Fresh, updated, and ready for its next owner! This 3-bedroom, 2-bath home features a popular split-bedroom floor plan and a bright, refreshed interior with new light-colored LVP flooring and fresh paint throughout. The kitchen offers granite countertops and stainless steel appliances, while both bathrooms also feature upgraded granite. The private primary suite includes a spacious bath with separate tub and shower. Additional highlights include a level lot, wood-fenced backyard, and attached 2-car garage. Conveniently located near schools, shopping, dining, and more. This home offers an appealing combination of updates, functionality, and location. Sqft and Age from Tax Assessor. Some photos virtually staged.
Active
$255,000
7079 Maplewood Rd, Olive Branch, MS 38654
3beds
1,402sqft
Residential, Single Family Residence
Built in 1997
10,454 Square Feet Lot
$-- Zestimate®
$182/sqft
$-- HOA
What's special
Private primary suiteLevel lotPopular split-bedroom floor planNew light-colored lvp flooringStainless steel appliancesWood-fenced backyardFresh paint throughout
- 6 days |
- 1,336 |
- 119 |
Zillow last checked:
Listing updated:
Listed by:
Meatha Haynes 901-288-5582,
Crye-Leike Of MS-OB 662-895-8300
Source: MLS United,MLS#: 4158638
Facts & features
Interior
Bedrooms & bathrooms
- Bedrooms: 3
- Bathrooms: 2
- Full bathrooms: 2
Heating
- Central
Cooling
- Central Air
Appliances
- Included: Dishwasher
- Laundry: Laundry Closet
Features
- Eat-in Kitchen, Soaking Tub, Granite Counters
- Flooring: Vinyl
- Doors: Storm Door(s)
- Has fireplace: Yes
- Fireplace features: Gas Log, Great Room
Interior area
- Total structure area: 1,402
- Total interior livable area: 1,402 sqft
Video & virtual tour
Property
Parking
- Total spaces: 2
- Parking features: Driveway, Garage Faces Front, Paved
- Garage spaces: 2
- Has uncovered spaces: Yes
Features
- Levels: One
- Stories: 1
- Patio & porch: Front Porch, Patio
- Exterior features: Rain Gutters
- Fencing: Wood,Fenced
Lot
- Size: 10,454 Square Feet
- Features: Few Trees
Details
- Parcel number: 1069290500000900
Construction
Type & style
- Home type: SingleFamily
- Architectural style: Ranch,Traditional
- Property subtype: Residential, Single Family Residence
Materials
- Brick
- Foundation: Slab
- Roof: Architectural Shingles
Condition
- Move In Ready
- New construction: No
- Year built: 1997
Utilities & green energy
- Sewer: Public Sewer
- Water: Public
- Utilities for property: Electricity Connected
Community & HOA
Community
- Features: Pool, Street Lights
- Subdivision: Eastover
HOA
- Has HOA: Yes
- Services included: Other
Location
- Region: Olive Branch
Financial & listing details
- Price per square foot: $182/sqft
- Tax assessed value: $99,054
- Annual tax amount: $278
- Date on market: 8/9/2026
- Electric utility on property: Yes
Estimated market value
Not available
Estimated sales range
Not available
Not available
Price history
| Date | Event | Price |
|---|---|---|
| 8/9/2026 | Listed for sale | $255,000$182/sqft |
Source: MLS United #4158638 Report a problem | ||
Public tax history
| Year | Property taxes | Tax assessment |
|---|---|---|
| 2025 | $278 -15.2% | $9,905 |
| 2024 | $328 | $9,905 |
| 2023 | $328 | $9,905 |
| 2022 | $328 | $9,905 |
| 2021 | $328 | $9,905 |
| 2020 | $328 | $9,905 |
| 2019 | $328 | $9,905 |
| 2018 | $328 +9.4% | $9,905 +2.3% |
| 2017 | $300 | $9,687 |
| 2016 | $300 -77.4% | $9,687 -42.6% |
| 2015 | $1,329 +274.4% | $16,874 +67.3% |
| 2014 | $355 -73.6% | $10,087 |
| 2013 | $1,344 | $10,087 |
| 2010 | -- | $10,087 |
| 2009 | -- | $10,087 |
| 2008 | -- | $10,087 |
Find assessor info on the county website
Monthly payment
Est. payment
Payment breakdown
Explore the cost of this home by adjusting the details. Changes won't be saved.Climate risks
Neighborhood: 38654
Nearby schools
GreatSchools rating
- 8/10Pleasant Hill Elementary SchoolGrades: PK-5Distance: 2.2 mi
- 8/10Desoto Central Middle SchoolGrades: 6-8Distance: 4.8 mi
- 8/10Desoto Central High SchoolGrades: 9-12Distance: 4.5 mi
Schools provided by the listing agent
- Elementary: Pleasant Hill
- Middle: Desoto Central
- High: Desoto Central
Source: MLS United. This data may not be complete. We recommend contacting the local school district to confirm school assignments for this home.
- $255,1003 bd-- ba1.4k sqft7095 Maplewood Rd, Olive Branch, MS 38654Off Market
- $257,0003 bd2 ba1.6k sqft7051 Maplewood Rd, Olive Branch, MS 38654Pending
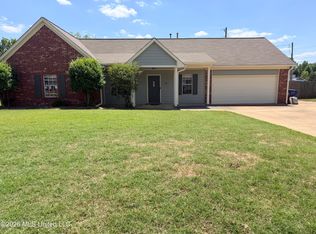
- $257,0003 bd-- ba1.6k sqft7113 Maplewood Rd, Olive Branch, MS 38654Off Market
- $234,7003 bd2 ba1.2k sqft7043 Maplewood Rd, Olive Branch, MS 38654Off Market
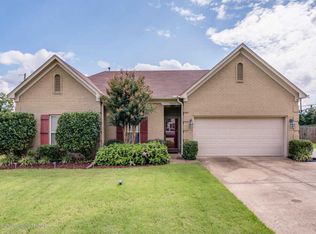
- $244,8003 bd2 ba1.5k sqft7076 Maplewood Rd, Olive Branch, MS 38654Off Market
- $251,1003 bd2 ba1.5k sqft7090 Maplewood Rd, Olive Branch, MS 38654Off Market
- $--3 bd2 ba1.7k sqft7060 Maplewood Rd, Olive Branch, MS 38654Sold
- $237,9003 bd-- ba1.3k sqft7102 Maplewood Rd, Olive Branch, MS 38654Off Market
A local agent can set up tours, give advice and negotiate with sellers.
A local lender can help you make sure your offer is ready when you are.
Similar homes
- $275,0003 bd2 ba1.6k sqft7107 Kingcrest Cv, Olive Branch, MS 38654For Sale
 MLS ID #4158588, Tracy Kirkley, Crye-Leike Of MS-OB. MLS United
 - $250,0003 bd2 ba1.6k sqft7106 Maplewood Cv, Olive Branch, MS 38654For Sale
 MLS ID #4156835, Michele Englert, Crye-Leike Of MS-OB. MLS United
 - $237,4003 bd3 ba1.6k sqft9724 Dogwood Ct W, Olive Branch, MS 38654For Sale
 MLS ID #4156374, Debra Dye, Dream Maker Realty. MLS United
 - $289,0003 bd2 ba1.6k sqft7338 Alexander Rd, Olive Branch, MS 38654For Sale
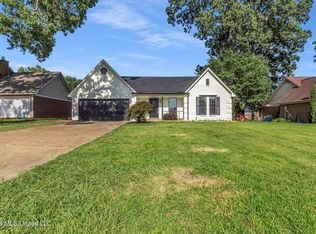 MLS ID #4154376, Linda W Bell, Kaizen Realty. MLS United
 - $309,9003 bd2 ba1.9k sqft9158 Lakeside Dr, Olive Branch, MS 38654For SaleMLS ID #4158282, Samiha Alward, Keller Williams Realty - MS. MLS United
- $190,0003 bd3 ba1.2k sqft10101 Stephenson Ln, Olive Branch, MS 38654For SaleMLS ID #4158345, Jacob L Ortiz, The Home Partners Realty, LLC. MLS United
- $237,9003 bd2 ba1.3k sqft6411 Kristen Dr, Olive Branch, MS 38654For SaleMLS ID #4147161, Chris Peaks, Crye-Leike Of MS-OB. MLS United
- $289,9003 bd3 ba1.8k sqft9625 Meade Cir S, Olive Branch, MS 38654For SaleMLS ID #4150800, Cynthia L Lewis, Kaizen Realty. MLS United
- $299,9003 bd2 ba1.7k sqft9321 Hickory Dr, Olive Branch, MS 38654For SaleMLS ID #4153619, Christopher Farm, Kaizen Realty. MLS United
- $339,0003 bd2 ba2k sqft8781 Courtly Cir S, Olive Branch, MS 38654For SaleMLS ID #4157439, Kay Jefferies, Haley and Associates Real Estate Services, LLC. MLS United
- $294,9003 bd3 ba2k sqft9903 White Poplar Dr, Olive Branch, MS 38654For SaleMLS ID #4154621, Alanna Bledsoe, Bledsoe Realty. MLS United
- $249,9004 bd3 ba1.5k sqft8432 Southernwood Cv, Southaven, MS 38671For SaleMLS ID #4157536, Terry Thomas, Burch Realty Group Hernando. MLS United
- $250,0003 bd2 ba1.3k sqft7124 Brandee Dr, Horn Lake, MS 38637For SaleMLS ID #4158491, Kyle L Couvion, Reid REALTORS, LLC. MLS United
- $290,0004 bd2 ba1.7k sqft7681 Walnut Glen Dr, Southaven, MS 38672For SaleMLS ID #4158650, Alanna Bledsoe, Bledsoe Realty. MLS United
- $245,0003 bd2 ba1.2k sqft4101 Long Creek Rd, Memphis, TN 38125For SaleMLS ID #10227652, Jeanette H Lin, Pinnacle Realty. MAAR
- $249,5003 bd2 ba1.7k sqft8378 Evening Sun Cv, Walls, MS 38680For SaleMLS ID #4158888, Jessica R Ennis, The Renshaw Company, Realtors INC. MLS United
- $324,9003 bd3 ba1.7k sqft9517 Mississippi #178, Olive Branch, MS 38654For SaleMLS ID #4150951, Pam Rogers, Adaro Realty, Inc.. MLS United
- $325,0004 bd2 ba1.8k sqft9768 Crape Myrtle Dr W, Olive Branch, MS 38654For SaleMLS ID #4156798, Stephen G James, Keller Williams. MLS United
- $329,0003 bd2 ba2k sqft5915 Roman Hill Dr, Olive Branch, MS 38654For SaleMLS ID #4143837, Kevin Gates, Keller Williams Realty - MS. MLS United
- $249,9003 bd2 ba1.4k sqft5428 Bradley Ln, Southaven, MS 38671For SaleMLS ID #4158083, Loretta Carson-Barnett, United Real Estate Mid-South. MLS United
