Nestled in a serene suburban enclave, this charming traditional home exudes warmth and comfort, offering a perfect blend of classic elegance and modern convenience. Built in 1920, the property has been lovingly maintained, showcasing its timeless appeal while incorporating high-end features that elevate everyday living. Step inside to discover an inviting open floor plan that seamlessly connects the living and dining areas, bathed in natural light. The spacious entry-level bedroom provides a cozy retreat, while the thoughtfully designed bathroom features both a luxurious walk-in shower and a classic tub shower, catering to your every need. Recessed lighting and ceiling fans throughout enhance the ambiance, creating a soothing atmosphere for relaxation. The heart of the home is undoubtedly the gourmet kitchen, equipped with stainless steel appliances, including a front-loading washer and dryer for ultimate convenience. The electric oven/range and microwave make meal preparation a delight, while the dishwasher ensures effortless clean-up. The elegant dining area is perfect for hosting intimate gatherings or enjoying quiet meals at home. As you explore further, the allure of the living space is accentuated by a charming brick fireplace, providing a focal point for cozy evenings. The home's interior features, including an attic for additional storage, add to the overall functionality and charm. Step outside to your personal oasis, where an above-ground pool awaits, surrounded by a spacious deck and porch area-ideal for entertaining or simply soaking in the panoramic views of the garden and mountains. The expansive 0.6-acre lot offers ample outdoor space for gardening, relaxation, or play, all while enjoying the tranquility of suburban living. Parking is a breeze with an attached garage, an asphalt driveway, and additional off-street spaces, ensuring convenience for you and your guests. This property is not just a home; it's a lifestyle. With its prime location just a short distance from public transportation and local amenities, you can enjoy the best of both worlds-peaceful suburban living with easy access to the vibrancy of city life. Experience the perfect blend of comfort, style, and luxury in this exquisite residence, where every detail has been thoughtfully curated for your enjoyment.
Coming soon 08/14
$345,000
3118 Oley Turnpike Rd, Reading, PA 19606
4beds
1,664sqft
:
Get pre-qualified$2,317/mo
Single Family Residence
Built in 1920
0.6 Acres Lot
$317,000 Zestimate®
$207/sqft
$-- HOA
What's special
- 1 day |
- 82 |
- 17 |
Zillow last checked:
Listing updated:
Listed by:
Nelson De La Cruz Patricio 484-529-3296,
Coldwell Banker Realty 6103739900
Source: Bright MLS,MLS#: PABK2076634
Facts & features
Interior
Bedrooms & bathrooms
- Bedrooms: 4
- Bathrooms: 2
- Full bathrooms: 2
- Main level bathrooms: 1
- Main level bedrooms: 1
Basement
- Area: 0
Heating
- Hot Water, Natural Gas, Electric
Cooling
- None
Appliances
- Included: Dishwasher, Dryer, Exhaust Fan, Microwave, Oven/Range - Electric, Refrigerator, Stainless Steel Appliance(s), Washer, Tankless Water Heater, Gas Water Heater
- Laundry: Main Level
Features
- Attic, Bathroom - Tub Shower, Bathroom - Walk-In Shower, Ceiling Fan(s), Dining Area, Entry Level Bedroom, Open Floorplan, Recessed Lighting, Other
- Flooring: Carpet, Ceramic Tile, Laminate
- Has basement: No
- Number of fireplaces: 1
- Fireplace features: Brick, Wood Burning
Interior area
- Total structure area: 1,664
- Total interior livable area: 1,664 sqft
- Finished area above ground: 1,664
- Finished area below ground: 0
Property
Parking
- Total spaces: 11
- Parking features: Storage, Inside Entrance, Garage Faces Front, Asphalt, Attached, Driveway, Off Street
- Attached garage spaces: 1
- Uncovered spaces: 6
Accessibility
- Accessibility features: None
Features
- Levels: Two
- Stories: 2
- Patio & porch: Deck, Porch
- Has private pool: Yes
- Pool features: Above Ground, Private
- Fencing: Wood
- Has view: Yes
- View description: Street, Garden, Mountain(s), Panoramic
Lot
- Size: 0.6 Acres
- Features: Suburban
Details
- Additional structures: Above Grade, Below Grade
- Parcel number: 81532610372154
- Zoning: RES
- Special conditions: Standard
Construction
Type & style
- Home type: SingleFamily
- Architectural style: Traditional
- Property subtype: Single Family Residence
Materials
- Brick, Vinyl Siding
- Foundation: Slab
- Roof: Architectural Shingle
Condition
- Good
- New construction: No
- Year built: 1920
Utilities & green energy
- Electric: 100 Amp Service
- Sewer: Public Sewer
- Water: Public
- Utilities for property: Cable Available, Phone Available
Community & HOA
Community
- Subdivision: None Available
HOA
- Has HOA: No
Location
- Region: Reading
- Municipality: ST LAWRENCE BORO
Financial & listing details
- Price per square foot: $207/sqft
- Tax assessed value: $77,500
- Annual tax amount: $4,147
- Date on market: 8/14/2026
- Listing agreement: Exclusive Right To Sell
- Listing terms: Cash,Conventional,FHA,VA Loan
- Inclusions: Washer / Dryer,
- Ownership: Fee Simple
Estimated market value
$317,000
$298,000 - $336,000
$2,274/mo
Price history
| Date | Event | Price |
|---|---|---|
| 3/17/2020 | Sold | $179,900+2.9%$108/sqft |
Source: Public Record Report a problem | ||
| 3/11/2020 | Listed for sale | $174,900$105/sqft |
Source: RE/MAX of Reading #PABK351726 Report a problem | ||
| 1/26/2020 | Pending sale | $174,900$105/sqft |
Source: RE/MAX of Reading #PABK351726 Report a problem | ||
| 1/17/2020 | Price change | $174,900-5.4%$105/sqft |
Source: RE/MAX Of Reading #PABK351726 Report a problem | ||
| 1/3/2020 | Price change | $184,900-2.6%$111/sqft |
Source: RE/MAX Of Reading #PABK351726 Report a problem | ||
| 12/18/2019 | Listed for sale | $189,900+103.7%$114/sqft |
Source: RE/MAX Of Reading #PABK351726 Report a problem | ||
| 4/24/2019 | Sold | $93,208+11.2%$56/sqft |
Source: Public Record Report a problem | ||
| 2/11/2019 | Price change | $83,853+3393.9%$50/sqft |
Source: Auction.com Report a problem | ||
| 1/20/2019 | Listed for sale | -- |
Source: Auction.com Report a problem | ||
| 11/28/2017 | Sold | $2,400$1/sqft |
Source: Public Record Report a problem | ||
Public tax history
| Year | Property taxes | Tax assessment |
|---|---|---|
| 2025 | $4,109 +3.5% | $77,500 |
| 2024 | $3,971 +2.4% | $77,500 |
| 2023 | $3,879 +1.4% | $77,500 |
| 2022 | $3,826 +1.2% | $77,500 |
| 2021 | $3,780 +1% | $77,500 |
| 2020 | $3,742 +2.4% | $77,500 |
| 2019 | $3,656 +0.5% | $77,500 |
| 2018 | $3,636 +1.5% | $77,500 |
| 2017 | $3,583 +236.7% | $77,500 |
| 2016 | $1,064 +4.8% | $77,500 |
| 2015 | $1,016 | $77,500 |
| 2014 | -- | $77,500 |
| 2013 | -- | $77,500 |
| 2012 | -- | $77,500 |
| 2011 | -- | $77,500 |
| 2010 | -- | $77,500 |
| 2009 | -- | $77,500 |
| 2008 | -- | $77,500 |
| 2007 | -- | $77,500 |
| 2006 | -- | $77,500 |
| 2005 | -- | $77,500 |
| 2004 | -- | $77,500 |
| 2003 | -- | $77,500 |
| 2002 | -- | $77,500 |
| 2000 | -- | $77,500 |
Find assessor info on the county website
Monthly payment
Est. payment
Payment breakdown
Explore the cost of this home by adjusting the details. Changes won't be saved.Climate risks
Neighborhood: 19606
Nearby schools
GreatSchools rating
- 7/10Reiffton SchoolGrades: 5-6Distance: 1 mi
- 5/10Exeter Twp Junior High SchoolGrades: 7-8Distance: 0.7 mi
- 8/10Exeter Twp Senior High SchoolGrades: 9-12Distance: 0.6 mi
Schools provided by the listing agent
- Middle: Exeter Township
- High: Exeter Township
- District: Exeter Township
Source: Bright MLS. This data may not be complete. We recommend contacting the local school district to confirm school assignments for this home.
- $444,9005 bd2 ba2.9k sqft279 Parkview Rd, Reading, PA 19606Off Market
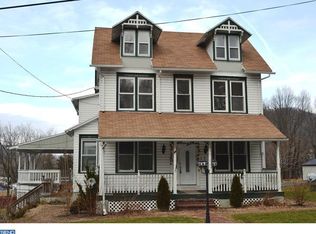
- $278,700-- bd-- ba-- sqft279 Parkview Rd, Reading, PA 19606Off Market
- $257,1002 bd1 ba1k sqft3102 Oley Turnpike Rd, Reading, PA 19606Off Market
- $325,6004 bd2 ba1.7k sqft3122 Oley Turnpike Rd, Reading, PA 19606Off Market
- $235,1003 bd1 ba1.4k sqft3028 Oley Turnpike Rd, Reading, PA 19606Off Market
- $312,2003 bd2 ba1.5k sqft125 Prospect St, Reading, PA 19606Off Market
- $255,0004 bd2 ba1.8k sqft3024 Oley Turnpike Rd, Reading, PA 19606Sold
- $336,3003 bd2 ba1.9k sqft275 Parkview Rd, Reading, PA 19606Off Market
A local agent can set up tours, give advice and negotiate with sellers.
A local lender can help you make sure your offer is ready when you are.
Similar homes
- $349,9003 bd2 ba2.3k sqft218 Seidel St, Reading, PA 19606For Sale

 MLS ID #PABK2076350, Chris Strain, RE/MAX Of Reading. Bright MLS
 - $295,0004 bd2 ba1.6k sqft13 Endlich Ave, Reading, PA 19606For Sale
 MLS ID #PABK2076018, Marcus Gonzalez, Atlas Land and Homes. Bright MLS
 - $345,5004 bd2 ba1.5k sqft3605 Orchard Ct, Reading, PA 19606For Sale
 MLS ID #PABK2075362, Cameron Rowe, RE/MAX Of Reading. Bright MLS
 - $294,9003 bd3 ba1.4k sqft1050 Friedensburg Rd, Reading, PA 19606For Sale
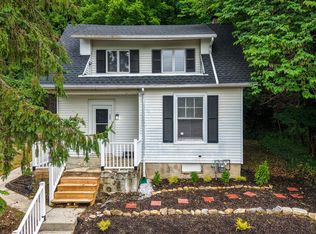 MLS ID #PABK2076376, Clair McKoy, Iron Valley Real Estate of Berks. Bright MLS
 - $440,0004 bd3 ba2.4k sqft4508 Edgewood Dr, Reading, PA 19606For SaleMLS ID #PABK2075596, Allison McMillan, Keller Williams Platinum Realty - Wyomissing. Bright MLS
- $340,0003 bd2 ba1.7k sqft4705 Saint George St, Reading, PA 19606For SaleMLS ID #PABK2076224, Muhammad Archie, Coldwell Banker Realty. Bright MLS
- $359,9004 bd2 ba1.3k sqft3909 Reiff Pl, Reading, PA 19606For SaleMLS ID #PABK2073310, Jose Manzueta, JM Diamond Realty. Bright MLS
- $265,0003 bd1 ba1.4k sqft2826 Filbert Ave, Reading, PA 19606For SaleMLS ID #PABK2076232, Kimberly Von Dohren, Coldwell Banker Realty. Bright MLS
- $299,0004 bd1 ba1.3k sqft28 Seidel Rd, Reading, PA 19606For SaleMLS ID #781095, Nick Smith, Coldwell Banker Hearthside. GLVR
- $314,9004 bd2 ba2k sqft2513 Park St, Reading, PA 19606For SaleMLS ID #PABK2074980, John Marmo, United Real Estate Strive 212. Bright MLS
- $--3 bd1 ba856 sqft1506 Friedensburg Rd, Reading, PA 19606AuctionAuction.com 1
- $385,0003 bd2 ba1.9k sqft100 W 47th St, Reading, PA 19606For SaleMLS ID #PABK2075592, Philip Macaronis, RE/MAX Of Reading. Bright MLS
- $269,9003 bd2 ba1.8k sqft2709 Hollywood Ct, Reading, PA 19606For SaleMLS ID #PABK2075618, Bill Sands, Sands & Company Real Estate. Bright MLS
- $314,9902 bd2 ba1.2k sqft4418 Mays Ave, Reading, PA 19606For SaleMLS ID #PABK2075350, Angela Tolosky, Coldwell Banker Realty. Bright MLS
- $279,9004 bd2 ba1.3k sqft254 Endlich Ave, Reading, PA 19606For SaleMLS ID #PABK2074308, Craig Stringer, Pagoda Realty ERA Powered. Bright MLS
- $299,9004 bd2 ba2.1k sqft812 Brighton Ave, Reading, PA 19606For SaleMLS ID #PABK2070968, John Zunner, RE/MAX Evolved. Bright MLS
- $325,0003 bd2 ba2.3k sqft745 Pomander Ave, Reading, PA 19606For SaleMLS ID #PABK2074832, Daniel Beirne, Open Door Brokerage, LLC. Bright MLS
- $269,9003 bd2 ba1.2k sqft1304 Hampden Blvd, Reading, PA 19604For SaleMLS ID #PABK2075504, Tricia Mountz Bubel, RE/MAX Of Reading. Bright MLS
- $349,9004 bd3 ba2.1k sqft1901 N 15th St, Reading, PA 19604For SaleMLS ID #PABK2073852, Philip Macaronis, RE/MAX Of Reading. Bright MLS
- $252,0003 bd2 ba1.3k sqft244 Carsonia Ave, Reading, PA 19606For SaleMLS ID #PABK2076028, Robin Clemons, RE/MAX Of Reading. Bright MLS
