What if the country lifestyle you keep saying you want was already waiting for you? At 893 Middle Road, you’re not starting with an empty backyard and a someday list. So much of the good stuff is already here. The home sits alongside a big backyard with room to actually use it. A plumbed greenhouse, established berries, fruit trees, herbs and perennial crops give you a serious head start on growing your own food, while multiple outbuildings provide space for storage, tools, projects and hobbies. There’s even a dedicated entertainment shed, a space the current owners have loved for hosting and relaxing. Inside, comfortable living spaces and character suit the country setting. The primary bedroom opens directly onto its own balcony, with a great view and sunsets to enjoy. Important upgrades include a 200 amp electrical service, ducted heat pump, spray foam basement insulation and upgraded attic insulation. Garden. Grow. Entertain. Tinker. Spread out. This is a property with multiple ways to enjoy the land without taking on the scale of a full farm. Because this isn’t just a house. It’s the greenhouse, the stunning backyard, the outbuildings, the sunsets, the view and the space to do something with all of it. The lifestyle is already here. You just get to move in.
For sale
C$379,900
893 Middle Rd N, Annapolis, NS B0S 1M0
3beds
1,747sqft
Single Family Residence
Built in ----
1.21 Acres Lot
$-- Zestimate®
C$217/sqft
C$-- HOA
What's special
Plumbed greenhouseDedicated entertainment shedComfortable living spaces
- 14 hours
- 27
- 2
Zillow last checked:
Listing updated:
Listed by:
Alesia Bitar,
Royal LePage Atlantic (Greenwood) Brokerage
Source: NSAR,MLS®#: 202623732 Originating MLS®#: Nova Scotia Association of REALTORS®
Originating MLS®#: Nova Scotia Association of REALTORS®Facts & features
Interior
Bedrooms & bathrooms
- Bedrooms: 3
- Bathrooms: 2
- Full bathrooms: 1
- 1/2 bathrooms: 1
- Main level bathrooms: 1
Bedroom
- Level: Second
- Area: 137.89
- Dimensions: 11.33 x 12.17
Bedroom 1
- Level: Second
- Area: 123.63
- Dimensions: 11.5 x 10.75
Bathroom
- Level: Main
- Area: 36.83
- Dimensions: 6.5 x 5.67
Bathroom 1
- Level: Second
- Area: 120.94
- Dimensions: 11.25 x 10.75
Dining room
- Level: Main
- Area: 137.89
- Dimensions: 11.33 x 12.17
Kitchen
- Level: Main
- Area: 151.77
- Dimensions: 11.75 x 12.92
Living room
- Level: Main
- Area: 193.42
- Dimensions: 13.42 x 14.42
Heating
- Fireplace(s), Heat Pump -Ductless
Appliances
- Included: Stove, Dryer, Washer, Refrigerator
Features
- Flooring: Cork, Hardwood
- Basement: Full,Unfinished
- Has fireplace: Yes
- Fireplace features: Propane
Interior area
- Total structure area: 1,747
- Total interior livable area: 1,747 sqft
- Finished area above ground: 1,747
Property
Parking
- Parking features: No Garage, Gravel
Features
- Levels: One and One Half
- Stories: 1
Lot
- Size: 1.21 Acres
- Features: Cleared, Landscaped, 1 to 2.99 Acres
Details
- Additional structures: Greenhouse, Shed(s)
- Parcel number: 05298294
- Zoning: AG
- Other equipment: Fuel Tank(s)
Construction
Type & style
- Home type: SingleFamily
- Property subtype: Single Family Residence
Materials
- Wood Siding
- Foundation: Stone
- Roof: Asphalt
Condition
- New construction: No
Utilities & green energy
- Sewer: Septic Tank
- Water: Well
- Utilities for property: Cable Connected, Electricity Connected, Phone Connected, Electric, Propane
Community & HOA
Community
- Features: School Bus Service
Location
- Region: Annapolis
Financial & listing details
- Price per square foot: C$217/sqft
- Tax assessed value: C$170,000
- Price range: C$379.9K - C$379.9K
- Date on market: 9/18/2026
- Inclusions: See Appliance Inclusions And Instructions To Members
- Exclusions: Chest Freezers, Pizza Oven
- Ownership: Freehold
- Electric utility on property: Yes
Price history
| Date | Event | Price |
|---|---|---|
| 9/18/2026 | Listed for sale | C$379,900C$217/sqft |
Source:  NSAR #202623732 Report a problem NSAR #202623732 Report a problem | ||
Public tax history
Tax history is unavailable.
Climate risks
Neighborhood: B0S
Nearby schools
GreatSchools rating
No schools nearby
We couldn't find any schools near this home.
Schools provided by the listing agent
- Elementary: Lawrencetown Consolidated School
- Middle: Bridgetown Regional Community School
- High: Bridgetown Regional Community School
Source: NSAR. This data may not be complete. We recommend contacting the local school district to confirm school assignments for this home.
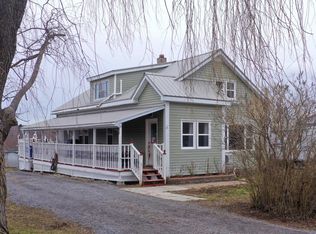

Similar homes
- C$345,0004 bd2 ba1.9k sqft40 Mount Hanley Rd, South Williamston, NS B0S 1M0For Sale
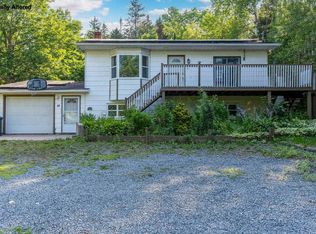 MLS ID #202623050, Karen MacPhee-Mofford, Royal LePage Atlantic (Greenwood) Brokerage. NSAR
 - C$390,0003 bd3 ba1.4k sqft11770 Highway 1, Brickton, NS B0S 1M0For Sale
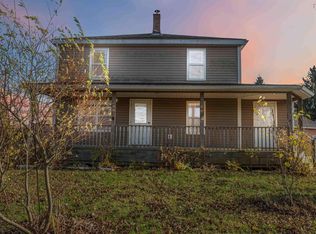 MLS ID #202527791, Tammy Hines, Keller Williams Select Realty (Kentville) Brokerage. NSAR
 - C$378,0004 bd2 ba1.9k sqft1 Old Runway Dr, Annapolis, NS B0S 1P0For Sale
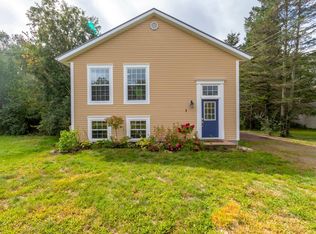 MLS ID #202623376, Keith Kucharski, RE/MAX Banner Real Estate(Greenwood) Brokerage. NSAR
 - C$375,0004 bd2 ba2k sqft1709 Crisp Rd S, Annapolis, NS B0S 1M0For Sale
 MLS ID #202615684, Sherri Lonar, Exit Realty Town & Country Brokerage. NSAR
