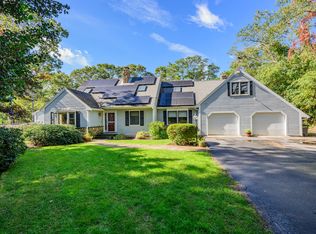
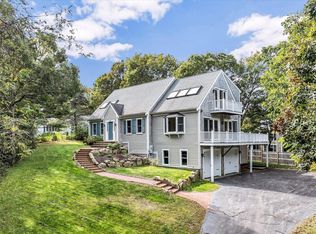
This exceptional custom cape blends style with thoughtful updates, creating a beautiful backdrop for entertaining inside and out. Tucked back from the road on a private lot, this spacious home is filled with quality details and an inviting atmosphere. The open floor plan connects a gorgeous, recently renovated kitchen with a large living room, bright dining area, and a fabulous screened-in porch. The layout offers the convenience of a 1st floor primary suite complete with a private sitting room. Upstairs, you'll find two additional bedrooms and a versatile bonus room accessible via a separate staircase. Throughout the home, you will find tastefully renovated bathrooms as well. Practicality meets comfort with a finished basement, 2 car garage with workshop area, a functional mudroom, and abundant storage. The owned solar panels cover the entire electric bill, while a whole-house generator provides total peace of mind. Outside, the property is a true retreat. The fenced yard features established gardens kept lush by irrigation and a newer saltwater above-ground pool. All this is situated just moments from shopping, dining, beaches, trails, golf and pickleball courts.
For sale
$899,000
893 Osterville Rd, Marstons Mills, MA 02648
3beds
3,412sqft
Single Family Residence
Built in 1978
0.71 Acres Lot
$-- Zestimate®
$263/sqft
$-- HOA
What's special
Newer saltwater above-ground poolFabulous screened-in porchPrivate sitting roomPrivate lotFinished basementBright dining areaOpen floor plan
- 20 hours
- 188
- 11
Zillow last checked:
Listing updated:
Listed by:
Amanda Kundel 508-360-7364,
Kinlin Grover Compass 508-362-2120
Source: MLS PIN,MLS#: 73594340
Facts & features
Interior
Bedrooms & bathrooms
- Bedrooms: 3
- Bathrooms: 3
- Full bathrooms: 2
- 1/2 bathrooms: 1
Primary bedroom
- Level: First
Bedroom 2
- Level: Second
Bedroom 3
- Level: Second
Primary bathroom
- Features: Yes
Dining room
- Level: First
Kitchen
- Level: First
Living room
- Level: First
Heating
- Forced Air
Cooling
- None
Appliances
- Included: Gas Water Heater
- Laundry: First Floor
Features
- Flooring: Wood, Tile
- Basement: Full,Partially Finished
- Has fireplace: No
Interior area
- Total structure area: 3,412
- Total interior livable area: 3,412 sqft
- Finished area above ground: 3,023
- Finished area below ground: 389
Property
Parking
- Total spaces: 7
- Parking features: Attached, Storage, Paved
- Attached garage spaces: 2
- Uncovered spaces: 5
Features
- Patio & porch: Screened, Deck - Wood
- Exterior features: Porch - Screened, Deck - Wood, Pool - Above Ground Heated, Storage, Sprinkler System, Fenced Yard
- Has private pool: Yes
- Pool features: Heated
- Fencing: Fenced
- Waterfront features: Ocean, Unknown To Beach, Beach Ownership(Private, Public)
Lot
- Size: 0.71 Acres
- Features: Level
Details
- Zoning: RES
Construction
Type & style
- Home type: SingleFamily
- Architectural style: Cape
- Property subtype: Single Family Residence
Materials
- Frame
- Foundation: Concrete Perimeter
- Roof: Shingle
Condition
- Year built: 1978
Utilities & green energy
- Sewer: Private Sewer
- Water: Public
Green energy
- Energy generation: Solar
Community & HOA
HOA
- Has HOA: No
Location
- Region: Marstons Mills
Financial & listing details
- Price per square foot: $263/sqft
- Tax assessed value: $911,900
- Annual tax amount: $7,030
- Date on market: 10/23/2026
- Road surface type: Paved
Estimated market value
Not available
Estimated sales range
Not available
Not available
Price history
| Date | Event | Price |
|---|---|---|
| 10/23/2026 | Listed for sale | $899,000$263/sqft |
Source: MLS PIN #73594340 Report a problem | ||
Public tax history
Tax history is unavailable.
Monthly payment
Est. payment
Payment breakdown
Explore the cost of this home by adjusting the details. Changes won't be saved.Climate risks
Neighborhood: Marstons Mills
- $899,0003 bd3 ba3.4k sqft893 Osterville West Barnstable Rd, Marstons Mills, MA 02648For Sale
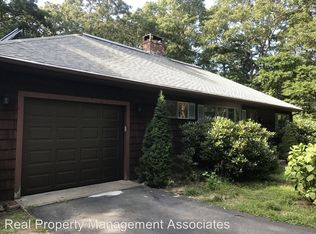
- $619,4003 bd1 ba1.4k sqft879 Osterville West Barnstable Rd, Marstons Mills, MA 02648Off Market
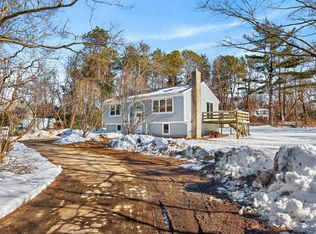
- $695,0005 bd2 ba1.8k sqft905 Osterville West Barnstable Rd, Marstons Mills, MA 02648Off Market
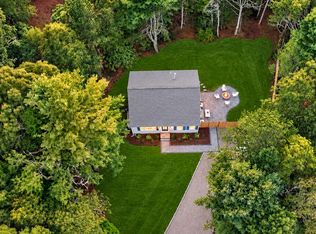
- $660,0003 bd3 ba1.8k sqft585 Old Falmouth Rd, Marstons Mills, MA 02648Sold
Similar homes
- $899,0003 bd3 ba3.4k sqft893 Osterville West Barnstable Road, Marstons Mills, MA 02648For Sale
 MLS ID #22605369, Amanda S Kundel, Kinlin Grover Compass. CCIMLS
- $850,0003 bd2 ba2.2k sqft1187 Osterville West Barnstable Road, Marstons Mills, MA 02648For Sale
 MLS ID #22605266, DREAM International, Dream Homes & Estates, Inc.. CCIMLS
- $1,100,0003 bd4 ba2.4k sqft157 Saddler Lane, West Barnstable, MA 02668For Sale
 MLS ID #22605383, William J Salas, Berkshire Hathaway HomeServices Robert Paul Properties. CCIMLS
- $799,9003 bd3 ba3.1k sqft184 Wakeby Rd, Marstons Mills, MA 02648For Sale
 MLS ID #73574478, Matthew Mahoney, Boston Connect Real Estate. MLS PIN
- $1,049,0003 bd3 ba1.9k sqft31 Little Neck Way, Marstons Mills, MA 02648For SaleMLS ID #22605107, David Hunter, Gibson Sotheby's International Realty. CCIMLS
- $849,9004 bd3 ba3.1k sqft15 Sheep Pasture Way, Sandwich, MA 02563For SaleMLS ID #22604844, Marina Davalos, Sotheby's International Realty. CCIMLS
- $1,050,0004 bd3 ba2.2k sqft50 Acadia Drive, Marstons Mills, MA 02648For SaleMLS ID #22605143, Adrienne G Siegel, Strawberry Hill R E. CCIMLS
- $1,290,0003 bd3 ba3k sqft32 Reid Lane, Marstons Mills, MA 02648For SaleMLS ID #22604477, Richard J Lonstein, Berkshire Hathaway HomeServices Robert Paul Properties. CCIMLS
- $919,0003 bd2 ba2.7k sqft70 Acre Hill Road, Barnstable, MA 02630For SaleMLS ID #22604997, Mark J Philie, Kinlin Grover Compass. CCIMLS
- $939,0003 bd2 ba1.7k sqft227 Bumps River Road, Barnstable, MA 02630For SaleMLS ID #22605094, Andrea M Catino, Compass. CCIMLS
- $959,0003 bd3 ba2k sqft31 Jasons Lane, Osterville, MA 02655For SaleMLS ID #22604988, Lauren T Scioletti, Sotheby's International Realty. CCIMLS
- $829,0004 bd3 ba2.9k sqft536 Skunknet Road, Centerville, MA 02632For SaleMLS ID #22603542, Shane T Hoctor, Copper Cod Real Estate. CCIMLS
- $799,9003 bd3 ba2.6k sqft88 Acre Hill Road, Barnstable, MA 02630For SaleMLS ID #22605230, Rick Shechtman, Kinlin Grover Compass. CCIMLS
- $899,9004 bd3 ba2.8k sqft74 Holly Ridge Drive, Sandwich, MA 02563For SaleMLS ID #22604806, Greg P Hartel, Hartel Realty Corp.. CCIMLS
- $729,0003 bd5 ba1.8k sqft376 Nottingham Drive, Centerville, MA 02632For SaleMLS ID #22605160, Kevin P Cosgrove, Kinlin Grover Compass. CCIMLS
- $945,0004 bd3 ba2.3k sqft8 Partridge Path, East Sandwich, MA 02537For SaleMLS ID #22605232, Margo Pisacano, Margo & Company. CCIMLS
- $849,0003 bd3 ba2k sqft14 Oxner Road, Centerville, MA 02632For SaleMLS ID #22602855, Linda Walsh, Today Real Estate. CCIMLS
- $990,0003 bd3 ba2.1k sqft82 Falling Leaf Lane, Osterville, MA 02655For SaleMLS ID #22604478, John R Peacock, Sotheby's International Realty. CCIMLS
