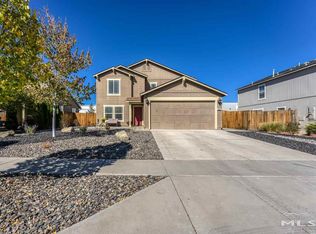
Offering an impressive amount of space for the price, this single-level home has a floor plan that just works. With 3 bedrooms plus a dedicated office, a spacious great room, and a separate family room, there's plenty of room to spread out while still feeling connected. Set on a large corner lot in a quiet cul-de-sac, the low-maintenance xeriscape yard makes the outdoor space easy to enjoy. Out back, an expansive stamped concrete patio offers plenty of room for entertaining, relaxing, or soaking in the hot tub at the end of the day. A versatile home with great indoor and outdoor living space—and an exceptional value at this price.
Active under contract-show
$425,000
8930 Convair Way, Reno, NV 89506
3beds
1,675sqft
Single Family Residence
Built in 2008
9,583 Square Feet Lot
$-- Zestimate®
$254/sqft
$30/mo HOA
What's special
Low-maintenance xeriscape yardSingle-level homeQuiet cul-de-sacSeparate family roomSpacious great roomLarge corner lot
- 11 days
- 3,249
- 207
Likely to sell faster than
Zillow last checked:
Listing updated:
Listed by:
Jessica Hodges B.145936 775-813-7024,
Real Broker LLC,
Hodges & Associates Real Estate Group 775-406-1946,
Real Broker LLC
Source: NNRMLS,MLS#: 260010625
Facts & features
Interior
Bedrooms & bathrooms
- Bedrooms: 3
- Bathrooms: 2
- Full bathrooms: 2
Heating
- Forced Air, Natural Gas
Cooling
- Central Air
Appliances
- Included: Dishwasher, Disposal, Dryer, ENERGY STAR Qualified Appliances, Gas Range, Microwave, Refrigerator, Washer
- Laundry: Cabinets, Laundry Room, Washer Hookup
Features
- Breakfast Bar, Ceiling Fan(s), Entrance Foyer, Kitchen Island, No Interior Steps, Pantry, Smart Thermostat, Walk-In Closet(s)
- Flooring: Carpet, Tile
- Windows: Blinds, Double Pane Windows, Rods, Window Coverings
- Has fireplace: No
- Common walls with other units/homes: No Common Walls
Interior area
- Total structure area: 1,675
- Total interior livable area: 1,675 sqft
Property
Parking
- Total spaces: 3
- Parking features: Attached, Garage, RV Access/Parking
- Attached garage spaces: 3
Features
- Levels: One
- Stories: 1
- Patio & porch: Uncovered, Porch, Patio
- Exterior features: None
- Spa features: None
- Fencing: Back Yard
- Has view: Yes
- View description: Mountain(s)
Lot
- Size: 9,583 Square Feet
- Features: Corner Lot, Cul-De-Sac, Landscaped, Level, Sprinklers In Front
Details
- Additional structures: None
- Parcel number: 56808303
- Zoning: SF4
Construction
Type & style
- Home type: SingleFamily
- Property subtype: Single Family Residence
Materials
- Foundation: Slab
- Roof: Composition,Pitched,Shingle
Condition
- New construction: No
- Year built: 2008
Utilities & green energy
- Sewer: Public Sewer
- Water: Public
- Utilities for property: Electricity Available, Natural Gas Available, Sewer Available, Water Available, Water Meter Installed
Community & HOA
Community
- Security: Keyless Entry, Smoke Detector(s)
- Subdivision: Stonefield Phase 3
HOA
- Has HOA: Yes
- Amenities included: None
- HOA fee: $30 monthly
- HOA name: Stonefield HOA 1st Services
Location
- Region: Reno
Financial & listing details
- Price per square foot: $254/sqft
- Tax assessed value: $295,798
- Annual tax amount: $2,379
- Date on market: 8/17/2026
- Cumulative days on market: 11 days
- Listing terms: Cash,Conventional,FHA,VA Loan
Estimated market value
Not available
Estimated sales range
Not available
Not available
Price history
| Date | Event | Price |
|---|---|---|
| 8/25/2026 | Contingent | $425,000$254/sqft |
Source: | ||
| 8/17/2026 | Listed for sale | $425,000+44.1%$254/sqft |
Source: | ||
| 12/1/2017 | Sold | $295,000$176/sqft |
Source: eXp Realty #179608278 Report a problem | ||
| 11/8/2017 | Pending sale | $295,000$176/sqft |
Source: RE/MAX Professionals-Reno #170015870 Report a problem | ||
| 11/2/2017 | Listed for sale | $295,000+115.3%$176/sqft |
Source: RE/MAX Professionals-Reno #170015870 Report a problem | ||
| 11/8/2013 | Sold | $137,000+3.8%$82/sqft |
Source: Public Record Report a problem | ||
| 7/13/2013 | Listing removed | $132,000$79/sqft |
Source: Truckee Mountain Properties #130008050 Report a problem | ||
| 7/3/2013 | Listed for sale | $132,000-33.1%$79/sqft |
Source: Truckee Mountain Properties #130008050 Report a problem | ||
| 4/8/2013 | Sold | $197,408+1.2%$118/sqft |
Source: Public Record Report a problem | ||
| 4/24/2009 | Sold | $195,000$116/sqft |
Source: Public Record Report a problem | ||
Public tax history
| Year | Property taxes | Tax assessment |
|---|---|---|
| 2026 | $2,380 +8% | $103,529 +3.9% |
| 2025 | $2,204 +7.9% | $99,640 -0.3% |
| 2024 | $2,043 +8% | $99,900 +4% |
| 2023 | $1,891 +7.7% | $96,030 +18.2% |
| 2022 | $1,756 +6.6% | $81,220 +4.7% |
| 2021 | $1,648 +5% | $77,555 +4.3% |
| 2020 | $1,570 -4.8% | $74,344 |
| 2019 | $1,648 +5% | $74,344 +11.3% |
| 2018 | $1,570 +12% | $66,772 +2.3% |
| 2017 | $1,401 | $65,247 +1.4% |
| 2016 | $1,401 | $64,365 +8.8% |
| 2015 | $1,401 +3.5% | $59,167 +25.1% |
| 2014 | $1,354 | $47,279 +31.8% |
| 2013 | $1,354 | $35,861 |
| 2012 | -- | $35,861 -11.7% |
| 2011 | -- | $40,633 -9.1% |
| 2010 | -- | $44,716 -21.1% |
| 2009 | -- | $56,643 +241.4% |
| 2008 | -- | $16,590 -46.3% |
| 2007 | -- | $30,905 |
Find assessor info on the county website
Monthly payment
Est. payment
Payment breakdown
Explore the cost of this home by adjusting the details. Changes won't be saved.Climate risks
Neighborhood: Stead
Nearby schools
Schools provided by the listing agent
- Elementary: Lemmon Valley
- Middle: OBrien
- High: North Valleys
Source: NNRMLS. This data may not be complete. We recommend contacting the local school district to confirm school assignments for this home.


