2 story brick with 3 bedrooms, 2 baths, and large 2 story detached garage. This well cared for home is coming soon and ready for its new owner. Many upgrades have been done including a high efficiency natural gas heat furnace, on demand hot water, replacement windows, a newer metal roof, a large rear patio entertainment area, and a finished basement area for additional space. The 2 story detached garage has both water, (roughed in drains for future use) and heat and could serve as a workshop, a large storage space or a private space to hang with friends. A short walk to schools, churches, eateries, and the community park! More photos to follow soon!
Coming soon 08/20
$299,000
29 Spruce St, Topton, PA 19562
3beds
1,926sqft
:
Get pre-qualified$2,008/mo
Townhouse
Built in 1930
3,049 Square Feet Lot
$184,500 Zestimate®
$155/sqft
$-- HOA
What's special
- 1 day |
- 82 |
- 1 |
Zillow last checked:
Listing updated:
Listed by:
Alane Falcone 610-914-9509,
AMF Real Estate Services 6106410444
Source: Bright MLS,MLS#: PABK2076298
Facts & features
Interior
Bedrooms & bathrooms
- Bedrooms: 3
- Bathrooms: 2
- Full bathrooms: 1
- 1/2 bathrooms: 1
- Main level bathrooms: 1
Basement
- Area: 750
Heating
- Hot Water, Natural Gas
Cooling
- None
Appliances
- Included: Gas Water Heater
- Laundry: Upper Level
Features
- Basement: Full,Finished
- Has fireplace: No
Interior area
- Total structure area: 1,926
- Total interior livable area: 1,926 sqft
- Finished area above ground: 1,176
- Finished area below ground: 750
Property
Parking
- Total spaces: 2
- Parking features: Gravel, Off Street, On Street
- Has uncovered spaces: Yes
Accessibility
- Accessibility features: None
Features
- Levels: Two
- Stories: 2
- Patio & porch: Patio, Porch
- Exterior features: Chimney Cap(s), Lighting, Flood Lights
- Pool features: None
Lot
- Size: 3,049 Square Feet
Details
- Additional structures: Above Grade, Below Grade
- Parcel number: 85546320920310
- Zoning: RESIDENTIAL
- Special conditions: Standard
Construction
Type & style
- Home type: Townhouse
- Architectural style: Colonial
- Property subtype: Townhouse
Materials
- Brick
- Foundation: Concrete Perimeter
- Roof: Metal
Condition
- New construction: No
- Year built: 1930
Utilities & green energy
- Sewer: Public Sewer
- Water: Public
Community & HOA
Community
- Subdivision: None Available
HOA
- Has HOA: No
Location
- Region: Topton
- Municipality: TOPTON BORO
Financial & listing details
- Price per square foot: $155/sqft
- Tax assessed value: $58,600
- Annual tax amount: $2,542
- Date on market: 8/20/2026
- Listing agreement: Exclusive Right To Sell
- Listing terms: Cash,Conventional
- Inclusions: Remaining Personal Property
- Ownership: Fee Simple
Estimated market value
$184,500
$149,000 - $216,000
$1,812/mo
Price history
Price history is unavailable.
Public tax history
| Year | Property taxes | Tax assessment |
|---|---|---|
| 2025 | $3,129 +1% | $58,600 |
| 2024 | $3,099 +4.4% | $58,600 |
| 2023 | $2,969 +2.1% | $58,600 |
| 2022 | $2,908 +0.7% | $58,600 |
| 2021 | $2,888 +0.7% | $58,600 |
| 2020 | $2,868 +11.3% | $58,600 |
| 2019 | $2,578 +209.6% | $58,600 |
| 2018 | $833 -68.9% | $58,600 |
| 2017 | $2,679 +245.8% | $58,600 |
| 2016 | $775 +2% | $58,600 |
| 2015 | $759 | $58,600 |
| 2014 | -- | $58,600 |
| 2013 | -- | $58,600 |
| 2012 | -- | $58,600 |
| 2011 | -- | $58,600 |
| 2010 | -- | $58,600 |
| 2009 | -- | $58,600 |
| 2008 | -- | $58,600 |
| 2007 | -- | $58,600 |
| 2006 | -- | $58,600 |
| 2005 | -- | $58,600 |
| 2004 | -- | $58,600 |
| 2003 | -- | $58,600 |
| 2002 | -- | $58,600 |
| 2000 | -- | $58,600 |
Find assessor info on the county website
Monthly payment
Est. payment
Payment breakdown
Explore the cost of this home by adjusting the details. Changes won't be saved.Climate risks
Neighborhood: 19562
Nearby schools
GreatSchools rating
- 5/10Brandywine Heights Elementary SchoolGrades: PK-3Distance: 0.2 mi
- 6/10Brandywine Heights Intermediate/Middle SchoolGrades: 4-8Distance: 0.3 mi
- 6/10Brandywine Heights High SchoolGrades: 9-12Distance: 0.8 mi
Schools provided by the listing agent
- District: Brandywine Heights Area
Source: Bright MLS. This data may not be complete. We recommend contacting the local school district to confirm school assignments for this home.
- $215,0004 bd2 ba1.3k sqft27 Spruce St, Topton, PA 19562Off Market
- $163,8004 bd1 ba1.1k sqft31 Spruce St, Topton, PA 19562Off Market
- $240,0004 bd2 ba1.1k sqft33 Spruce St, Topton, PA 19562Sold
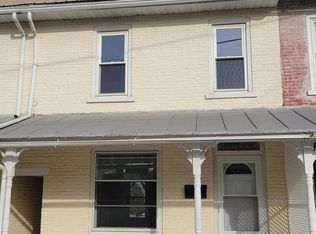
- $224,4003 bd2 ba1.1k sqft25 Spruce St, Topton, PA 19562Off Market
- $189,1003 bd1 ba1.1k sqft35 Spruce St, Topton, PA 19562Off Market
- $282,6003 bd2 ba1.3k sqft19 Spruce St, Topton, PA 19562Off Market
- $304,5002 bd1 ba1.2k sqft117 W Barkley St, Topton, PA 19562Off Market
- $217,2003 bd1 ba1.4k sqft128 W Barkley St, Topton, PA 19562Off Market
A local agent can set up tours, give advice and negotiate with sellers.
A local lender can help you make sure your offer is ready when you are.
Similar homes
- $289,9003 bd3 ba1.7k sqft2823 Whitemarsh Pl, Macungie, PA 18062For Sale
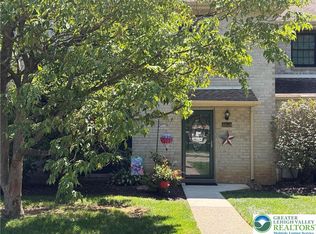 MLS ID #782205, Dawn Stump, BHHS Fox & Roach - Allentown. GLVR
 - $359,9003 bd2 ba2.3k sqft238 Penn St, Topton, PA 19562For Sale

 MLS ID #PABK2073898, Craig Reinert, Keller Williams Platinum Realty - Wyomissing. Bright MLS
 - $329,5003 bd3 ba1.8k sqft257 Ridgeview Dr, Alburtis, PA 18011New Construction
 MLS ID #782135, Kimberly A. Schmidt, BHHS Fox & Roach - Allentown. GLVR
 - $328,8883 bd2 ba1.6k sqft596 Christman Rd, Kutztown, PA 19530For Sale
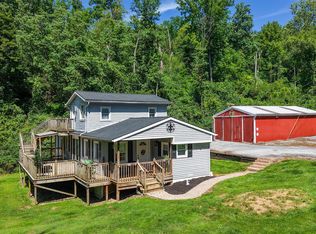 MLS ID #PABK2076324, Erica Fair, Iron Valley Real Estate of Berks. Bright MLS
 - $--3 bd1 ba1.4k sqft20 Benfield Rd, Macungie, PA 18062AuctionServiceLink Auction
- $348,9003 bd3 ba1.8k sqft8145 Cross Creek Cir, Breinigsville, PA 18031For SaleMLS ID #782116, Christopher C. George, Coldwell Banker Hearthside. GLVR
- $326,5003 bd3 ba1.8k sqft338 Avi Dr, Alburtis, PA 18011For SaleMLS ID #781460, Dawn R. Miller, BetterHomes&GardensRE/Cassidon. GLVR
- $420,0004 bd2 ba1.9k sqft111 Kohler Rd, Kutztown, PA 19530For SaleMLS ID #PABK2076302, Ms. Kristy Heffner, BHHS Homesale Realty- Reading Berks. Bright MLS
- $299,0002 bd2 ba1.4k sqft2871 Springhaven Pl, Macungie, PA 18062For SaleMLS ID #782037, Andrea J. Wasilko, Weichert Realtors. GLVR
- $258,5003 bd2 ba1.5k sqft14 Club Rd, Oley, PA 19547For SaleMLS ID #PABK2076430, Ingrid Weil, Ironhorse Realty, LLC. Bright MLS
- $275,0003 bd2 ba1.4k sqft2870 Springhaven Pl, Macungie, PA 18062For SaleMLS ID #782327, Cheyenne Reiman, Realty Outfitters. GLVR
- $--3 bd1 ba1.4k sqft122 W Front St, Alburtis, PA 18011AuctionAuction.com 2
- $329,9003 bd2 ba1.8k sqft324 W 2nd St, Alburtis, PA 18011For SaleMLS ID #780416, Felix A. Figueroa Jr., Figueroa Real Estate. GLVR
- $234,9003 bd1 ba1.6k sqft105 S Whiteoak St, Kutztown, PA 19530For SaleMLS ID #782138, Michael Gibbons, Real of Pennsylvania. GLVR
- $239,9002 bd2 ba1.5k sqft564 E Linden St, Fleetwood, PA 19522For SaleMLS ID #PABK2076460, Jerry Lehman, Coldwell Banker Realty. Bright MLS
- $260,0003 bd2 ba1.4k sqft330 Parkside Dr, Macungie, PA 18062For SaleMLS ID #781632, Desiree R. Carroll, Keller Williams Northampton. GLVR
- $320,0003 bd1 ba1k sqft4251 Oakleigh Rd, Allentown, PA 18104For SaleMLS ID #781906, Carrie Petrovich, BHHS Fox & Roach Macungie. GLVR
- $259,9003 bd2 ba1.2k sqft33 N Richmond St, Fleetwood, PA 19522For SaleMLS ID #PABK2076238, Brad Weisman, Keller Williams Platinum Realty - Wyomissing. Bright MLS
- $334,9003 bd3 ba1.8k sqft335 Moty Dr, Alburtis, PA 18011For SaleMLS ID #778044, Deb Fusco, IronValley RE of Lehigh Valley. GLVR
- $275,0003 bd3 ba1.3k sqft208 N 4th St, Bally, PA 19503For SaleMLS ID #PABK2076230, Linda Henry, Herb Real Estate, Inc.. Bright MLS
