
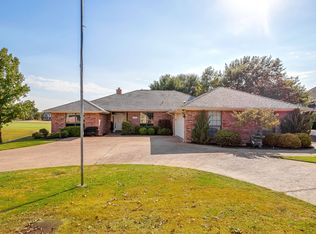
Charming 4-bed, 3-bath home offering 2,398 sq ft on a landscaped corner lot in Pecan Plantation. The inviting family room features rich wood flooring, plantation shutters, opening to a well-appointed kitchen with granite counters, a brick-clad island, and stainless double ovens. The primary suite is a true retreat, complete with a spa-inspired bath featuring a glass walk-in shower and dual-sink granite vanity. Unwind on the covered, screened back porch, with an attached 3-car garage adding everyday convenience. Residents enjoy resort-style living with access to a community pool, clubhouse, fitness center, golf course, marina, horse facilities, and scenic trails all within a secure, gated community.
Pending
$425,000
8931 Brierfield Rd, Granbury, TX 76049
4beds
2,398sqft
Single Family Residence
Built in 1994
5,662 Square Feet Lot
$418,700 Zestimate®
$177/sqft
$205/mo HOA
What's special
Inviting family roomRich wood flooringLandscaped corner lotGranite countersBrick-clad islandDual-sink granite vanityStainless double ovens
- 52 days
- 136
- 5
Likely to sell faster than
Zillow last checked:
Listing updated:
Listed by:
Nathan Smothermon 0701338 817-894-5722,
The Trusted Property Advisors 682-262-0613
Source: NTREIS,MLS#: 21374214
Facts & features
Interior
Bedrooms & bathrooms
- Bedrooms: 4
- Bathrooms: 3
- Full bathrooms: 2
- 1/2 bathrooms: 1
Primary bedroom
- Level: First
- Dimensions: 16 x 13
Bedroom
- Level: First
- Dimensions: 15 x 14
Bedroom
- Level: First
- Dimensions: 10 x 12
Bedroom
- Level: First
- Dimensions: 11 x 12
Primary bathroom
- Level: First
- Dimensions: 10 x 11
Dining room
- Level: First
- Dimensions: 10 x 12
Family room
- Level: First
- Dimensions: 13 x 14
Living room
- Level: First
- Dimensions: 21 x 20
Heating
- Central, Electric
Cooling
- Central Air, Ceiling Fan(s), Electric
Appliances
- Included: Dishwasher, Electric Cooktop, Electric Oven, Disposal, Microwave
- Laundry: Laundry in Utility Room
Features
- Granite Counters, Kitchen Island, Tile Counters, Walk-In Closet(s)
- Flooring: Ceramic Tile, Wood
- Windows: Window Coverings
- Has basement: No
- Number of fireplaces: 1
- Fireplace features: Wood Burning
Interior area
- Total interior livable area: 2,398 sqft
Video & virtual tour
Property
Parking
- Total spaces: 3
- Parking features: Garage
- Attached garage spaces: 3
Features
- Levels: One
- Stories: 1
- Patio & porch: Rear Porch, Enclosed, Screened, Covered
- Exterior features: Rain Gutters
- Pool features: None, Community
- Fencing: Metal
Lot
- Size: 5,662 Square Feet
- Features: Corner Lot, Landscaped
Details
- Parcel number: R000026524
Construction
Type & style
- Home type: SingleFamily
- Architectural style: Traditional,Detached
- Property subtype: Single Family Residence
- Attached to another structure: Yes
Materials
- Brick
- Foundation: Slab
- Roof: Composition
Condition
- Resale
- Year built: 1994
Utilities & green energy
- Utilities for property: Municipal Utilities, Sewer Available, Water Available
Community & HOA
Community
- Features: Boat Facilities, Clubhouse, Dock, Fitness Center, Golf, Playground, Park, Pool, Restaurant, Trails/Paths, Gated
- Security: Security Gate, Gated Community, Smoke Detector(s), Security Guard, Gated with Guard
- Subdivision: Pecan Plantation
HOA
- Has HOA: Yes
- Services included: All Facilities, Security, Trash
- HOA fee: $205 monthly
- HOA name: Pecan Plantation
- HOA phone: 817-573-2641
Location
- Region: Granbury
Financial & listing details
- Price per square foot: $177/sqft
- Tax assessed value: $385,440
- Annual tax amount: $5,052
- Date on market: 8/31/2026
- Cumulative days on market: 44 days
- Listing terms: Cash,Conventional,FHA,VA Loan
Estimated market value
$418,700
$398,000 - $440,000
$2,769/mo
Price history
| Date | Event | Price |
|---|---|---|
| 9/29/2026 | Pending sale | $425,000$177/sqft |
Source: NTREIS #21374214 Report a problem | ||
| 9/20/2026 | Contingent | $425,000$177/sqft |
Source: NTREIS #21374214 Report a problem | ||
| 8/31/2026 | Listed for sale | $425,000$177/sqft |
Source: NTREIS #21374214 Report a problem | ||
Public tax history
| Year | Property taxes | Tax assessment |
|---|---|---|
| 2025 | $3,173 -12% | $385,440 -2.2% |
| 2024 | $3,605 +8.2% | $394,250 -2% |
| 2023 | $3,332 -13.3% | $402,110 +5.9% |
| 2022 | $3,842 -6.3% | $379,760 +31% |
| 2021 | $4,101 +7.5% | $289,850 +8.7% |
| 2020 | $3,816 +2.4% | $266,720 +3.4% |
| 2019 | $3,725 +10.3% | $258,030 +6.9% |
| 2018 | $3,377 | $241,390 +6.6% |
| 2017 | $3,377 +6.8% | $226,370 +9% |
| 2016 | $3,160 +11.2% | $207,740 +2.3% |
| 2015 | $2,843 | $203,030 +10.9% |
| 2014 | $2,843 | $183,130 -0.8% |
| 2013 | -- | $184,570 -7.2% |
| 2012 | -- | $198,800 -1% |
| 2011 | -- | $200,850 |
| 2010 | -- | $200,850 -3% |
| 2009 | -- | $206,990 +2.5% |
| 2008 | -- | $201,920 +4.9% |
| 2007 | -- | $192,490 |
| 2006 | -- | $192,490 -1.4% |
| 2005 | -- | $195,130 +4.5% |
| 2004 | -- | $186,680 +4.7% |
| 2003 | -- | $178,230 +5.6% |
| 2002 | -- | $168,760 |
| 2001 | -- | $168,760 +6% |
| 2000 | -- | $159,240 |
Find assessor info on the county website
Monthly payment
Est. payment
Payment breakdown
Explore the cost of this home by adjusting the details. Changes won't be saved.Climate risks
Neighborhood: Pecan Plantation
Nearby schools
Schools provided by the listing agent
- Elementary: Mambrino
- Middle: Acton
- High: Granbury
- District: Granbury ISD
Source: NTREIS. This data may not be complete. We recommend contacting the local school district to confirm school assignments for this home.
Similar homes
- $425,0003 bd3 ba2.3k sqft6021 Melrose Cir, Granbury, TX 76049For Sale
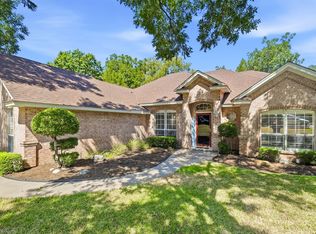 MLS ID #21362519, Cynthia Perry. NTREIS
 - $439,0004 bd3 ba2.2k sqft6105 Belvidere Cir, Granbury, TX 76049For Sale
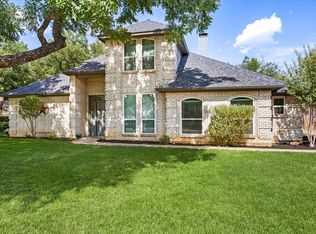 MLS ID #21348124, Erin Mann. NTREIS
 - $424,9003 bd2 ba2.4k sqft5409 Wedgefield Rd, Granbury, TX 76049For Sale
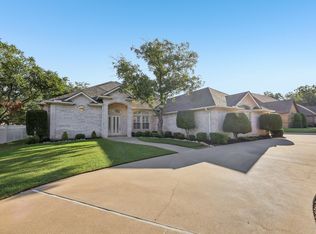 MLS ID #21374720, Trish Bellows. NTREIS
 - $415,0003 bd2 ba2.2k sqft8810 Bellechase Rd, Granbury, TX 76049For Sale
 MLS ID #21371562, Cynthia Buck. NTREIS
