This charming 3-bedroom, 2.5-bath home, featuring a bonus room with its own private access, offers the perfect blend of comfort and convenience. Located in the highly sought-after Bridgetown Community and within the Lewisburg School District, this home spans 2,491 square feet. The inviting front porch welcomes you into a spacious living room, complete with a cozy fireplace, ideal for relaxing or entertaining guests. Step outside to enjoy the beautiful, fenced backyard, which is perfect for entertaining, grilling, or unwinding after a long day. This private space also includes your own swimming pool, a heated and cooled workshop, a greenhouse, and an attached 2-car garage. The master bedroom features an en-suite bathroom and a fireplace, creating a comfortable retreat. The large living room opens into a bright sunroom, and if you dream of having a spacious kitchen, this home is perfect for you! It includes a breakfast nook and all stainless steel appliances, which will remain with the home. The washer and dryer are conveniently located next to the half bath. Upstairs, you will find two well-sized bedrooms that share a Jack and Jill bathroom. The bonus room, which is separate from the others, can also be used as an additional bedroom. Bridgetown is an exceptional community, offering two stocked lakes for fishing and boating, several community parks, a sandy beachfront, and a clubhouse available for personal events. Residents enjoy various community activities, including 4th of July fireworks. This home has no city taxes and qualifies for USDA 100% financing! Schedule your showing today!
Active
$389,000
4860 Maple Hill Dr, Nesbit, MS 38651
3beds
2,491sqft
Residential, Single Family Residence
Built in 1990
0.9 Acres Lot
$373,700 Zestimate®
$156/sqft
$33/mo HOA
What's special
Swimming poolJack and jill bathroomPrivate spaceCozy fireplaceSpacious kitchenAll stainless steel appliancesBeautiful fenced backyard
- 3 days |
- 897 |
- 31 |
Zillow last checked:
Listing updated:
Listed by:
Carla A Wilson 901-827-3288,
Capstone Realty Services 662-863-7114
Source: MLS United,MLS#: 4158895
Facts & features
Interior
Bedrooms & bathrooms
- Bedrooms: 3
- Bathrooms: 3
- Full bathrooms: 2
- 1/2 bathrooms: 1
Heating
- Central, Electric
Cooling
- Central Air, Gas, Window Unit(s)
Appliances
- Included: Disposal, Free-Standing Electric Range, Microwave, Refrigerator, Self Cleaning Oven, Washer/Dryer, Water Heater
- Laundry: Electric Dryer Hookup, Inside, Washer Hookup
Features
- Ceiling Fan(s), Eat-in Kitchen, Granite Counters, High Speed Internet, Pantry, Walk-In Closet(s), Breakfast Bar, Kitchen Island
- Flooring: Carpet, Painted/Stained, Tile, Vinyl
- Doors: Dead Bolt Lock(s)
- Windows: Blinds, Drapes
- Has fireplace: Yes
- Fireplace features: Living Room, Master Bedroom, See Through
Interior area
- Total structure area: 2,491
- Total interior livable area: 2,491 sqft
Video & virtual tour
Property
Parking
- Total spaces: 4
- Parking features: Concrete, Driveway, Garage Door Opener, Garage Faces Side, Parking Pad
- Garage spaces: 2
- Has uncovered spaces: Yes
Features
- Levels: Two
- Stories: 2
- Patio & porch: Front Porch
- Exterior features: Lighting
- Has private pool: Yes
- Pool features: Equipment, Fenced, Filtered, In Ground, Pool Cover, Salt Water, Vinyl
- Fencing: Back Yard,Wood,Fenced
Lot
- Size: 0.9 Acres
- Features: Cul-De-Sac, Front Yard, Landscaped, Sloped
Details
- Additional structures: Greenhouse, Workshop
- Parcel number: 2076230400043600
Construction
Type & style
- Home type: SingleFamily
- Architectural style: Other
- Property subtype: Residential, Single Family Residence
Materials
- Siding
- Foundation: Slab
- Roof: Asphalt
Condition
- Move In Ready
- New construction: No
- Year built: 1990
Utilities & green energy
- Sewer: Public Sewer
- Water: Public
- Utilities for property: Cable Connected, Electricity Connected, Natural Gas Connected, Sewer Connected, Water Connected
Community & HOA
Community
- Features: Boating, Clubhouse, Fishing, Lake, Park, Playground, Street Lights
- Security: Fire Alarm
- Subdivision: Bridgetown
HOA
- Has HOA: Yes
- Services included: Maintenance Grounds
- HOA fee: $400 annually
Location
- Region: Nesbit
Financial & listing details
- Price per square foot: $156/sqft
- Tax assessed value: $161,379
- Annual tax amount: $713
- Date on market: 8/12/2026
- Electric utility on property: Yes
Estimated market value
$373,700
$355,000 - $392,000
$2,313/mo
Price history
| Date | Event | Price |
|---|---|---|
| 8/12/2026 | Listed for sale | $389,000$156/sqft |
Source: MLS United #4158895 Report a problem | ||
Public tax history
| Year | Property taxes | Tax assessment |
|---|---|---|
| 2025 | $713 -17.5% | $16,138 |
| 2024 | $864 | $16,138 |
| 2023 | $864 -34.2% | $16,138 |
| 2022 | $1,313 | $16,138 |
| 2021 | $1,313 +9.6% | $16,138 +7.7% |
| 2020 | $1,199 | $14,990 |
| 2019 | $1,199 | $14,990 |
| 2018 | $1,199 +1.4% | $14,990 +1.9% |
| 2017 | $1,182 | $14,717 |
| 2016 | $1,182 -20.2% | $14,717 -46.4% |
| 2015 | $1,482 +25.4% | $27,434 +86.4% |
| 2014 | $1,182 +0.7% | $14,717 |
| 2013 | $1,174 | $14,717 +0.5% |
| 2010 | -- | $14,638 |
| 2009 | -- | $14,638 |
| 2008 | -- | $14,638 |
Find assessor info on the county website
Monthly payment
Est. payment
Payment breakdown
Explore the cost of this home by adjusting the details. Changes won't be saved.Climate risks
Neighborhood: 38651
Nearby schools
GreatSchools rating
- 10/10Lewisburg IntermediateGrades: 4-5Distance: 2.8 mi
- 9/10Lewisburg Middle SchoolGrades: 6-8Distance: 7 mi
- 9/10Lewisburg High SchoolGrades: 9-12Distance: 2.8 mi
Schools provided by the listing agent
- Elementary: Lewisburg
- Middle: Lewisburg Middle
- High: Lewisburg
Source: MLS United. This data may not be complete. We recommend contacting the local school district to confirm school assignments for this home.
- $272,3003 bd-- ba1.5k sqft4880 Maple Hill Dr, Nesbit, MS 38651Off Market
- $339,6004 bd4 ba1.8k sqft4840 Maple Hill Dr, Nesbit, MS 38651Off Market
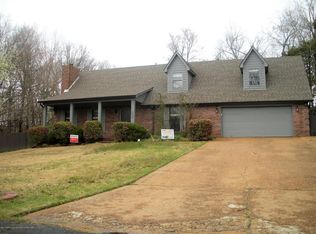
- $354,2004 bd3 ba2.2k sqft4873 Huron Rd, Nesbit, MS 38651Off Market
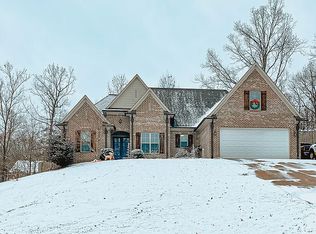
- $302,8003 bd2 ba2k sqft4847 Huron Rd, Nesbit, MS 38651Off Market
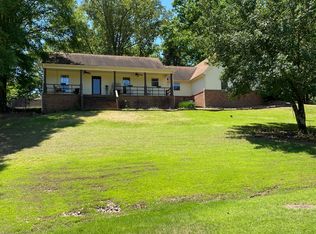
- $293,8003 bd2 ba1.7k sqft4851 Maple Hill Dr, Nesbit, MS 38651Off Market
- $298,0003 bd-- ba1.9k sqft4871 Maple Hill Dr, Nesbit, MS 38651Off Market
- $307,3003 bd2 ba2k sqft4905 Huron Rd, Nesbit, MS 38651Off Market
- $302,0003 bd-- ba1.3k sqft2751 Maple Hill Dr, Nesbit, MS 38651Off Market
A local agent can set up tours, give advice and negotiate with sellers.
A local lender can help you make sure your offer is ready when you are.
Similar homes
- $329,9004 bd3 ba2.1k sqft4490 Big Horn Dr S, Nesbit, MS 38651For Sale
 MLS ID #4158677, Brian Couch, Burch Realty Group Hernando. MLS United
 - $369,0003 bd2 ba2.5k sqft6090 Northwood Dr, Olive Branch, MS 38654For Sale
 MLS ID #4159112, Donnie R Chambliss, Crye-Leike Of MS-SH. MLS United
 - $375,0004 bd3 ba2.6k sqft1780 Malone Rd, Nesbit, MS 38651New Construction
 MLS ID #4149606, Barbara Stewart, Crye-Leike Of MS-OB. MLS United
 - $365,0002 bd5 ba2.5k sqft2401 Placid Cv, Nesbit, MS 38651For Sale
 MLS ID #4155162, Larry Webb, Dream Maker Realty. MLS United
 - $340,0004 bd3 ba2k sqft4536 Victoria Dr, Nesbit, MS 38651For SaleMLS ID #4155572, Patricia Rainey, Crye-Leike Of TN-Collierville. MLS United
- $365,0003 bd2 ba1.8k sqft1943 Laughter Rd, Nesbit, MS 38651For SaleMLS ID #4156053, Pamela R Colvin, Keller Williams Realty - Getwell. MLS United
- $419,0004 bd3 ba2.7k sqft1865 Bakers Trl, Nesbit, MS 38651For SaleMLS ID #4150366, Leah Mooney, Keller Williams Realty. MLS United
- $328,9003 bd3 ba2k sqft4040 Windermere Rd N, Nesbit, MS 38651For SaleMLS ID #4152831, Tiffany M Pickel, Dream Maker Realty. MLS United
- $368,2004 bd3 ba2.3k sqft3426 Westwind Dr, Nesbit, MS 38651For SaleMLS ID #4149057, Destin W Westmoreland, Local Agency Realty Group. MLS United
- $390,0003 bd3 ba2.3k sqft2154 Laughter Rd N, Nesbit, MS 38651For SaleMLS ID #4121699, Kay Hodge, Elect Realty Group. MLS United
- $290,0003 bd2 ba2k sqft4497 Star Landing Rd, Nesbit, MS 38651For SaleMLS ID #4142888, Scott A Housewirth, Crye-leike Of Tn-qh Reo Division. MLS United
- $445,0005 bd3 ba2.8k sqft1960 Bakersfield Dr N, Nesbit, MS 38651For SaleMLS ID #4140627, Brian Couch, Burch Realty Group Hernando. MLS United
- $--3 bd3 ba1.6k sqft5065 Kensington Creek Dr, Southaven, MS 38672AuctionAuction.com 2
- $455,0004 bd3 ba3k sqft4713 Bakersfield Dr, Nesbit, MS 38651For SaleMLS ID #4152888, Barbara Stewart, Crye-Leike Of MS-OB. MLS United
- $350,0004 bd2 ba2.2k sqft4389 Vineyard Dr W, Southaven, MS 38672For SaleMLS ID #4158848, Jennie Holliday, Coldwell Banker Collins-Maury Southaven. MLS United
- $425,0004 bd3 ba2.6k sqft2950 Dickens Place Dr, Southaven, MS 38671For SaleMLS ID #4158509, Vicki Blackwell, Crye-Leike Of MS-OB. MLS United
- $365,0004 bd3 ba2.4k sqft4430 Summers Place Dr, Olive Branch, MS 38654For SaleMLS ID #4151237, Saxton F Haltom, Bill Sexton Realty. MLS United
- $390,0005 bd3 ba2.5k sqft2807 Oliver Cv, Southaven, MS 38672For SaleMLS ID #4157373, Stephanie Crosslin, Crosslin Gist Realty, Llc. MLS United
- $389,0004 bd3 ba2.2k sqft4695 W Dublin, Olive Branch, MS 38654For SaleMLS ID #4157632, Jennifer G Moore, Fast Track Realty. MLS United
- $370,0004 bd3 ba2.2k sqft2204 Watson Vw E, Nesbit, MS 38651For SaleMLS ID #4155105, Rebecca Reeves, United Real Estate Mid-South. MLS United
