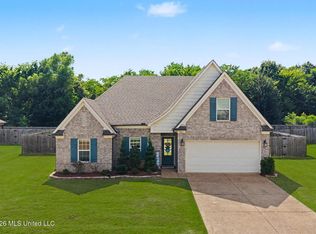
GORGEOUS FOUR BEDROOM, THREE FULL BATHS AND A HALF BATH FOR GUEST, TWO CAR CARRIAGE LOAD GARAGE, GREAT ROOM HAS FIREPLACE WITH GAS LOGS, CEILING FAN, BEAUTIFUL HARDWOOD FLOORING IN THE GREAT ROOM, FORMAL DINING ROOM AND HALL, SPACIOUS PRIMARY BEDROOM HAS CEILING FAN, PRIMARY SALON BATH WITH HUGE WALK IN CLOSET, TWO NICE ADDITIONAL BEDROOMS ON MAIN LEVEL WITH FULL BATH BETWEEN THEM IN HALL, UPSTAIRS IS LARGE BEDROOM WITH FULL BATH, COVERED PATIO OVER LOOKING BEAUTIFUL LANDSCAPED PRIVACY FENCED BACKYARD
Active
Price increase: $152.5K (7/25)
$339,900
4408 Bloombury St, Southaven, MS 38672
4beds
2,400sqft
:
Get pre-qualified$2,165/mo
Residential, Single Family Residence
Built in 2005
7,840 Square Feet Lot
$332,400 Zestimate®
$142/sqft
$10/mo HOA
What's special
Four bedroomCeiling fan
- 23 hours |
- 106 |
- 8 |
Zillow last checked:
Listing updated:
Listed by:
Shirley Agner 901-832-0929,
Agner & Associates 662-470-5398,
Bernard Armstrong 901-218-8834
Source: MLS United,MLS#: 4157129
Facts & features
Interior
Bedrooms & bathrooms
- Bedrooms: 4
- Bathrooms: 4
- Full bathrooms: 3
- 1/2 bathrooms: 1
Heating
- Central, Natural Gas
Cooling
- Ceiling Fan(s), Central Air, Electric, Multi Units
Appliances
- Included: Dishwasher, Disposal, Electric Range, Microwave
- Laundry: Laundry Room
Features
- Breakfast Bar, Cathedral Ceiling(s), Ceiling Fan(s), Primary Downstairs, Double Vanity
- Flooring: Carpet, Ceramic Tile, Combination, Hardwood
- Doors: Dead Bolt Lock(s), Metal Insulated
- Windows: Blinds, Insulated Windows, Vinyl
- Has fireplace: Yes
- Fireplace features: Gas Log, Great Room
Interior area
- Total structure area: 2,400
- Total interior livable area: 2,400 sqft
Video & virtual tour
Property
Parking
- Total spaces: 2
- Parking features: Carriage Load, Attached, Driveway, Concrete
- Attached garage spaces: 2
- Has uncovered spaces: Yes
Features
- Levels: Two
- Stories: 2
- Patio & porch: Patio
- Exterior features: Rain Gutters
- Fencing: Back Yard,Privacy,Wood
Lot
- Size: 7,840 Square Feet
- Dimensions: 57 x 135
- Features: Landscaped, Level
Details
- Parcel number: 2072090800061900
- Zoning description: General Residential
Construction
Type & style
- Home type: SingleFamily
- Architectural style: Traditional
- Property subtype: Residential, Single Family Residence
Materials
- Brick
- Foundation: Slab
- Roof: Architectural Shingles
Condition
- Move In Ready
- New construction: No
- Year built: 2005
Utilities & green energy
- Sewer: Public Sewer
- Water: Public
- Utilities for property: Cable Available, Electricity Connected, Natural Gas Connected, Sewer Connected, Water Connected
Community & HOA
Community
- Features: Curbs, Park
- Security: Security System, Smoke Detector(s)
- Subdivision: Olivers Glenn
HOA
- Has HOA: Yes
- Services included: Other
- HOA fee: $120 annually
Location
- Region: Southaven
Financial & listing details
- Price per square foot: $142/sqft
- Tax assessed value: $157,969
- Annual tax amount: $1,013
- Date on market: 7/25/2026
- Electric utility on property: Yes
Estimated market value
$332,400
$316,000 - $349,000
$2,850/mo
Price history
| Date | Event | Price |
|---|---|---|
| 7/25/2026 | Price change | $339,900+81.4%$142/sqft |
Source: MLS United #4157129 Report a problem | ||
| 7/22/2011 | Listed for sale | $187,425$78/sqft |
Source: PRUDENTIAL COLLINS-MAURY REALTORS #273745 Report a problem | ||
Public tax history
| Year | Property taxes | Tax assessment |
|---|---|---|
| 2025 | $1,013 -16.2% | $15,797 |
| 2024 | $1,209 | $15,797 |
| 2023 | $1,209 +2.1% | $15,797 |
| 2022 | $1,184 | $15,797 |
| 2021 | $1,184 | $15,797 |
| 2020 | $1,184 | $15,797 |
| 2019 | $1,184 | $15,797 |
| 2018 | $1,184 +2.1% | $15,797 +1.4% |
| 2017 | $1,159 | $15,586 -4.3% |
| 2016 | $1,159 -50% | $16,285 -44.9% |
| 2015 | $2,319 +84.2% | $29,570 +81.6% |
| 2014 | $1,259 -47.3% | $16,285 |
| 2013 | $2,387 | $16,285 -2.5% |
| 2010 | -- | $16,704 |
| 2009 | -- | $16,704 0% |
| 2008 | -- | $16,705 |
Find assessor info on the county website
Monthly payment
Est. payment
Payment breakdown
Explore the cost of this home by adjusting the details. Changes won't be saved.Climate risks
Neighborhood: 38672
Nearby schools
GreatSchools rating
- 6/10Desoto Central Elementary SchoolGrades: 3-5Distance: 1.1 mi
- 8/10Desoto Central Middle SchoolGrades: 6-8Distance: 1.1 mi
- 8/10Desoto Central High SchoolGrades: 9-12Distance: 1.1 mi
Schools provided by the listing agent
- Elementary: Desoto Central
- Middle: Desoto Central
- High: Desoto Central
Source: MLS United. This data may not be complete. We recommend contacting the local school district to confirm school assignments for this home.
- $293,5003 bd-- ba1.8k sqft4398 Bloombury St, Southaven, MS 38672Off Market
- $299,8003 bd-- ba1.8k sqft4420 Bloombury St, Southaven, MS 38672Off Market
- $306,6003 bd-- ba1.8k sqft4420 Bloombury St, Southaven, MS 38671Off Market
- $295,0003 bd-- ba1.8k sqft2878 Keeley Cv, Southaven, MS 38671Off Market
- $306,4003 bd-- ba1.8k sqft2878 Keeley Cv, Southaven, MS 38672Off Market
- $387,2005 bd3 ba2.7k sqft4432 Bloombury St, Southaven, MS 38672Off Market
- $298,6003 bd2 ba1.8k sqft4388 Bloombury St, Southaven, MS 38672Off Market
- $356,6004 bd3 ba2.7k sqft2885 Keeley Cv, Southaven, MS 38671Off Market
A local agent can set up tours, give advice and negotiate with sellers.
A local lender can help you make sure your offer is ready when you are.
Similar homes
- $373,5003 bd3 ba2.2k sqft4500 Nicholas Ln, Southaven, MS 38672For Sale
 MLS ID #4156858, Julie L Mann, Crye-Leike Hernando. MLS United
 - $369,0004 bd2 ba2.3k sqft3545 Dandridge Ter, Southaven, MS 38672For Sale
 MLS ID #4156783, Jonathan L Bunch, Best Real Estate Company, Llc. MLS United
 - $330,0003 bd2 ba1.8k sqft3041 Bryant St, Southaven, MS 38672For Sale
 MLS ID #4156916, Kim Hughes, Ez Realty, Llc. MLS United
 - $350,0004 bd2 ba2.1k sqft5681 Carter Dr, Southaven, MS 38672For Sale
 MLS ID #4156118, Tina Andrade, Fast Track Realty. MLS United
 - $329,0004 bd2 ba2k sqft5166 Ashdown Place Cv, Southaven, MS 38672For SaleMLS ID #4156291, Donnie R Chambliss, Crye-Leike Of MS-SH. MLS United
- $315,0004 bd3 ba1.8k sqft3572 Sabra Ln, Southaven, MS 38672For SaleMLS ID #4156598, Jessica Haltom, Bill Sexton Realty. MLS United
- $380,0004 bd2 ba2.3k sqft3033 Raspberry Red Cv, Southaven, MS 38672For SaleMLS ID #4150096, Marquis Jones, Kaizen Realty. MLS United
- $334,9004 bd3 ba2.1k sqft4440 Liverpool Ln, Southaven, MS 38671For SaleMLS ID #4154409, Dana M McKnett, Austin Realty Group, Inc-Her. MLS United
- $332,9004 bd3 ba2.1k sqft2754 Lizzie Cv, Southaven, MS 38671For SaleMLS ID #4150647, Dana M McKnett, Austin Realty Group, Inc-Her. MLS United
- $320,0003 bd3 ba1.8k sqft4274 Markston Dr, Southaven, MS 38672For SaleMLS ID #4153095, Cade C Lawson, Desoto Management & Investments, Llc. MLS United
- $321,9004 bd2 ba1.7k sqft4132 Bramble Crest Dr, Southaven, MS 38672For SaleMLS ID #4150895, Haley Albonetti, Haley and Associates Real Estate Services, LLC. MLS United
- $315,0003 bd2 ba2k sqft3018 Roseleigh Dr, Southaven, MS 38672For SaleMLS ID #4150973, Kelly L Powell, RE/MAX Realty Group. MLS United
- $380,0004 bd2 ba2.2k sqft4139 Vineyard Dr E #S, Southaven, MS 38672For SaleMLS ID #4152082, Leon T Nguyen, Best Real Estate Company, Llc. MLS United
- $338,0003 bd2 ba2.1k sqft5788 Carter Dr, Southaven, MS 38672For SaleMLS ID #4153931, Erika Grantham G Grantham, Crye-Leike Of MS-OB. MLS United
- $360,0005 bd3 ba2.3k sqft3639 Woodcutter Dr, Southaven, MS 38672For SaleMLS ID #4152623, Ricardo Anguiano, Keller Williams Realty. MLS United
- $399,9004 bd2 ba2.4k sqft3222 Vineyard Dr S, Southaven, MS 38672For SaleMLS ID #4152880, Michelle Jeffreys, Bill Sexton Realty. MLS United
- $360,0005 bd3 ba2.5k sqft3141 Peachtree Dr, Southaven, MS 38672For SaleMLS ID #4148992, Lakesha Leatherwood, The Home Partners Realty, LLC. MLS United
- $315,0004 bd2 ba1.7k sqft2669 Harvest Tree Dr, Southaven, MS 38672For SaleMLS ID #4150218, Tim Cutts, Cutts Team Real Estate. MLS United
- $318,0004 bd2 ba1.8k sqft5692 Bedford Loop E, Southaven, MS 38672For SaleMLS ID #4155459, Bruce Johnson, Mls Assist. MLS United
- $344,0003 bd2 ba2k sqft4710 E Dublin, Olive Branch, MS 38654For SaleMLS ID #4157050, Sue Stinson-Turner, Crye-Leike Of TN-Forest Hill. MLS United
