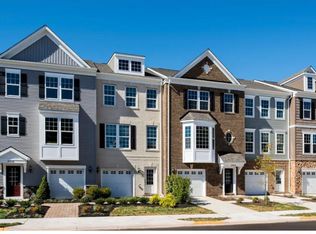
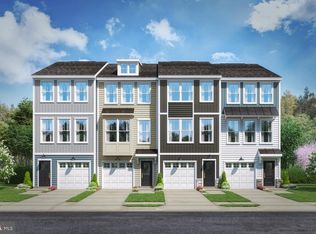
*Visit us at Innovation Town Center at 8990 Katherine Johnson Ave, Manassas, VA 20109, while our Bradley Square models are under construction. Stop by Monday- Saturday, 10-5 pm and Sunday 12 – 5pm to learn more about your dream home at Bradley Square.* Welcome to the Jubilee at Bradley Square, where modern design meets comfort. This charming garage townhome features a versatile entry-level with an option for a bedroom with a full bath, ideal for a home office, private retreat or media room, providing flexibility to fit your lifestyle. The open-concept main level boasts a spacious kitchen island, perfect for gatherings. Upstairs, the serene primary suite offers privacy, complemented by an additional guest room with its own bath, ensuring a harmonious living experience. Bradley Square is a vibrant, thoughtfully designed community where comfort meets convenience in one of Prince William County’s most connected locations. Just minutes from top schools, major commuter routes, VRE, and everyday essentials, Bradley Square makes it easy to get where you’re going — and even easier to enjoy where you are. Shopping, dining, parks, and local favorites are all right around the corner in Old Town Manassas, offering the perfect balance of activity and relaxation. Discover a community that feels connected, welcoming, and designed for the way you live. At Bradley Square, you can find the place that truly feels like home. *Photos are of a similar model home.
Pending
$527,905
8933 Queensferry Rd, Manassas, VA 20112
3beds
1,654sqft
Townhouse
Built in 2026
1,500 Square Feet Lot
$528,200 Zestimate®
$319/sqft
$81/mo HOA
What's special
Open-concept main levelGarage townhomeSpacious kitchen island
- 120 days
- 3
- 0
Zillow last checked:
Listing updated:
Listed by:
Danielle Wallace 571-999-7039,
SM Brokerage, LLC 5719997039
Source: Bright MLS,MLS#: VAPW2122776
Facts & features
Interior
Bedrooms & bathrooms
- Bedrooms: 3
- Bathrooms: 4
- Full bathrooms: 3
- 1/2 bathrooms: 1
- Main level bathrooms: 1
Heating
- Central, Electric
Cooling
- Central Air, Electric
Appliances
- Included: Refrigerator, Microwave, Dishwasher, Disposal, Cooktop, Oven, Electric Water Heater
Features
- Combination Kitchen/Dining, Dining Area, Open Floorplan, Kitchen Island
- Flooring: Luxury Vinyl, Carpet, Ceramic Tile
- Has basement: No
- Has fireplace: No
Interior area
- Total structure area: 1,654
- Total interior livable area: 1,654 sqft
- Finished area above ground: 1,654
Property
Parking
- Total spaces: 1
- Parking features: Garage Faces Front, Attached
- Attached garage spaces: 1
Accessibility
- Accessibility features: None
Features
- Levels: Three
- Stories: 3
- Patio & porch: Deck
- Pool features: None
Lot
- Size: 1,500 Square Feet
Details
- Additional structures: Above Grade
- Parcel number: 7794777624
- Zoning: N/A
- Special conditions: Standard
Construction
Type & style
- Home type: Townhouse
- Architectural style: Contemporary
- Property subtype: Townhouse
Materials
- Vinyl Siding
- Foundation: Slab
Condition
- Excellent
- New construction: Yes
- Year built: 2026
Details
- Builder model: Jubilee (A)
- Builder name: Stanley Martin Homes
Utilities & green energy
- Sewer: Public Sewer
- Water: Public
Community & HOA
Community
- Subdivision: Bradley Square
HOA
- Has HOA: Yes
- HOA fee: $81 monthly
Location
- Region: Manassas
Financial & listing details
- Price per square foot: $319/sqft
- Date on market: 6/12/2026
- Listing agreement: Exclusive Right To Sell
- Listing terms: Cash,Conventional,FHA,VA Loan
- Ownership: Fee Simple
Estimated market value
$528,200
$502,000 - $555,000
$3,117/mo
Price history
| Date | Event | Price |
|---|---|---|
| 6/22/2026 | Pending sale | $527,905$319/sqft |
Source:  Bright MLS #VAPW2122776 Report a problem Bright MLS #VAPW2122776 Report a problem | ||
| 6/12/2026 | Listed for sale | $527,905$319/sqft |
Source: Bright MLS #VAPW2122776 Report a problem | ||
Public tax history
Tax history is unavailable.
Monthly payment
Est. payment
Payment breakdown
Explore the cost of this home by adjusting the details. Changes won't be saved.Climate risks
Neighborhood: 20112
Nearby schools
Schools provided by the listing agent
- Elementary: Bennett
- Middle: Parkside
- High: Osbourn Park
- District: Prince William County Public Schools
Source: Bright MLS. This data may not be complete. We recommend contacting the local school district to confirm school assignments for this home.

Similar homes
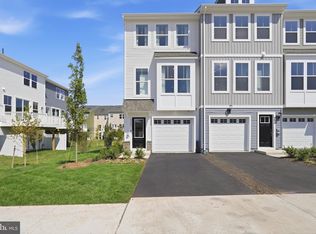
- $509,4103 bd4 ba1.6k sqft10795 Pennywell Garden Rd, Manassas, VA 20112New Construction
 Bright MLS
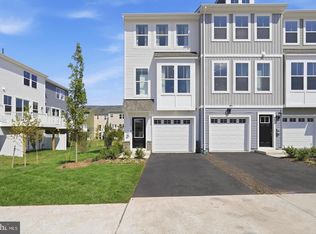
 - $507,7353 bd4 ba1.6k sqft10793 Pennywell Garden Rd, Manassas, VA 20112New Construction
 Bright MLS
 - $499,9903 bd4 ba1.6k sqft10797 Pennywell Garden Rd, Manassas, VA 20112New Construction
 Bright MLS
 - $511,0853 bd4 ba1.6k sqft10796 Pennywell Garden Rd, Manassas, VA 20112New Construction
 Bright MLS
 - $513,8403 bd4 ba1.6k sqft8923 Queensferry Rd, Manassas, VA 20112New ConstructionBright MLS
- $630,7204 bd4 ba2.1k sqft10799 Pennywell Garden Rd, Manassas, VA 20112New ConstructionMLS ID #VAPW2131772, Danielle Wallace, SM Brokerage, LLC. Bright MLS
- $554,9903 bd4 ba2k sqft9712 Mulberry Ln Homesite 47, Manassas, VA 20110New ConstructionBright MLS
- $620,0004 bd4 ba2.3k sqft8211 Handsome Joe Ln, Manassas, VA 20111For SaleMLS ID #VAPW2128568, Theodora Poitevin, Sherrill Property Group, LLC. Bright MLS
- $593,5004 bd4 ba2.2k sqft9475 Prince William St, Manassas, VA 20110For SaleMLS ID #VAMN2011868, Kimberly Inge, CENTURY 21 New Millennium. Bright MLS
- $587,4502 bd4 ba1.8k sqft8846 Curie St, Manassas, VA 20109New ConstructionBright MLS
- $537,8053 bd4 ba1.6k sqft13610 Cobble Loop, Woodbridge, VA 22193New ConstructionMLS ID #VAPW2130620, Danielle Wallace, SM Brokerage, LLC. Bright MLS
- $535,3803 bd4 ba1.6k sqft13608 Cobble Loop, Woodbridge, VA 22193New ConstructionMLS ID #VAPW2130608, Danielle Wallace, SM Brokerage, LLC. Bright MLS
- $599,9904 bd4 ba2.2k sqft8903 Curie St, Manassas, VA 20109New ConstructionBright MLS
- $533,4853 bd4 ba1.6k sqft3754 District Dr, Woodbridge, VA 22193New ConstructionBright MLS
