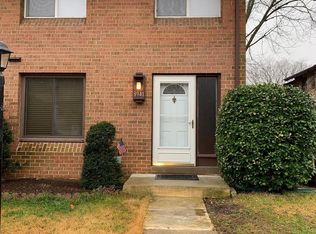
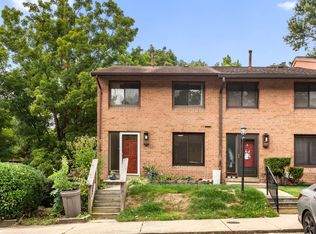
Nice 4-bedroom, 2 full bathroom townhome located in a quiet community of central Columbia is for rent. Prepare your move-in before middle of the June for the kid's school. Upgraded up-level flooring and walk-in closet, private patio, Digital thermostat, and wonderful deck. Main level offers a kitchen (8 x9), separate dining area (11 x 9), spacious living room (17 x 13). Gas heat. Slides door to a deck with the chairs back to the wooded privacy. The basement is finished and offers a gorgeous full bathroom that was remodeled, with a walk-in shower, tiled floors and walls. LVP flooring (2023) in the basement. Laundry room with sanitary tub. Fenced yard with a patio and a shed. CPRA/HOA dues paid annually by the landlord. Howard County public schools and walking distance to elemental. One assigned space (#94) and many unassigned spaces for free parking. Very easy access to Rte 175, 100, 29, 95 and BWI. Close to Costco and shopping ctr. High credit above 700 requested. Call the owner for showings. No smoking.
Security Deposit $2,500
Tenant pays for common area maintenance, cooking fuel, electricity, exterior maintenance, frozen waterpipe damage, gas, heat, hot water, HVAC maintenance, insurance, lawn/tree/shrub care, light bulbs/filters/fuses/alarm care, minor interior maintenance, all utilities, water
The owner pays for association fees
Rent includes hoa/condo fee, parking, trash removal
No Smoking Allowed
12-Month Min and 36-Month Max Lease Term
Available now
Application via zillow
Townhouse for rent
Accepts Zillow applications
$2,500/moFees may apply
8939 Footed Rdg, Columbia, MD 21045
4beds
1,395sqft
Price may not include required fees and charges. Price shown reflects the lease term provided. Learn more|
Townhouse
Available now
Cats, small dogs OK
Air conditioner, central air
In unit laundry
Off street parking
Central
What's special
Digital thermostatWalk-in closetWonderful deckPrivate patioUpgraded up-level flooringGas heat
- 44 days |
- -- |
- -- |
Zillow last checked:
Listing updated:
Travel times
Facts & features
Interior
Bedrooms & bathrooms
- Bedrooms: 4
- Bathrooms: 2
- Full bathrooms: 2
Heating
- Central
Cooling
- Air Conditioner, Central Air
Appliances
- Included: Dishwasher, Refrigerator
- Laundry: In Unit
Features
- Walk In Closet
- Flooring: Hardwood, Tile
Interior area
- Total interior livable area: 1,395 sqft
Property
Parking
- Parking features: Off Street
- Details: Contact manager
Features
- Patio & porch: Patio
- Has view: Yes
- View description: View of Trees or Woods, Colonial Architecture
Lot
- Features: Back Yard, Front Yard
Details
- Additional structures: Shed(s)
- Parcel number: 16124109
Construction
Type & style
- Home type: Townhouse
- Property subtype: Townhouse
Building
Management
- Pets allowed: Yes
Community & HOA
HOA
- Amenities included: Parking
Location
- Region: Columbia
Financial & listing details
- Lease term: 1 Year
Price history
| Date | Event | Price |
|---|---|---|
| 6/13/2026 | Listed for rent | $2,500+4.2%$2/sqft |
Source: Zillow Rentals Report a problem | ||
| 6/20/2023 | Listing removed | -- |
Source: Zillow Rentals Report a problem | ||
| 6/7/2023 | Listed for rent | $2,400$2/sqft |
Source: Zillow Rentals Report a problem | ||
| 5/2/2023 | Sold | $305,000+1.7%$219/sqft |
Source: | ||
| 4/26/2023 | Pending sale | $300,000$215/sqft |
Source: | ||
| 4/20/2023 | Listed for sale | $300,000+7.5%$215/sqft |
Source: | ||
| 3/26/2007 | Sold | $279,000+101.1%$200/sqft |
Source: Public Record Report a problem | ||
| 9/26/2003 | Sold | $138,720$99/sqft |
Source: Public Record Report a problem | ||
Neighborhood: 21045
Nearby schools
GreatSchools rating
- 7/10Jeffers Hill Elementary SchoolGrades: PK-5Distance: 0.3 mi
- 7/10Lake Elkhorn Middle SchoolGrades: 6-8Distance: 1.5 mi
- 5/10Oakland Mills High SchoolGrades: 9-12Distance: 1 mi