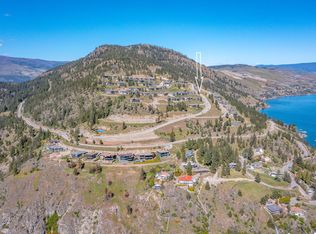
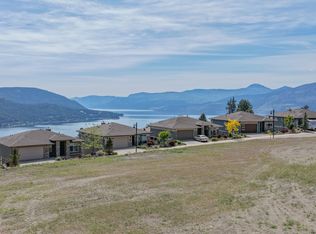
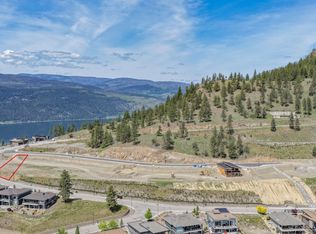
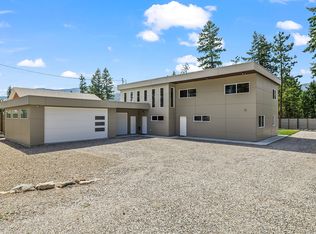
Enjoy panoramic view living at Adventure Bay. Best priced home! Enjoy 5 bedrooms and 5 bathrooms sprawled out over three floors and early 3600 square feet. Impressive views from all three levels including main floor covered balcony, middle floor balcony, and basement patio. Exterior balcony and patio spaces is a total of 600 square feet! Find two bedrooms on main floor including 5pc ensuite, large walk-in closet, open living, dining, and kitchen area all with an abundance of natural light. Second floor hosts three bedrooms and 2 bathrooms including a second primary room. Your basement is wide open awaiting your rec ideas and offers a full bathroom. This recently constructed home awaits final occupancy and offers a great opportunity for the savvy purchaser.
For sale
C$999,900
8940 Tavistock Rd, Vernon, BC V1H 2L4
5beds
3,597sqft
Single Family Residence
Built in 2022
0.28 Acres Lot
$-- Zestimate®
C$278/sqft
C$-- HOA
What's special
- 40 days
- 217
- 13
Zillow last checked:
Listing updated:
Listed by:
Marcus Ortner - PREC,
Homelife Advantage Realty Ltd. Brokerage,
Ranj Takhar - PREC,
Homelife Advantage Realty Ltd.
Source: Greater Vancouver REALTORS®,MLS®#: R3164884 Originating MLS®#: Fraser Valley
Originating MLS®#: Fraser ValleyFacts & features
Interior
Bedrooms & bathrooms
- Bedrooms: 5
- Bathrooms: 5
- Full bathrooms: 5
Heating
- Forced Air
Features
- Basement: Full,Exterior Entry
- Number of fireplaces: 1
- Fireplace features: Gas
Interior area
- Total structure area: 3,597
- Total interior livable area: 3,597 sqft
Property
Parking
- Total spaces: 4
- Parking features: Garage, Front Access
- Garage spaces: 2
Features
- Levels: Three Or More,Two
- Stories: 3
- Exterior features: Balcony
- Has view: Yes
- View description: PANORAMIC LAKE
- Has water view: Yes
- Water view: PANORAMIC LAKE
- Frontage length: 65
Lot
- Size: 0.28 Acres
- Dimensions: 65 x 179
Details
- Parcel number: 027466744
Construction
Type & style
- Home type: SingleFamily
- Architectural style: Reverse 2 Storey
- Property subtype: Single Family Residence
Condition
- Year built: 2022
Community & HOA
Community
- Features: Retirement Community
- Senior community: Yes
HOA
- Has HOA: No
Location
- Region: Vernon
Financial & listing details
- Price per square foot: C$278/sqft
- Annual tax amount: C$7,570
- Date on market: 9/14/2026
- Ownership: Freehold NonStrata
Price history
Price history is unavailable.
Public tax history
Tax history is unavailable.
Climate risks
Neighborhood: V1H
Nearby schools
GreatSchools rating
No schools nearby
We couldn't find any schools near this home.

Similar homes
- C$999,0004 bd4 ba2.2k sqft4214 33rd St, Vernon, BC V1T 5P6For Sale
 MLS ID #10392381, Raj Kandola. Association of Interior REALTORS
 - C$769,0004 bd3 ba2.6k sqft6636 Southwind Rd, Vernon, BC V1H 1B7For Sale
 MLS ID #10403549, Adam Schmidt. Association of Interior REALTORS
 - C$949,0005 bd3 ba2.7k sqft7141 Dunwaters Rd, Central Okanagan West, BC V1Z 3W5For Sale
 MLS ID #10398795, Karla Shepherd. Association of Interior REALTORS
 - C$949,9895 bd3 ba2.3k sqft6555 Blackcomb Pl #V15-2b5, Vernon, BC V1B 4E1For Sale
 MLS ID #10400551, Woody Kuraoka. Association of Interior REALTORS
