HOT, HOT, HOT! Welcome to Birdland! This exceptional five-bedroom, 3.5-bath contemporary split-level home offers an impressive blend of luxury, style, and exceptional indoor-outdoor living, all within Wyomissing Area Schools. From the moment you arrive, the inviting covered front porch sets the tone for the distinctive character and quality found throughout this spectacular home. Step inside to discover three thoughtfully designed levels of living space. The main level features a spacious formal living room highlighted by a beautiful gas fireplace and an open dining area that flows seamlessly into the stunning kitchen. The kitchen is a true showpiece, offering attractive oak cabinetry, quartz countertops, a large center island with seating, and stainless-steel appliances. Also located on the main level is the luxurious primary suite, complete with a vaulted ceiling, comfortable sitting area, walk-in closet, and spa-like private bath featuring a double vanity, soaking tub, and separate walk-in shower. The upper level provides four additional generously sized carpeted bedrooms, along with two convenient Jack-and-Jill bathrooms, making this level ideal for family and guests. A dedicated upper-level laundry room with cabinetry adds exceptional convenience and organization. The walkout lower level provides an inviting extension of the home’s living and entertaining space. The spacious family room features a brick-accented gas fireplace, wet bar, and sliders leading directly to the rear patio and pool area. A separate lower-level office with an exposed brick wall offers a stylish and versatile space that could easily serve as a home office, study, hobby room, or additional flex space. A three-car front-entry garage with attractive wooden doors provides plenty of parking and storage. Outside, the fully fenced private yard creates your own personal retreat, complete with a large paver patio, built-in grill, fire pit, and an impressive inground saltwater pool. There is still time to enjoy the pool and make the most of this incredible outdoor oasis! With its spacious floor plan, distinctive architectural details, multiple fireplaces, luxurious primary suite, finished walkout level, three-car garage, and spectacular private outdoor entertaining area, this one-of-a-kind property truly has it all. Don’t miss your opportunity to experience Birdland—call today for additional information or to schedule your private tour of this must-see luxury home!
For sale
$1,200,000
4 Hummingbird Rd, Wyomissing, PA 19610
5beds
4,586sqft
Single Family Residence
Built in 2018
0.49 Acres Lot
$1,146,800 Zestimate®
$262/sqft
$-- HOA
What's special
- 2 days |
- 1,640 |
- 67 |
Zillow last checked:
Listing updated:
Listed by:
Kelly Spayd 484-256-8818,
Keller Williams Platinum Realty - Wyomissing 6108981441
Source: Bright MLS,MLS#: PABK2076722
Facts & features
Interior
Bedrooms & bathrooms
- Bedrooms: 5
- Bathrooms: 4
- Full bathrooms: 3
- 1/2 bathrooms: 1
- Main level bathrooms: 1
- Main level bedrooms: 1
Rooms
- Room types: Living Room, Dining Room, Primary Bedroom, Sitting Room, Bedroom 2, Bedroom 3, Bedroom 4, Bedroom 5, Kitchen, Family Room, Foyer, Laundry, Office, Recreation Room
Primary bedroom
- Features: Walk-In Closet(s)
- Level: Main
- Area: 272 Square Feet
- Dimensions: 16 X 17
Bedroom 2
- Level: Upper
- Area: 156 Square Feet
- Dimensions: 12 X 13
Bedroom 3
- Level: Upper
- Area: 165 Square Feet
- Dimensions: 15 X 11
Bedroom 4
- Level: Upper
- Area: 180 Square Feet
- Dimensions: 15 X 12
Bedroom 5
- Level: Upper
- Area: 192 Square Feet
- Dimensions: 16 X 12
Dining room
- Level: Main
- Area: 240 Square Feet
- Dimensions: 15 X 16
Family room
- Features: Wet Bar, Fireplace - Gas
- Level: Lower
- Area: 621 Square Feet
- Dimensions: 23 X 27
Foyer
- Level: Main
- Area: 140 Square Feet
- Dimensions: 10 X 14
Kitchen
- Level: Main
- Area: 210 Square Feet
- Dimensions: 15 X 14
Laundry
- Level: Upper
- Area: 56 Square Feet
- Dimensions: 7 X 8
Living room
- Features: Fireplace - Gas
- Level: Main
- Area: 280 Square Feet
- Dimensions: 14 X 20
Office
- Level: Lower
- Area: 210 Square Feet
- Dimensions: 15 X 14
Recreation room
- Level: Lower
- Area: 630 Square Feet
- Dimensions: 30 X 21
Sitting room
- Level: Main
- Area: 120 Square Feet
- Dimensions: 12 X 10
Heating
- Forced Air, Natural Gas
Cooling
- Central Air, Natural Gas
Appliances
- Included: Oven/Range - Gas, Range Hood, Dishwasher, Microwave, Electric Water Heater, Gas Water Heater
- Laundry: Upper Level, Laundry Room
Features
- Bar, Soaking Tub, Bathroom - Tub Shower, Ceiling Fan(s), Kitchen Island, Primary Bath(s), Recessed Lighting, Walk-In Closet(s)
- Flooring: Hardwood, Carpet, Wood
- Basement: Full
- Number of fireplaces: 3
- Fireplace features: Gas/Propane
Interior area
- Total structure area: 4,586
- Total interior livable area: 4,586 sqft
- Finished area above ground: 4,586
Property
Parking
- Total spaces: 6
- Parking features: Garage Faces Front, Attached, Driveway
- Attached garage spaces: 3
- Uncovered spaces: 3
Accessibility
- Accessibility features: None
Features
- Levels: Multi/Split,Three
- Stories: 3
- Patio & porch: Porch, Patio
- Exterior features: Barbecue, Sidewalks
- Has private pool: Yes
- Pool features: In Ground, Salt Water, Private
- Fencing: Vinyl,Wood
Lot
- Size: 0.49 Acres
Details
- Additional structures: Above Grade, Below Grade
- Parcel number: 96439616839170
- Zoning: RESIDENTIAL
- Special conditions: Standard
Construction
Type & style
- Home type: SingleFamily
- Property subtype: Single Family Residence
Materials
- Vinyl Siding
- Foundation: Permanent
- Roof: Pitched,Shingle
Condition
- Excellent
- New construction: No
- Year built: 2018
Utilities & green energy
- Electric: Circuit Breakers
- Sewer: Public Sewer
- Water: Public
Community & HOA
Community
- Subdivision: Birdland
HOA
- Has HOA: No
Location
- Region: Wyomissing
- Municipality: WYOMISSING BORO
Financial & listing details
- Price per square foot: $262/sqft
- Tax assessed value: $332,300
- Annual tax amount: $16,458
- Date on market: 8/13/2026
- Listing agreement: Exclusive Right To Sell
- Listing terms: Cash,Conventional
- Ownership: Fee Simple
Estimated market value
$1,146,800
$1.09M - $1.20M
$3,086/mo
Price history
| Date | Event | Price |
|---|---|---|
| 8/13/2026 | Listed for sale | $1,200,000+200%$262/sqft |
Source:  Bright MLS #PABK2076722 Report a problem Bright MLS #PABK2076722 Report a problem | ||
| 6/26/2017 | Sold | $400,000+0%$87/sqft |
Source: Public Record Report a problem | ||
| 4/18/2017 | Pending sale | $399,900$87/sqft |
Source: Keller Williams - Harrisburg - East #6961135 Report a problem | ||
| 4/11/2017 | Listed for sale | $399,900+14.3%$87/sqft |
Source: Keller Williams of Central PA East-Harrisburg #6961135 Report a problem | ||
| 7/22/2004 | Sold | $350,000$76/sqft |
Source: Public Record Report a problem | ||
Public tax history
| Year | Property taxes | Tax assessment |
|---|---|---|
| 2025 | $16,458 +4.1% | $332,300 |
| 2024 | $15,808 -9.5% | $332,300 -13.8% |
| 2023 | $17,474 +1.5% | $385,300 |
| 2022 | $17,223 +1.4% | $385,300 |
| 2021 | $16,977 +1.7% | $385,300 |
| 2020 | $16,699 +0.8% | $385,300 |
| 2019 | $16,564 +1986.3% | $385,300 +460.8% |
| 2018 | $794 -89.6% | $68,700 -62.8% |
| 2017 | $7,639 +266.7% | $184,800 |
| 2016 | $2,083 +2% | $184,800 |
| 2015 | $2,041 | $184,800 |
| 2014 | -- | $184,800 |
| 2013 | -- | $184,800 -16.8% |
| 2012 | -- | $222,200 |
| 2011 | -- | $222,200 |
| 2010 | -- | $222,200 |
| 2009 | -- | $222,200 |
| 2008 | -- | $222,200 |
| 2007 | -- | $222,200 |
| 2006 | -- | $222,200 |
| 2005 | -- | $222,200 |
| 2004 | -- | $222,200 |
| 2003 | -- | $222,200 |
| 2002 | -- | $222,200 |
| 2000 | -- | $222,200 |
Find assessor info on the county website
Monthly payment
Est. payment
Payment breakdown
Explore the cost of this home by adjusting the details. Changes won't be saved.Climate risks
Neighborhood: 19610
Nearby schools
GreatSchools rating
- 9/10West Reading El CenterGrades: 5-6Distance: 1.4 mi
- 7/10Wyomissing Area Junior-Senior High SchoolGrades: 7-12Distance: 0.8 mi
- 9/10Wyomissing Hills El CenterGrades: K-4Distance: 1.6 mi
Schools provided by the listing agent
- District: Wyomissing Area
Source: Bright MLS. This data may not be complete. We recommend contacting the local school district to confirm school assignments for this home.
- $483,2005 bd3 ba2.4k sqft10 Oriole Dr, Wyomissing, PA 19610Off Market
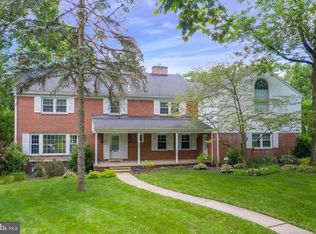
- $1,005,6005 bd6 ba4.8k sqft8 Hummingbird Rd, Wyomissing, PA 19610Off Market
- $495,7003 bd3 ba2.3k sqft1609 Farr Rd, Wyomissing, PA 19610Off Market
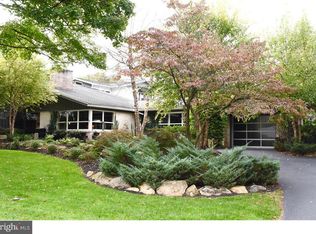
- $850,8004 bd6 ba4.9k sqft5 Hummingbird Rd, Wyomissing, PA 19610Off Market
- $378,3003 bd2 ba1.5k sqft14 Oriole Dr, Wyomissing, PA 19610Off Market
- $585,0004 bd3 ba2.7k sqft1605 Farr Rd, Wyomissing, PA 19610Sold
- $538,2004 bd3 ba2.3k sqft6 Oriole Dr, Wyomissing, PA 19610Off Market
- $538,6004 bd3 ba3k sqft9 Hummingbird Rd, Wyomissing, PA 19610Off Market
A local agent can set up tours, give advice and negotiate with sellers.
A local lender can help you make sure your offer is ready when you are.
Similar homes
- $1,250,0005 bd5 ba4.5k sqft4 Tanager Dr, Wyomissing, PA 19610For Sale

 MLS ID #PABK2074342, Eric Miller, RE/MAX Of Reading. Bright MLS
 - $1,299,0005 bd7 ba6.7k sqft234 Miller Rd, Sinking Spring, PA 19608For Sale
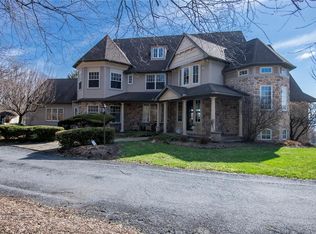 MLS ID #782617, Lisa Tiger, Century 21 Gold - Exeter. GLVR
 - $1,049,7774 bd5 ba5.9k sqft7 Woods Way, Wyomissing, PA 19610For Sale
 MLS ID #PABK2075602, Jeroen Harmsen, RE/MAX Of Reading. Bright MLS
 - $1,200,0005 bd4 ba4.6k sqft456 Main St, Mohnton, PA 19540For Sale
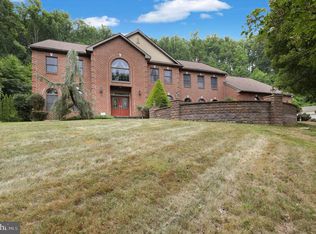 MLS ID #PABK2075422, Ed Hollock, Keller Williams Platinum Realty - Wyomissing. Bright MLS
 - $849,9005 bd5 ba6.1k sqft1617 Meadowlark Rd, Wyomissing, PA 19610For SaleMLS ID #PABK2061926, Eva Eisenbrown, Coldwell Banker Realty. Bright MLS
- $1,200,0004 bd4 ba4.4k sqft360 Netzley Dr, Denver, PA 17517For SaleMLS ID #PALA2093080, James Baumgartner, Berkshire Hathaway HomeServices Homesale Realty. Bright MLS
- $745,0004 bd4 ba4.1k sqft200 Sturbridge Dr, Wyomissing, PA 19610For SaleMLS ID #PABK2074992, Eric Miller, RE/MAX Of Reading. Bright MLS
- $1,150,0003 bd3 ba3.1k sqft83 S Mountain Rd, Robesonia, PA 19551For SaleMLS ID #PALN2028094, Amanda Krall, Iron Valley Real Estate. Bright MLS
- $604,5004 bd4 ba2.9k sqft1009 Barberry Rd, Reading, PA 19611For Sale By Owner
- $975,0003 bd4 ba4.1k sqft459 Mount Penn Rd, Reading, PA 19607For SaleMLS ID #PABK2076072, Patrice Bentz, Keller Williams Platinum Realty - Wyomissing. Bright MLS
- $1,018,5005 bd5 ba3.6k sqft665 Fairmont Ave, Mohnton, PA 19540For SaleMLS ID #PABK2074682, Corey Harris, Crown Homes Real Estate. Bright MLS
- $749,5005 bd2 ba3k sqft1353 Hilltop Rd, Narvon, PA 17555For SaleMLS ID #PALA2093660, Russell Canouse, Keller Williams Elite. Bright MLS
- $950,0004 bd2 ba6.5k sqft17 Augusta Ln, Fleetwood, PA 19522For SaleMLS ID #782603, Craig Stringer, Pagoda Realty & Property Mgmt. GLVR
- $959,9004 bd4 ba3.3k sqft6 Maple Grove Rd, Mohnton, PA 19540For SaleMLS ID #PABK2071276, Carrie Chapman, Coldwell Banker Realty. Bright MLS
- $650,0004 bd3 ba2.7k sqft102 Overlook Rd, Morgantown, PA 19543For SaleMLS ID #PABK2076636, Terry Tsiouplis, RE/MAX Properties - Newtown. Bright MLS
- $740,0004 bd4 ba4.3k sqft128 Great Bend Way, Reading, PA 19608For SaleMLS ID #PABK2075446, Kim Marks, Coldwell Banker Realty. Bright MLS
- $1,200,0004 bd4 ba3.7k sqft314 Deerfield Dr, East Earl, PA 17519AuctionMLS ID #PALA2091730, Michael Martin, Hostetter Realty LLC. Bright MLS
- $649,9015 bd3 ba3.9k sqft3 Hessian Blvd, Reading, PA 19607For SaleMLS ID #PABK2075008, Mr. Nelson Gamez, Realty One Group Alliance. Bright MLS
- $799,9005 bd6 ba6.1k sqft8 Tudor Ct, Mohnton, PA 19540For SaleMLS ID #PABK2072586, Susan McFadden, Keller Williams Platinum Realty - Wyomissing. Bright MLS
- $725,0003 bd3 ba2.3k sqft250 Main St, Mohnton, PA 19540New ConstructionMLS ID #PABK2076288, Dave Decembrino, RE/MAX Of Reading. Bright MLS
