OPEN HOUSE, SUNDAY, OCT 4 11AM-2PM. Welcome home to this pristine 2012-built ranch set on 5.3 acres across 2 parcels in the highly sought-after Northwestern Lehigh School District. Offering 2,100 SF of bright, open-concept living space with neutral decor, this property seamlessly combines serene country living with incredible flexibility for hobby farming, horses, livestock, or other agricultural use. Enjoy panoramic views of the Blue Mountain and rolling hills, with the local charm of Wanamakers General Store just a short walk away. Inside, the open floor plan features a spacious primary suite with a large full bath and two walk-in closets. Two additional bedrooms share a full Jack-and-Jill bath, complemented by a dedicated home office, powder room, and main-level laundry room. Outdoors, garage space and storage are unmatched: an attached 2-car garage plus a detached 32' x 32' heated garage—ideal for an RV, heavy machinery, or a custom workshop. Utilities include an outdoor wood furnace (full supply of wood included) with propane backup, central air, and a generator. Located just minutes from Leaser Lake, Hawk Mountain Sanctuary, the Appalachian Trail, Kempton Community Center, and Albany Township Park, this versatile property offers the ultimate rural lifestyle with endless outdoor recreation at your doorstep.
Pending
$685,000
8943 Slateville Rd, Kempton, PA 19529
3beds
2,100sqft
Single Family Residence
Built in 2012
4.14 Acres Lot
$684,100 Zestimate®
$326/sqft
$-- HOA
What's special
Open floor planDedicated home officeMain-level laundry roomTwo walk-in closetsCentral airTwo additional bedroomsSpacious primary suite
- 37 days
- 114
- 8
Zillow last checked:
Listing updated:
Listed by:
Greta Kistler 610-751-2200,
Howard Hanna TheFrederickGroup 610-398-0411
Source: GLVR,MLS#: 785597 Originating MLS: Lehigh Valley MLS
Facts & features
Interior
Bedrooms & bathrooms
- Bedrooms: 3
- Bathrooms: 3
- Full bathrooms: 2
- 1/2 bathrooms: 1
Rooms
- Room types: Den, Office
Primary bedroom
- Level: First
- Dimensions: 16.00 x 14.00
Bedroom
- Level: First
- Dimensions: 13.00 x 12.00
Bedroom
- Level: First
- Dimensions: 13.00 x 12.00
Primary bathroom
- Level: First
- Dimensions: 16.00 x 16.00
Breakfast room nook
- Level: First
- Dimensions: 16.00 x 8.00
Den
- Level: First
- Dimensions: 8.00 x 8.00
Other
- Description: Jack & Jill
- Level: First
- Dimensions: 16.00 x 9.00
Half bath
- Level: First
- Dimensions: 7.00 x 4.00
Kitchen
- Level: First
- Dimensions: 13.00 x 16.00
Laundry
- Level: First
- Dimensions: 11.00 x 8.00
Living room
- Level: First
- Dimensions: 21.00 x 14.00
Heating
- Forced Air, Propane
Cooling
- Central Air
Appliances
- Included: Dryer, Dishwasher, Gas Oven, Gas Range, Microwave, Propane Water Heater, Refrigerator, Washer
- Laundry: Main Level
Features
- Dining Area, Home Office, Kitchen Island, Walk-In Closet(s)
- Flooring: Carpet, Tile
- Basement: Exterior Entry,Full,Concrete
Interior area
- Total interior livable area: 2,100 sqft
- Finished area above ground: 2,100
- Finished area below ground: 0
Video & virtual tour
Property
Parking
- Total spaces: 4
- Parking features: Attached, Driveway, Detached, Garage, Off Street
- Attached garage spaces: 4
- Has uncovered spaces: Yes
Features
- Stories: 1
- Patio & porch: Covered, Porch
- Exterior features: Porch, Shed, Propane Tank - Owned
- Has view: Yes
- View description: Hills, Mountain(s), Creek/Stream
- Has water view: Yes
- Water view: Creek/Stream
Lot
- Size: 4.14 Acres
- Features: Flat, Views
Details
- Additional structures: Shed(s), Workshop
- Parcel number: 4499505667131
- Zoning: AP
- Special conditions: None
Construction
Type & style
- Home type: SingleFamily
- Architectural style: Ranch
- Property subtype: Single Family Residence
Materials
- Vinyl Siding
- Foundation: Basement
- Roof: Asphalt,Fiberglass
Condition
- Year built: 2012
Utilities & green energy
- Electric: 200+ Amp Service, Circuit Breakers
- Sewer: Septic Tank
- Water: Well
- Utilities for property: Cable Available
Community & HOA
Community
- Features: Sidewalks
- Subdivision: Not in Development
Location
- Region: Kempton
Financial & listing details
- Price per square foot: $326/sqft
- Tax assessed value: $334,400
- Annual tax amount: $8,288
- Date on market: 10/2/2026
- Ownership type: Fee Simple
Estimated market value
$684,100
$650,000 - $718,000
$2,843/mo
Price history
| Date | Event | Price |
|---|---|---|
| 10/6/2026 | Pending sale | $685,000$326/sqft |
Source:  GLVR #785597 Report a problem | ||
| 10/2/2026 | Listed for sale | $685,000+315.2%$326/sqft |
Source: GLVR #785597 Report a problem | ||
| 2/29/2008 | Sold | $165,000$79/sqft |
Source: Agent Provided Report a problem | ||
Public tax history
| Year | Property taxes | Tax assessment |
|---|---|---|
| 2026 | $7,062 | $284,900 |
| 2025 | $7,062 +7.4% | $284,900 |
| 2024 | $6,573 +3.4% | $284,900 |
| 2023 | $6,359 | $284,900 |
| 2022 | $6,359 +5.3% | $284,900 |
| 2021 | $6,040 +2.9% | $284,900 |
| 2020 | $5,867 +10299.1% | $284,900 |
| 2019 | $56 | $284,900 |
| 2018 | $56 | $284,900 |
| 2017 | -- | $284,900 |
| 2016 | -- | $284,900 |
| 2015 | -- | $284,900 |
| 2014 | -- | $284,900 +263.4% |
| 2012 | -- | $78,400 +402.6% |
| 2011 | -- | $15,600 |
| 2010 | -- | $15,600 |
| 2009 | -- | $15,600 |
| 2008 | -- | $15,600 |
| 2007 | -- | $15,600 |
Find assessor info on the county website
Monthly payment
Est. payment
Payment breakdown
Explore the cost of this home by adjusting the details. Changes won't be saved.Climate risks
Neighborhood: 19529
Nearby schools
Schools provided by the listing agent
- Elementary: Northwestern
- Middle: Northwestern
- High: Northwestern
- District: Northwestern Lehigh
Source: GLVR. This data may not be complete. We recommend contacting the local school district to confirm school assignments for this home.


Similar homes
- $599,0004 bd2 ba1.7k sqft74 Turkey Rd, Kempton, PA 19529For Sale
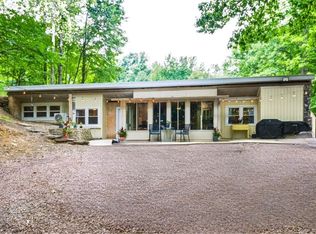 MLS ID #782237, Noelle Seaton, NextHome Legacy Real Estate. GLVR
- $549,0003 bd2 ba2.1k sqft3795 Rhoads Rd, Kempton, PA 19529For Sale
 MLS ID #779803, Trish Husted, Coldwell Banker Hearthside. GLVR
- $825,0004 bd3 ba3k sqft1222 Spring Rd, Tamaqua, PA 18211For Sale
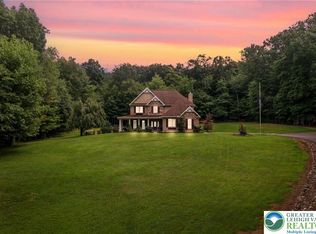 MLS ID #785804, Christopher T. Hanna, RE/MAX Real Estate. GLVR
- $525,0003 bd3 ba2.9k sqft6935 Central Rd, Germansville, PA 18053For Sale
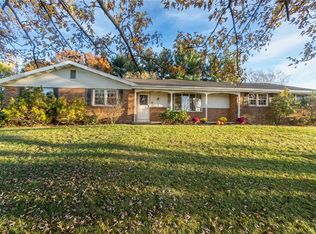 MLS ID #787407, Carrie C. Ward, Howard Hanna TheFrederickGroup. GLVR
- $698,0003 bd4 ba3k sqft1255 Clearview Rd, Coplay, PA 18037For Sale
 MLS ID #PALH2016980, Laurie Horton, Iron Valley Real Estate of Lehigh Valley. Bright MLS
