Discover serene living at this charming Weisenberg Township residence, where a welcoming front porch, framed by mature trees and a verdant lawn, sets the stage for comfort and tranquility. This home offers a peaceful retreat with lush green foliage surrounding multiple structures, providing an aerial perspective of a private, wooded estate. Step inside to an inviting interior featuring direct sightlines to the kitchen and dining areas, creating an open and airy feel. The living spaces are adorned with natural wood paneling, plush carpeting, and cooling ceiling fans, ensuring comfort throughout the seasons. A half-moon glass entry door and warm wood trim add character to the main living area, complemented by a bay window that bathes the space in natural light.
The well-appointed kitchen is a chef's delight, boasting ample wooden cabinetry, a convenient kitchen island, a dishwasher, microwave, electric range, and refrigerator, all set on durable vinyl flooring. Adjacent to the kitchen, a casual dining area awaits everyday meals, while the well-equipped laundry space offers household convenience with a washer and dryer. Bedrooms provide comforting retreats with soft carpeting, abundant natural light from multiple windows, and some even include ceiling fans and built-in shelving. Bathrooms feature deep soaking tubs, vanities with ample counter space, and classic tile or vinyl flooring. This home truly blends functional living with a tranquil setting, perfect for those seeking a harmonious lifestyle in Weisenberg Township.
For sale
Price cut: $10K (9/9)
$549,000
3795 Rhoads Rd, Kempton, PA 19529
3beds
2,166sqft
Single Family Residence
Built in 2003
4.65 Acres Lot
$534,600 Zestimate®
$253/sqft
$-- HOA
What's special
Inviting interiorWelcoming front porchWarm wood trimWell-equipped laundry spaceElectric rangeWasher and dryerVerdant lawn
- 115 days
- 574
- 10
Zillow last checked:
Listing updated:
Listed by:
Trish Husted 610-496-4649,
Coldwell Banker Hearthside 610-838-0440
Source: GLVR,MLS#: 779803 Originating MLS: Lehigh Valley MLS
Originating MLS: Lehigh Valley MLSFacts & features
Interior
Bedrooms & bathrooms
- Bedrooms: 3
- Bathrooms: 2
- Full bathrooms: 2
Primary bedroom
- Level: First
- Dimensions: 13.00 x 13.00
Bedroom
- Level: First
- Dimensions: 10.00 x 10.00
Bedroom
- Level: First
- Dimensions: 12.00 x 18.00
Primary bathroom
- Level: First
- Dimensions: 8.00 x 9.00
Den
- Level: First
- Dimensions: 10.00 x 10.00
Family room
- Level: First
- Dimensions: 12.00 x 18.00
Other
- Level: First
- Dimensions: 5.00 x 7.00
Kitchen
- Description: eat in kitchen
- Level: First
- Dimensions: 16.00 x 13.00
Laundry
- Level: First
- Dimensions: 5.00 x 5.00
Living room
- Level: First
- Dimensions: 16.00 x 13.00
Heating
- Forced Air, Oil
Cooling
- Central Air
Appliances
- Included: Electric Dryer, Electric Oven, Microwave, Oil Water Heater, Refrigerator, Washer
- Laundry: Washer Hookup, Dryer Hookup, ElectricDryer Hookup
Features
- Eat-in Kitchen
- Flooring: Carpet, Vinyl
- Basement: Crawl Space,Concrete
Interior area
- Total interior livable area: 2,166 sqft
- Finished area above ground: 2,166
- Finished area below ground: 0
Property
Parking
- Total spaces: 3
- Parking features: Driveway, Detached, Garage, Off Street, Garage Door Opener
- Garage spaces: 3
- Has uncovered spaces: Yes
Features
- Stories: 1
Lot
- Size: 4.65 Acres
Details
- Parcel number: 541697691373
- Zoning: RC
- Special conditions: None
Construction
Type & style
- Home type: SingleFamily
- Architectural style: Ranch,Modular/Prefab
- Property subtype: Single Family Residence
Materials
- Vinyl Siding, Wood Siding
- Foundation: Basement
- Roof: Asphalt,Fiberglass
Condition
- Unknown
- Year built: 2003
Utilities & green energy
- Sewer: Septic Tank
- Water: Well
Community & HOA
Community
- Subdivision: Not in Development
Location
- Region: Kempton
Financial & listing details
- Price per square foot: $253/sqft
- Tax assessed value: $210,400
- Annual tax amount: $5,383
- Date on market: 7/3/2026
- Ownership type: Fee Simple
Estimated market value
$534,600
$508,000 - $561,000
$2,658/mo
Price history
| Date | Event | Price |
|---|---|---|
| 9/9/2026 | Price change | $549,000-1.8%$253/sqft |
Source:  GLVR #782074 Report a problem GLVR #782074 Report a problem | ||
| 7/3/2026 | Listed for sale | $559,000+8778.7%$258/sqft |
Source: GLVR #779803 Report a problem | ||
| 1/31/2006 | Sold | $6,296$3/sqft |
Source: Public Record Report a problem | ||
Public tax history
| Year | Property taxes | Tax assessment |
|---|---|---|
| 2026 | $5,383 -1.5% | $210,400 -1.5% |
| 2025 | $5,463 +7.2% | $213,500 |
| 2024 | $5,096 +3.3% | $213,500 |
| 2023 | $4,936 | $213,500 |
| 2022 | $4,936 +5.1% | $213,500 |
| 2021 | $4,697 +2.8% | $213,500 |
| 2020 | $4,568 +10509.9% | $213,500 |
| 2019 | $43 | $213,500 |
| 2018 | $43 | $213,500 |
| 2017 | -- | $213,500 |
| 2016 | -- | $213,500 |
| 2015 | -- | $213,500 |
| 2014 | -- | $213,500 +228.2% |
| 2012 | -- | $65,050 |
| 2011 | -- | $65,050 |
| 2010 | -- | $65,050 |
| 2009 | -- | $65,050 +8.6% |
| 2008 | -- | $59,900 |
| 2007 | -- | $59,900 +2.8% |
| 2006 | -- | $58,250 |
| 2005 | -- | $58,250 |
| 2004 | -- | $58,250 +10.6% |
| 2003 | -- | $52,650 |
| 2002 | -- | $52,650 |
| 2000 | -- | $52,650 |
Find assessor info on the county website
Monthly payment
Est. payment
Payment breakdown
Explore the cost of this home by adjusting the details. Changes won't be saved.Climate risks
Neighborhood: 19529
Nearby schools
Schools provided by the listing agent
- District: Northern Lehigh
Source: GLVR. This data may not be complete. We recommend contacting the local school district to confirm school assignments for this home.

Similar homes
- $599,0004 bd2 ba1.7k sqft74 Turkey Rd, Kempton, PA 19529For Sale
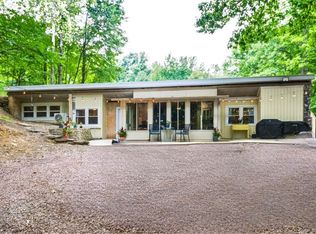 MLS ID #782237, Noelle Seaton, NextHome Legacy Real Estate. GLVR
 - $464,9003 bd3 ba1.6k sqft9297 Claussville Rd, Fogelsville, PA 18051For Sale
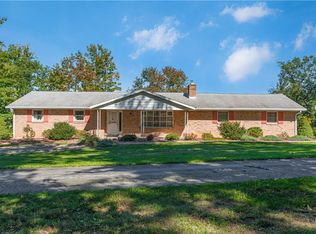 MLS ID #785860, Collin M. Breidinger, BHHS Benjamin Real Estate. GLVR
 - $499,9006 bd2 ba2.9k sqft7672 Hilltop Ct, New Tripoli, PA 18066For Sale
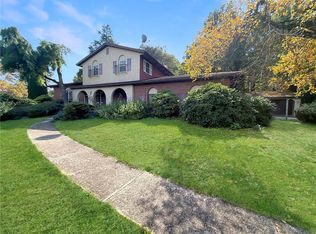 MLS ID #785635, Marty Hacker, RE/MAX Unlimited Real Estate. GLVR
 - $549,0003 bd3 ba2.4k sqft4732 Cardinal St, Schnecksville, PA 18078For Sale
 MLS ID #785454, Dorothy L. Bealer, Realty One Group Supreme. GLVR
 - $450,0003 bd2 ba2.2k sqft79 Virginville Rd, Kutztown, PA 19530For Sale
 MLS ID #PABK2079464, Joanne Yoder, Realty One Group Exclusive. Bright MLS
 - $425,0003 bd2 ba2.2k sqft324 Grove Rd, Mohrsville, PA 19541For SaleMLS ID #PABK2079416, Krissi Swavely, Iron Valley Real Estate of Berks. Bright MLS
- $420,0003 bd2 ba1.6k sqft122 Mine Rd, Oley, PA 19547For SaleMLS ID #PABK2079746, Justin Crossley, Iron Valley Real Estate of Berks. Bright MLS
- $375,0003 bd2 ba2.1k sqft3811 Pricetown Rd, Fleetwood, PA 19522For SaleMLS ID #PABK2073032, Ed Spayd, RE/MAX Of Reading. Bright MLS
