This Blaine home is ready to be yours! A well loved and maintained property that provides spacious comfort, optimal location & more. The privately fenced backyard is not to be missed - enjoy cookouts on the concrete patio and lots of lawn for safeguarded outdoor recreation! You will surely love the updated eat-in kitchen fully equipped with newer stainless steel appliances. Newer carpet, AC and furnace provide a fresh home feel for homeowners looking to relax in a space of their own. Two bedrooms on the main level, a spacious third bedroom plus a bonus room in the lower level ensures that you will have plenty of space to meet any and all of your utilization needs. This .29 acre corner lot gives you breathing room while still being centrally located to all that Blaine and beyond has to offer! Quick access to Hwy 10 and 610 makes commutes achievable and stress free. Northtown Mall, Springbrook Nature Center, restaurants, shopping, recreation and more are all within minutes. This turn-key opportunity won’t last long!
Coming soon 09/11
$335,000
8947 Terrace Rd NE, Blaine, MN 55434
3beds
1,625sqft
Single Family
Built in 1956
0.29 Acres Lot
$339,400 Zestimate®
$206/sqft
$-- HOA
What's special
- 15 hours
- 61
- 5
Zillow last checked:
Listing updated:
Listed by:
Julia Russell 507-301-8339,
West and Main Homes MN
Source: NorthstarMLS as distributed by MLS GRID,MLS#: 7140031
Facts & features
Interior
Bedrooms & bathrooms
- Bedrooms: 3
- Bathrooms: 2
- Full bathrooms: 1
- 3/4 bathrooms: 1
Bedroom
- Level: Main
- Area: 91.16 Square Feet
- Dimensions: 8.6x10.6
Bedroom 2
- Level: Main
- Area: 117.28 Square Feet
- Dimensions: 11.6x10.11
Bedroom 3
- Level: Basement
- Area: 154.53 Square Feet
- Dimensions: 15.3x10.10
Bathroom
- Level: Main
- Area: 41.34 Square Feet
- Dimensions: 5.3x7.8
Bathroom
- Level: Basement
- Area: 106.16 Square Feet
- Dimensions: 10.5x10.11
Bonus room
- Level: Basement
- Area: 71.81 Square Feet
- Dimensions: 7.11x10.10
Dining room
- Level: Main
- Area: 145.18 Square Feet
- Dimensions: 12.2x11.9
Family room
- Level: Basement
- Area: 123.2 Square Feet
- Dimensions: 11x11.2
Kitchen
- Level: Main
- Area: 106.11 Square Feet
- Dimensions: 8.10x13.1
Living room
- Level: Main
- Area: 233.26 Square Feet
- Dimensions: 21.4x10.9
Utility room
- Level: Basement
- Area: 244.42 Square Feet
- Dimensions: 24.2x10.10
Heating
- Forced Air
Cooling
- Central Air
Appliances
- Included: Dishwasher, Dryer, Freezer, Microwave, Range, Refrigerator, Stainless Steel Appliance(s), Washer, Water Softener Owned
- Laundry: In Basement, Gas Dryer Hookup, Lower Level, Sink, Washer Hookup
Features
- Basement: Block,Egress Window(s),Finished,Full,Storage Space
- Has fireplace: No
Interior area
- Total structure area: 1,900
- Total interior livable area: 1,625 sqft
- Finished area above ground: 950
- Finished area below ground: 675
Video & virtual tour
Property
Parking
- Total spaces: 2
- Parking features: Detached Garage, Asphalt, Garage Door Opener
- Garage spaces: 2
- Has uncovered spaces: Yes
Accessibility
- Accessibility features: None
Features
- Levels: One
- Stories: 1
- Patio & porch: Patio
- Fencing: Privacy
Lot
- Size: 0.29 Acres
- Dimensions: 86 x 163 x 119 x 94
- Features: Corner Lot, Tree Coverage - Medium
Details
- Additional structures: Storage Shed
- Foundation area: 950
- Parcel number: 313123240049
- Zoning description: Residential-Single Family
Construction
Type & style
- Home type: SingleFamily
- Property subtype: Single Family
Materials
- Roof: Age Over 8 Years,Asphalt
Condition
- New construction: No
- Year built: 1956
Utilities & green energy
- Gas: Natural Gas
- Sewer: City Sewer/Connected
- Water: City Water/Connected
Community & HOA
Community
- Subdivision: Dailey & Herda 6th Add
HOA
- Has HOA: No
Location
- Region: Blaine
Financial & listing details
- Price per square foot: $206/sqft
- Tax assessed value: $291,300
- Annual tax amount: $3,332
- Date on market: 9/9/2026
- Road surface type: Paved
Estimated market value
$339,400
$322,000 - $356,000
$2,341/mo
Price history
| Date | Event | Price |
|---|---|---|
| 11/14/2024 | Sold | $328,000+2.5%$202/sqft |
Source:  NorthstarMLS as distributed by MLS GRID #6614985 Report a problem NorthstarMLS as distributed by MLS GRID #6614985 Report a problem | ||
| 10/20/2024 | Pending sale | $320,000$197/sqft |
Source: NorthstarMLS as distributed by MLS GRID #6614985 Report a problem | ||
| 10/10/2024 | Listed for sale | $320,000+166.9%$197/sqft |
Source: NorthstarMLS as distributed by MLS GRID #6614985 Report a problem | ||
| 7/3/2000 | Sold | $119,900$74/sqft |
Source: Public Record Report a problem | ||
Public tax history
| Year | Property taxes | Tax assessment |
|---|---|---|
| 2025 | $2,911 +10.1% | $270,967 +5.3% |
| 2024 | $2,644 +1.8% | $257,233 -0.7% |
| 2023 | $2,598 +7.3% | $259,131 +1.5% |
| 2022 | $2,422 +3.8% | $255,425 +24.2% |
| 2021 | $2,334 +0% | $205,612 +2% |
| 2019 | $2,333 +8.6% | $201,600 +9.9% |
| 2018 | $2,149 +5.6% | $183,400 +7.6% |
| 2017 | $2,034 +9.9% | $170,500 +16.3% |
| 2016 | $1,852 +5.2% | $146,600 |
| 2015 | $1,760 +3.7% | $146,600 +16.6% |
| 2014 | $1,697 +5.2% | $125,700 |
| 2013 | $1,614 -9.8% | -- |
| 2012 | $1,790 +2.3% | -- |
| 2011 | $1,749 -5.2% | -- |
| 2010 | $1,845 +0.2% | -- |
| 2008 | $1,841 +10.5% | -- |
| 2007 | $1,666 +11.1% | -- |
| 2006 | $1,500 +6.2% | -- |
| 2005 | $1,412 +9.1% | -- |
| 2004 | $1,295 +5.2% | -- |
| 2003 | $1,231 +23.4% | -- |
| 2002 | $997 -4.5% | -- |
| 2001 | $1,045 | -- |
Find assessor info on the county website
Monthly payment
Est. payment
Payment breakdown
Explore the cost of this home by adjusting the details. Changes won't be saved.Climate risks
Neighborhood: 55434
Similar homes
- $350,0003 bd2 ba1.8k sqft474 83rd Ave NE, Spring Lake Park, MN 55432For Sale
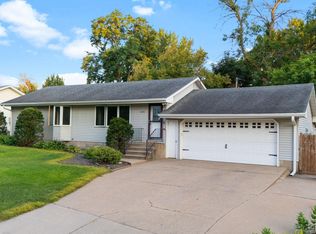
 MLS ID #7123993, Mo Makroum, Compass. NorthstarMLS as distributed by MLS GRID
 - $349,9884 bd2 ba2k sqft9330 Flintwood St NW, Coon Rapids, MN 55433For Sale
 MLS ID #7102184, James Freeman, Freeman Real Estate. NorthstarMLS as distributed by MLS GRID
 - $350,0003 bd2 ba1.6k sqft9466 Irving Ave N, Brooklyn Park, MN 55444For Sale
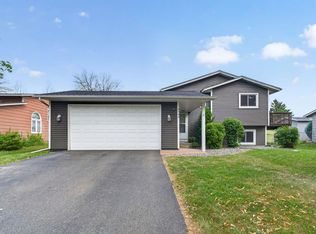 MLS ID #7115257, Jana Williams, Ashworth Real Estate. NorthstarMLS as distributed by MLS GRID
 - $329,9003 bd2 ba1.7k sqft200 Rice Creek Blvd NE, Fridley, MN 55432For Sale
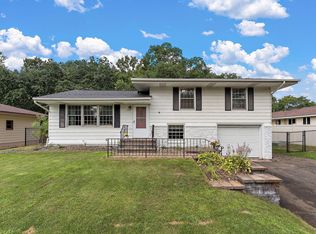 MLS ID #7117667, Dustin Dodge, Ferndale Realty. NorthstarMLS as distributed by MLS GRID
 - $309,9003 bd1 ba1.8k sqft3637 Orchard Ave N, Robbinsdale, MN 55422For SaleMLS ID #7141208, Mike C Ross, Edina Realty, Inc.. NorthstarMLS as distributed by MLS GRID
- $289,9993 bd1 ba1.2k sqft7980 Jackson St NE, Spring Lake Park, MN 55432For SaleMLS ID #7117112, Ryan J. Mann, Coldwell Banker Realty. NorthstarMLS as distributed by MLS GRID
- $324,9003 bd2 ba1.5k sqft3501 84th Cir N, Brooklyn Park, MN 55443For SaleMLS ID #7123895, Josh A Pomerleau, JPW Realty. NorthstarMLS as distributed by MLS GRID
- $375,0003 bd2 ba1.4k sqft2163 29th Ave NW, New Brighton, MN 55112For SaleMLS ID #7102243, Bill Smitten, Coldwell Banker Realty. NorthstarMLS as distributed by MLS GRID
- $374,9004 bd2 ba2k sqft7840 Bona Rd, Mounds View, MN 55112For SaleMLS ID #7132131, Katey Bean & Company, Keller Williams Realty Integrity Lakes. NorthstarMLS as distributed by MLS GRID
- $329,9004 bd2 ba1.7k sqft6700 Beard Ave N, Brooklyn Center, MN 55429For SaleMLS ID #7121860, Marsha Xiong Balderrama, Home Sellers. NorthstarMLS as distributed by MLS GRID
- $279,9003 bd1 ba1.4k sqft6024 Camden Ave N, Brooklyn Center, MN 55430For SaleMLS ID #7070235, Lana Cook, Coldwell Banker Realty. NorthstarMLS as distributed by MLS GRID
- $399,9004 bd3 ba2k sqft9844 Butternut St NW, Coon Rapids, MN 55448For SaleMLS ID #7123153, Collin Keith Anderson, RE/MAX Results. NorthstarMLS as distributed by MLS GRID
- $325,0004 bd2 ba1.5k sqft851 Brisbin St, Anoka, MN 55303For SaleMLS ID #7125673, George H. Schmidt III, Epique Realty. NorthstarMLS as distributed by MLS GRID
- $385,0003 bd2 ba1.4k sqft2370 Pleasant View Dr, New Brighton, MN 55112For SaleMLS ID #7126347, Kevin Bradley, Century 21 Affiliated. NorthstarMLS as distributed by MLS GRID
- $355,0003 bd3 ba1.8k sqft11809 Edgewood Ave N, Champlin, MN 55316For SaleMLS ID #7109097, Marsha Xiong Balderrama, Home Sellers. NorthstarMLS as distributed by MLS GRID
- $349,9003 bd2 ba1.6k sqft3600 Downers Dr, Saint Anthony, MN 55418For SaleMLS ID #7117044, Joseph P. Torkildson, eXp Realty. NorthstarMLS as distributed by MLS GRID
- $330,0003 bd2 ba1.7k sqft2801 Galtier St, Roseville, MN 55113For SaleMLS ID #7134325, Kyle Evan Borchert, RE/MAX Results. NorthstarMLS as distributed by MLS GRID
- $340,0003 bd2 ba1.5k sqft12801 Belle Aire Dr, Champlin, MN 55316For SaleMLS ID #7121269, Heidi Herda, eXp Realty. NorthstarMLS as distributed by MLS GRID
- $299,9004 bd1 ba1.5k sqft801 38th Ave, Anoka, MN 55303For SaleMLS ID #7136014, Mark A Nelson, Nelson Family Realty. NorthstarMLS as distributed by MLS GRID
- $399,9004 bd2 ba1.9k sqft11547 Flintwood St NW, Coon Rapids, MN 55448For SaleMLS ID #7126994, Niki H Moeller, RE/MAX Results. NorthstarMLS as distributed by MLS GRID
