Five-bedroom, 3.5-bath home in Trail View Estates and the Dunlap school district! Newly painted throughout, the kitchen features freshly painted cabinets, quartz countertops, appliances less than a year old, a breakfast bar, and sliders to the deck overlooking a private backyard and rare open cornfield views. New built-ins in the great room and plantation shutters throughout. The main-floor primary suite has a walk-in closet, dual sinks, a jetted tub, and a double shower, with main floor laundry nearby. The basement is built for entertaining with a bar, projector and screen that stay, surround sound setup, a fifth bedroom with egress, and a full bath. With quick access to the rock island trail behind the home, this one will fit All of your boxes.
For sale
$470,000
10861 N Glenfield Dr, Dunlap, IL 61525
5beds
3,802sqft
Single Family Residence, Residential
Built in 2008
-- sqft lot
$457,900 Zestimate®
$124/sqft
$13/mo HOA
What's special
Surround sound setupFifth bedroom with egressMain-floor primary suiteRare open cornfield viewsPlantation shutters throughoutNewly painted throughoutQuartz countertops
- 17 hours
- 525
- 69
Zillow last checked:
Listing updated:
Listed by:
Jordan Myers Mobile:309-648-3169,
eXp Realty
Source: RMLS Alliance as distributed by MLS GRID,MLS#: PA1271245 Originating MLS: Peoria Area Association of Realtors
Facts & features
Interior
Bedrooms & bathrooms
- Bedrooms: 5
- Bathrooms: 4
- Full bathrooms: 3
- 1/2 bathrooms: 1
Bedroom 1
- Level: Main
- Dimensions: 19ft 0in x 16ft 0in
Bedroom 2
- Level: Upper
- Dimensions: 15ft 0in x 15ft 0in
Bedroom 3
- Level: Upper
- Dimensions: 15ft 0in x 12ft 0in
Bedroom 4
- Level: Upper
- Dimensions: 13ft 0in x 12ft 0in
Bedroom 5
- Level: Basement
- Dimensions: 12ft 0in x 11ft 0in
Other
- Level: Main
- Dimensions: 13ft 0in x 12ft 0in
Other
- Area: 1200
Additional room
- Description: Bar Room
- Level: Basement
- Dimensions: 10ft 0in x 10ft 0in
Family room
- Level: Basement
- Dimensions: 18ft 0in x 14ft 0in
Great room
- Level: Main
- Dimensions: 20ft 0in x 19ft 0in
Kitchen
- Level: Main
- Dimensions: 28ft 0in x 12ft 0in
Laundry
- Level: Main
- Dimensions: 10ft 0in x 8ft 0in
Main level
- Area: 1701
Upper level
- Area: 901
Heating
- Has Heating (Unspecified Type)
Cooling
- Central Air
Appliances
- Included: Dishwasher, Disposal, Dryer, Range Hood, Microwave, Range, Refrigerator, Washer, Water Softener Owned, Gas Water Heater
Features
- Solid Surface Counter, Ceiling Fan(s)
- Basement: Finished,Full
- Number of fireplaces: 1
- Fireplace features: Gas Log, Great Room
Interior area
- Total structure area: 2,602
- Total interior livable area: 3,802 sqft
Property
Parking
- Total spaces: 3
- Parking features: Attached
- Attached garage spaces: 3
- Details: Number Of Garage Remotes: 0
Features
- Levels: Two
- Patio & porch: Deck, Porch
- Spa features: Bath
Lot
- Dimensions: 80 x 144 x 28 x 107 x 145
- Features: Level
Details
- Parcel number: 0825326008
Construction
Type & style
- Home type: SingleFamily
- Property subtype: Single Family Residence, Residential
Materials
- Brick, Vinyl Siding
- Foundation: Block
- Roof: Shingle
Condition
- New construction: No
- Year built: 2008
Utilities & green energy
- Sewer: Public Sewer
- Water: Public
- Utilities for property: Cable Available
Community & HOA
Community
- Subdivision: Trail View Estates
HOA
- Has HOA: Yes
- HOA fee: $150 annually
Location
- Region: Dunlap
Financial & listing details
- Price per square foot: $124/sqft
- Tax assessed value: $419,490
- Annual tax amount: $11,839
- Date on market: 10/22/2026
- Road surface type: Paved
Estimated market value
$457,900
$435,000 - $481,000
$3,549/mo
Price history
| Date | Event | Price |
|---|---|---|
| 10/22/2026 | Listed for sale | $470,000+22.9%$124/sqft |
Source:  RMLS Alliance as distributed by MLS GRID #PA1271245 Report a problem | ||
| 12/16/2022 | Sold | $382,500-1.9%$101/sqft |
Source: RMLS Alliance as distributed by MLS GRID #PA1234848 Report a problem | ||
| 10/22/2022 | Contingent | $389,900$103/sqft |
Source: RMLS Alliance as distributed by MLS GRID #PA1234848 Report a problem | ||
| 10/19/2022 | Price change | $389,900-2.5%$103/sqft |
Source: RMLS Alliance as distributed by MLS GRID #PA1234848 Report a problem | ||
| 9/28/2022 | Price change | $399,900-1.2%$105/sqft |
Source: RMLS Alliance as distributed by MLS GRID #PA1234848 Report a problem | ||
| 8/23/2022 | Price change | $404,900-2.4%$106/sqft |
Source: RMLS Alliance as distributed by MLS GRID #PA1234848 Report a problem | ||
| 8/2/2022 | Price change | $414,900-3.5%$109/sqft |
Source: RMLS Alliance as distributed by MLS GRID #PA1234848 Report a problem | ||
| 7/8/2022 | Listed for sale | $429,900+24.6%$113/sqft |
Source: RMLS Alliance as distributed by MLS GRID #PA1234848 Report a problem | ||
| 6/13/2018 | Listing removed | $344,900$91/sqft |
Source: Coldwell Banker The Real Estate Group #1182588 Report a problem | ||
| 5/26/2018 | Price change | $344,900-1.4%$91/sqft |
Source: Coldwell Banker The Real Estate Group #1182588 Report a problem | ||
| 2/25/2018 | Price change | $349,900-1.4%$92/sqft |
Source: Coldwell Banker The Real Estate Group #1182588 Report a problem | ||
| 11/30/2017 | Price change | $354,900-1.4%$93/sqft |
Source: Coldwell Banker The Real Estate Group #1182588 Report a problem | ||
| 10/21/2017 | Price change | $359,900-1.4%$95/sqft |
Source: Coldwell Banker The Real Estate Group #1182588 Report a problem | ||
| 7/27/2017 | Price change | $364,900-1.4%$96/sqft |
Source: Coldwell Banker The Real Estate Group #1182588 Report a problem | ||
| 6/10/2017 | Price change | $369,900-1.3%$97/sqft |
Source: Coldwell Banker The Real Estate Group #1182588 Report a problem | ||
| 4/9/2017 | Listed for sale | $374,900+2.9%$99/sqft |
Source: Coldwell Banker The Real Estate Group #1182588 Report a problem | ||
| 6/18/2015 | Sold | $364,500-4%$96/sqft |
Source: RMLS Alliance as distributed by MLS GRID #PA1161708 Report a problem | ||
| 5/1/2015 | Listed for sale | $379,500+3.4%$100/sqft |
Source: RE/MAX UNLIMITED #1161708 Report a problem | ||
| 9/3/2013 | Sold | $367,000-0.8%$97/sqft |
Source: Public Record Report a problem | ||
| 6/8/2013 | Listed for sale | $369,900+0.1%$97/sqft |
Source: Owner Report a problem | ||
| 6/29/2010 | Sold | $369,500+5.9%$97/sqft |
Source: Public Record Report a problem | ||
| 4/11/2008 | Sold | $349,000$92/sqft |
Source: Public Record Report a problem | ||
Public tax history
| Year | Property taxes | Tax assessment |
|---|---|---|
| 2025 | $11,539 +4.4% | $139,830 +5% |
| 2024 | $11,058 +5.3% | $133,170 +6% |
| 2023 | $10,497 +8.4% | $125,630 +8.9% |
| 2022 | $9,681 +3.9% | $115,320 +5% |
| 2021 | $9,313 +2.2% | $109,830 +3% |
| 2020 | $9,114 -1.9% | $106,640 -2% |
| 2019 | $9,292 -2.2% | $108,810 -2.8% |
| 2018 | $9,502 -4.4% | $112,000 -4% |
| 2017 | $9,942 -9% | $116,670 -8.5% |
| 2016 | $10,930 +3.7% | $127,450 +4% |
| 2015 | $10,536 +13.4% | $122,540 +8.9% |
| 2014 | $9,293 +2% | $112,530 +2% |
| 2013 | $9,113 +4% | $110,320 -0.5% |
| 2011 | $8,762 +4.5% | $110,870 +3.6% |
| 2010 | $8,383 +1.7% | $107,050 +0.7% |
| 2009 | $8,246 | $106,310 |
Find assessor info on the county website
Monthly payment
Est. payment
Payment breakdown
Explore the cost of this home by adjusting the details. Changes won't be saved.Climate risks
Neighborhood: 61525
Nearby schools
Schools provided by the listing agent
- High: Dunlap
Source: RMLS Alliance as distributed by MLS GRID. This data may not be complete. We recommend contacting the local school district to confirm school assignments for this home.
Similar homes
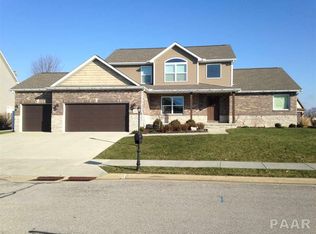
- $499,0005 bd5 ba3.8k sqft3803 W Crimson Rd, Dunlap, IL 61525For Sale

 MLS ID #PA1267582, Gopi Kancherla, Realty Executives Acclaimed. RMLS Alliance as distributed by MLS GRID
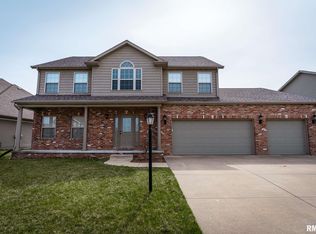
- $534,0005 bd4 ba3.2k sqft11307 N Greenview Ln, Dunlap, IL 61525For Sale
 MLS ID #PA1270981, Venky Basam, Keller Williams Premier Realty. RMLS Alliance as distributed by MLS GRID
- $439,9004 bd4 ba2.9k sqft10904 N Jason Dr, Dunlap, IL 61525For Sale
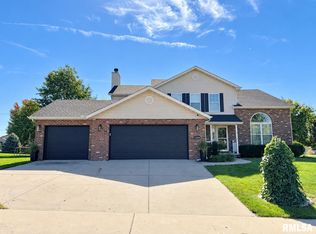 MLS ID #PA1270108, Melissa R Stevenson, Keller Williams Revolution. RMLS Alliance as distributed by MLS GRID
- $449,5005 bd4 ba2.2k sqft11032 N Serene Blvd, Dunlap, IL 61525Active
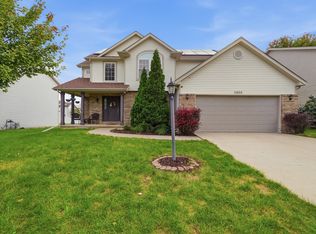 MLS ID #12776102, Mahveen Fatima, Kale Realty. MRED as distributed by MLS GRID
- $455,0005 bd4 ba2.4k sqft5502 N Kramm Rd, Brimfield, IL 61517For SaleMLS ID #PA1271255, Ryan Tucker, Keller Williams Revolution. RMLS Alliance as distributed by MLS GRID
- $569,9006 bd5 ba4.3k sqft3519 W Oak Creek Ct, Dunlap, IL 61525For SaleMLS ID #PA1270074, Mari Halliday, Jim Maloof Realty, Inc.. RMLS Alliance as distributed by MLS GRID
- $415,0003 bd3 ba3k sqft11528 N Brooklyn Pl, Dunlap, IL 61525For SaleMLS ID #PA1269104, Melissa Fox, Keller Williams Premier Realty. RMLS Alliance as distributed by MLS GRID
- $589,9005 bd4 ba5k sqft5434 W Stonebridge Ct, Peoria, IL 61615For SaleMLS ID #PA1271163, Linda P Kepple, Keller Williams Premier Realty. RMLS Alliance as distributed by MLS GRID
- $424,9003 bd3 ba2.9k sqft5925 N Sheridan Rd, Peoria, IL 61614For SaleMLS ID #PA1271152, Shelly Koeppel, eXp Realty. RMLS Alliance as distributed by MLS GRID
- $425,0005 bd5 ba4.3k sqft2910 W Wildlife Dr, Peoria, IL 61614For SaleMLS ID #PA1270547, Troy Kerrn, Keller Williams Premier Realty. RMLS Alliance as distributed by MLS GRID
- $260,0004 bd3 ba2.3k sqft1504 W Grandridge Ct, Dunlap, IL 61525For SaleMLS ID #PA1271146, Courtney Dean, Jim Maloof Realty, Inc.. RMLS Alliance as distributed by MLS GRID
- $532,0004 bd3 ba2.3k sqft10412 N Trailview Dr, Dunlap, IL 61525New ConstructionMLS ID #PA1269777, Linda P Kepple, Keller Williams Premier Realty. RMLS Alliance as distributed by MLS GRID
- $499,9004 bd5 ba4.8k sqft9825 N Route 91, Peoria, IL 61615For SaleMLS ID #PA1269144, Adam J Merrick, Adam Merrick Real Estate. RMLS Alliance as distributed by MLS GRID
- $439,9004 bd4 ba2.8k sqft5609 N Mooring Way, Peoria, IL 61615For SaleMLS ID #PA1270920, Michelle Largent, RE/MAX Traders Unlimited. RMLS Alliance as distributed by MLS GRID
- $435,0003 bd4 ba4k sqft3811 W Eagle Point Dr, Peoria, IL 61615For SaleMLS ID #PA1270970, Keesa Brown, Keller Williams Premier Realty. RMLS Alliance as distributed by MLS GRID
- $519,9003 bd4 ba4.3k sqft319 W Ravinwoods Rd, Peoria, IL 61615For SaleMLS ID #PA1270293, Kavan Shay, Jim Maloof Realty, Inc.. RMLS Alliance as distributed by MLS GRID
- $399,0004 bd3 ba3.6k sqft12205 N Wake Robin Way, Dunlap, IL 61525For SaleMLS ID #PA1268703, Tracy Molendi, RE/MAX Traders Unlimited. RMLS Alliance as distributed by MLS GRID
