Unparalleled grandeur awaits at 2588 Lone Road, a spacious estate on 14.55 acres of Freeland-area countryside. This stunning property features horse stables, a riding arena, an in-ground pool with auto safety cover and a two-car, finished garage with a bonus finished loft. Step through the doors of the more than 3,300-square-foot home and you’ll find four bedrooms, three and a half bathrooms, hickory hardwood floors, vaulted ceilings, a stone fireplace in the living room, separate family room, formal dining room, cantina room for entertaining, a cozy, wrap around enclosed porch overlooking the property and a finished, walk-out basement. You will also find a home office, first floor laundry, and an additional 36x24 outbuilding. Pride of ownership is evident with many recent updates throughout, including extensive kitchen upgrades, HVAC (2020), new interior doors, windows, carpet, paint, vinyl fence, garage door and beautiful landscaping. The home is ideally situated near Hemlock, Thomas Township and Freeland and has income potential with room for boarding horses. Whether you’re an equestrian enthusiast, value privacy and space, or love to entertain, this home is a dream!
For sale
$889,900
2588 Lone Rd, Freeland, MI 48623
4beds
4,303sqft
Single Family Residence
Built in 1999
14.55 Acres Lot
$852,700 Zestimate®
$207/sqft
$-- HOA
What's special
Horse stablesHome officeRiding arenaBeautiful landscapingFinished walk-out basementVinyl fenceVaulted ceilings
- 4 days
- 1,307
- 100
Zillow last checked:
Listing updated:
Listed by:
Jaime Cramer 989-482-6479,
Berkshire Hathaway HomeServices 989-790-9292
Source: MiRealSource,MLS#: 50224337 Originating MLS: Saginaw Board of REALTORS
Originating MLS: Saginaw Board of REALTORSFacts & features
Interior
Bedrooms & bathrooms
- Bedrooms: 4
- Bathrooms: 4
- Full bathrooms: 3
- 1/2 bathrooms: 1
Rooms
- Room types: Breezeway, Entry, Bedroom, Master Bedroom, Sun/Florida Room, Office, Basement Lavatory, Second Flr Full Bathroom, Dining Room
Primary bedroom
- Level: First
Bedroom 1
- Level: Entry
- Area: 204
- Dimensions: 17 x 12
Bedroom 2
- Level: Entry
- Area: 120
- Dimensions: 12 x 10
Bedroom 3
- Level: Second
- Area: 144
- Dimensions: 12 x 12
Bedroom 4
- Level: Second
- Area: 144
- Dimensions: 12 x 12
Bathroom 1
- Level: Entry
Bathroom 2
- Level: Entry
Bathroom 3
- Level: Second
Dining room
- Area: 168
- Dimensions: 12 x 14
Family room
- Area: 299
- Dimensions: 23 x 13
Kitchen
- Area: 156
- Dimensions: 13 x 12
Living room
- Area: 165
- Dimensions: 11 x 15
Heating
- Forced Air, Natural Gas
Cooling
- Central Air
Appliances
- Included: Bar Fridge, Dishwasher, Disposal, Range/Oven, Refrigerator
- Laundry: Entry
Features
- High Ceilings, Interior Balcony, Cathedral/Vaulted Ceiling, Walk-In Closet(s), Bar
- Basement: Full,Partially Finished,Walk-Out Access
- Number of fireplaces: 1
- Fireplace features: Gas
Interior area
- Total structure area: 5,275
- Total interior livable area: 4,303 sqft
- Finished area above ground: 3,331
- Finished area below ground: 972
Property
Parking
- Total spaces: 3
- Parking features: 3 or More Spaces, Attached
- Attached garage spaces: 2
Features
- Levels: One and One Half
- Stories: 1.5
- Patio & porch: Patio
- Has private pool: Yes
- Pool features: In Ground
- Frontage type: Road
- Frontage length: 0
Lot
- Size: 14.55 Acres
- Features: Deep Lot - 150+ Ft., Large Lot - 65+ Ft., Irregular Lot
Details
- Additional structures: Barn(s), Garage(s), Stable(s)
- Parcel number: 28123161004007
- Zoning description: Agricultural
- Special conditions: Private
- Horses can be raised: Yes
- Horse amenities: Barn
Construction
Type & style
- Home type: SingleFamily
- Architectural style: Craftsman
- Property subtype: Single Family Residence
Materials
- Vinyl Siding
- Foundation: Basement
Condition
- Year built: 1999
Utilities & green energy
- Sewer: Septic Tank
- Water: Public
Community & HOA
Community
- Subdivision: Lone Rd
HOA
- Has HOA: No
Location
- Region: Freeland
Financial & listing details
- Price per square foot: $207/sqft
- Tax assessed value: $630,800
- Annual tax amount: $9,016
- Date on market: 10/8/2026
- Listing agreement: Exclusive Right To Sell
- Listing terms: Cash,Conventional
Estimated market value
$852,700
$810,000 - $895,000
$2,582/mo
Price history
| Date | Event | Price |
|---|---|---|
| 10/8/2026 | Listed for sale | $889,900+119.7%$207/sqft |
Source:  MiRealSource #50224337 Report a problem MiRealSource #50224337 Report a problem | ||
| 12/13/2018 | Sold | $405,000-4.7%$94/sqft |
Source: MiRealSource #31357204 Report a problem | ||
| 11/16/2018 | Pending sale | $425,000$99/sqft |
Source: CENTURY 21 Signature Realty #31357204 Report a problem | ||
| 8/17/2018 | Price change | $425,000-2.3%$99/sqft |
Source: CENTURY 21 Signature Realty #31357204 Report a problem | ||
| 3/12/2018 | Price change | $435,000-0.9%$101/sqft |
Source: CENTURY 21 Signature Realty #31341931 Report a problem | ||
| 9/18/2017 | Price change | $439,000-3.7%$102/sqft |
Source: CENTURY 21 Signature Realty #31341931 Report a problem | ||
| 6/15/2017 | Price change | $455,900-0.9%$106/sqft |
Source: CENTURY 21 Signature Realty #31322311 Report a problem | ||
| 3/10/2017 | Listed for sale | $459,900$107/sqft |
Source: CENTURY 21 Signature Realty #31314454 Report a problem | ||
Public tax history
| Year | Property taxes | Tax assessment |
|---|---|---|
| 2026 | $8,539 +3.5% | $315,400 +2.3% |
| 2025 | $8,250 +12.1% | $308,200 +19.2% |
| 2024 | $7,358 +7.1% | $258,600 +5.7% |
| 2023 | $6,870 | $244,600 +14.6% |
| 2022 | -- | $213,400 +0.2% |
| 2021 | $7,679 | $212,900 +10.9% |
| 2020 | $7,679 +54% | $191,900 +10.9% |
| 2018 | $4,987 +6.7% | $173,100 +1.4% |
| 2017 | $4,672 | $170,700 +1.2% |
| 2016 | $4,672 | $168,700 -2.5% |
| 2014 | $4,672 | $173,100 -0.6% |
| 2013 | -- | $174,200 +2.8% |
| 2012 | -- | $169,400 -6.1% |
| 2011 | -- | $180,400 +0.7% |
| 2010 | -- | $179,200 -6.4% |
| 2009 | -- | $191,500 -16.7% |
| 2008 | -- | $230,000 +15.1% |
| 2007 | -- | $199,900 +0.3% |
| 2006 | -- | $199,300 +1.1% |
| 2005 | -- | $197,200 +15.9% |
| 2003 | -- | $170,100 +3.3% |
| 2002 | -- | $164,700 +4.8% |
| 2001 | -- | $157,100 |
Find assessor info on the county website
Monthly payment
Est. payment
Payment breakdown
Explore the cost of this home by adjusting the details. Changes won't be saved.Climate risks
Neighborhood: 48623
Nearby schools
Schools provided by the listing agent
- District: Hemlock Public School District
Source: MiRealSource. This data may not be complete. We recommend contacting the local school district to confirm school assignments for this home.
Similar homes
- $945,0005 bd4 ba5k sqft6790 Hospital Rd, Freeland, MI 48623For Sale

 MLS ID #50166048, Connie Reppuhn, Century 21 Signature Realty. MiRealSource
 - $464,9004 bd4 ba4k sqft1453 Eagle Crest Ct, Saginaw, MI 48609For Sale
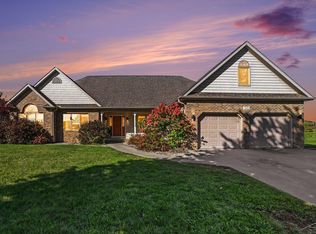 MLS ID #50224362, Katherine Arenado, Berkshire Hathaway HomeServices. MiRealSource
 - $514,9003 bd4 ba4.1k sqft1944 Lake Circle Dr E, Saginaw, MI 48609For Sale
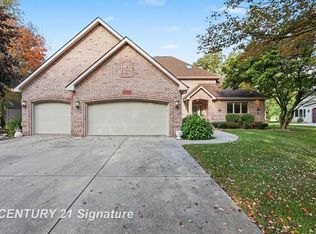 MLS ID #50224066, Jodie Bow, Century 21 Signature Realty. MiRealSource
 - $689,0005 bd3 ba4.6k sqft5790 Dunrovin Dr, Saginaw, MI 48638For Sale
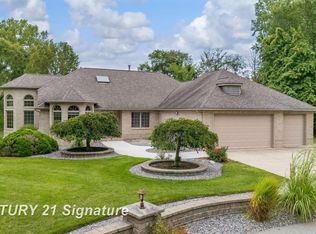 MLS ID #50218919, Marie Glinski, Century 21 Signature Realty (Freeland). MiRealSource
 - $574,9006 bd5 ba4k sqft4090 N Fordney Rd, Hemlock, MI 48626For SaleMLS ID #50222532, Mark Greskowiak, Century 21 Signature Realty. MiRealSource
- $745,0006 bd4 ba3.6k sqft8836 Copper Ct, Freeland, MI 48623For SaleMLS ID #50224118, Mark Greskowiak, Century 21 Signature Realty. MiRealSource
- $544,9003 bd3 ba3.8k sqft6785 N Michigan Rd, Saginaw, MI 48604For SaleMLS ID #50224579, Joe Harris, EXP Realty. MiRealSource
- $560,0005 bd3 ba2.8k sqft10324 Rogers Rd, Freeland, MI 48623For Sale
 MLS ID #50223930, Christina Reimer, RE/MAX of Midland. MIDMLS
 - $749,9004 bd4 ba5.7k sqft5590 Pine Gate Dr, Saginaw, MI 48603For SaleMLS ID #50214704, Mark Greskowiak, Century 21 Signature Realty. MiRealSource
- $899,0005 bd4 ba4k sqft2632 E Pineoak Ct, Midland, MI 48642For SaleMLS ID #50211223, Linda Owen, Ayre Rhinehart Real Estate Partners. MIDMLS
- $495,0004 bd3 ba2.7k sqft2240 E El Rancho Dr, Midland, MI 48642For SaleMLS ID #50224374, Matthew Montbriand, RE/MAX of Midland. MIDMLS
- $1,000,0004 bd3 ba2.4k sqft33 W Grove Ct, Freeland, MI 48623New ConstructionMLS ID #50212045, Jan Hauck, Century 21 Signature Realty. MiRealSource
- $749,9006 bd4 ba6.2k sqft3460 Forest Meadow Ct, Saginaw, MI 48603For Sale
 MLS ID #20261054971, Kamal Kabbani, Keller Williams Legacy. Realcomp II
 - $999,0005 bd4 ba4.8k sqft2220 S Dehmel Rd, Frankenmuth, MI 48734For SaleMLS ID #50218806, Scott Rausch, Rausch & Associates. MiRealSource
- $1,010,0004 bd3 ba2.4k sqft23 E Grove Ct, Freeland, MI 48623New ConstructionMLS ID #50198169, Jan Hauck, Century 21 Signature Realty. MiRealSource
- $579,0004 bd4 ba3.6k sqft43 Sawmill Creek Trl, Saginaw, MI 48603For SaleMLS ID #50205582, Jan Hauck, Century 21 Signature Realty. MiRealSource
- $1,034,9004 bd3 ba2.4k sqft34 W Grove Ct, Freeland, MI 48623New ConstructionMLS ID #50198188, Jan Hauck, Century 21 Signature Realty. MiRealSource
- $1,040,0004 bd3 ba2.4k sqft72 E Grove Ct, Freeland, MI 48623New ConstructionMLS ID #50198186, Jan Hauck, Century 21 Signature Realty. MiRealSource
- $849,0004 bd4 ba3.8k sqft2785 E Iron Woods Pass Dr, Midland, MI 48642For SaleMLS ID #50221858, Tracy Sampson, RE/MAX of Midland. MiRealSource
