This custom-built raised bungalow, boasting over 5,000 sq ft. of luxurious living space, on 1.15 acre lot , which is nestled in a prestigious location near the Lionhead Golf Course & the serene Credit River. Rhm1 Zoning Allows For the possibility of a Home Business! The property features an expansive new deck that overlooks a sparkling pool & hot tub, perfect for entertaining or relaxing. The home includes a spacious 4-car garage including a12 ft high door, designed to fit your RV, boat or a hobby shop . Dimensions for hobby shop 32' x 52 ' (1664 sqft) and second level storage 32'x40'(1280 sqft) This exquisite residence offers privacy & tranquility while being conveniently close to upscale amenities and neighboring custom homes. The property also includes two separate units, each equipped with a kitchen, washroom and separate laundry making them ideal for extended family living or guest accommodations. The main floor office provides the perfect setting for a productive workspace, combining functionality with elegance in this custom-built raised bungalow. Master bath with an air tub, heated towel hanger, steam shower with body sprayers, fitted with designer fixtures. 2 New furnaces, 2 Air condition units. The shop includes water, gas, an electrical panel, & sewer access. Owned hot water tank. Outside sewer access by the driveway for a garden house. Complete new sewer drains, passive sewer septic system, new water lines, and an all-new electrical system with one 200 amp panel & three 100 amp panels. Natural gas furnaces, clothes dryers, two fireplaces, and cooktop. In-floor electric heating in the entrance, sitting room, kitchen, and master bath. Travertine & marble stone flooring, complemented by maple hardwood throughout. Multifunctional Outdoor Court that can be used for playing tennis or basketball. Come and get a feel of this home!
Sold for $2,400,000
C$2,400,000
8949 Mississauga Rd, Brampton, ON L6Y 0C2
7beds
5,000sqft
Single Family Residence, Residential
Built in ----
0.46 Acres Lot
$-- Zestimate®
C$480/sqft
C$4,137 Estimated rent
Home value
Not available
Estimated sales range
Not available
Not available
Owner options
List your home for rent
C$4,137/mo
Rent Zestimate®
Find your next renter with Zillow Rental Manager. Plus, with online applications, you can quickly screen prospective tenants – for free.
C$4,137/mo
Rent Zestimate®
Refinance and save
C$10,146/mo
Est. payment
Refinancing to a lower rate could help reduce your monthly payments and save thousands over the life of the loan.
C$10,146/mo
Est. payment
Explore your selling options
Work with a Zillow partner agent
Leverage their expertise and Zillow's premium Showcase listings to get your home seen by more buyers.
Get startedList with your own agent
Get your home in front of millions of buyers by listing it on Zillow.
Learn how to do itSell it yourself
Take full control of how buyers see your home on Zillow by listing For Sale by Owner (FSBO).
List your homeWhat's special
Custom-built raised bungalowOwned hot water tank
Zillow last checked:
Listing updated:
Listed by:
Sunny Sangha, Salesperson,
Remax Excellence Real Estate Brokerage
Source: ITSO,MLS®#: 40815818Originating MLS®#: Cornerstone Association of REALTORS®
Facts & features
Interior
Bedrooms & bathrooms
- Bedrooms: 7
- Bathrooms: 7
- Full bathrooms: 5
- 1/2 bathrooms: 2
- Main level bedrooms: 3
Other
- Features: 5+ Piece, Balcony/Deck, Skylight
- Level: Second
Bedroom
- Features: 3-Piece, Hardwood Floor
- Level: Second
Bedroom
- Features: 3-Piece, Hardwood Floor
- Level: Second
Bedroom
- Description: Overlooks Front yard
- Features: 2-Piece, Hardwood Floor
- Level: Second
Bedroom
- Features: 3-Piece
- Level: Main
Bedroom
- Features: 3-Piece
- Level: Main
Bedroom
- Description: Includes Closet Organizers and window
- Features: Heated Floor
- Level: Main
Bathroom
- Features: 3-Piece
- Level: Lower
Bathroom
- Features: 3-Piece
- Level: Lower
Bathroom
- Features: 2-Piece
- Level: Lower
Bathroom
- Features: 5+ Piece
- Level: Third
Bathroom
- Features: 3-Piece
- Level: Second
Bathroom
- Features: 3-Piece
- Level: Second
Bathroom
- Features: 2-Piece
- Level: Second
Breakfast room
- Description: Overlooks Patio
- Features: Hardwood Floor, Open Concept
- Level: Second
Dining room
- Description: Combined W/Kitchen and Over Looks Backyard
- Features: Hardwood Floor
- Level: Second
Great room
- Description: Combined W/Dining and Over looks Garden
- Features: Hardwood Floor
- Level: Second
Kitchen
- Description: Includes Centre Island and Marble Floors
- Features: Pantry
- Level: Second
Office
- Description: Includes Pot Lights
- Features: Heated Floor
- Level: Main
Heating
- Forced Air, Natural Gas
Cooling
- Central Air
Appliances
- Included: Water Heater Owned, Water Purifier, Dishwasher, Dryer, Hot Water Tank Owned, Microwave, Refrigerator, Stove, Washer
- Laundry: In-Suite, Upper Level
Features
- Water Treatment
- Basement: Walk-Out Access,Full,Finished
- Has fireplace: No
Interior area
- Total structure area: 5,000
- Total interior livable area: 5,000 sqft
- Finished area above ground: 5,000
Property
Parking
- Total spaces: 14
- Parking features: Detached Garage, Front Yard Parking
- Garage spaces: 4
- Uncovered spaces: 10
Features
- Stories: 1
- Patio & porch: Deck, Patio
- Exterior features: Backs on Greenbelt, Landscape Lighting
- Has spa: Yes
- Spa features: Heated
- Has view: Yes
- View description: Trees/Woods
- Frontage type: East
- Frontage length: 72.74
Lot
- Size: 0.46 Acres
- Dimensions: 72.74 x 277.75
- Features: Urban, Irregular Lot, Paved, Other
Details
- Parcel number: 140870675
- Zoning: A1
Construction
Type & style
- Home type: SingleFamily
- Architectural style: Bungalow Raised
- Property subtype: Single Family Residence, Residential
Materials
- Brick, Stone
- Foundation: Concrete Perimeter
- Roof: Asphalt, Metal
Condition
- 51-99 Years
- New construction: No
Utilities & green energy
- Sewer: Septic Tank
- Water: Unknown
Community & HOA
Location
- Region: Brampton
Financial & listing details
- Price per square foot: C$480/sqft
- Annual tax amount: C$17,200
- Date on market: 3/28/2026
- Inclusions: Dishwasher, Dryer, Hot Water Tank Owned, Microwave, Refrigerator, Stove, Washer
Price history
| Date | Event | Price |
|---|---|---|
| 5/15/2026 | Sold | C$2,400,000C$480/sqft |
Source: ITSO #40815818 Report a problem | ||
Public tax history
Tax history is unavailable.
Neighborhood: Credit Valley
Nearby homes
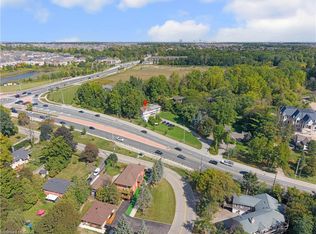
- C$1,799,9994 bd-- ba2.7k sqft8951 Mississauga Rd, Brampton, ON L6Y0C2For Sale
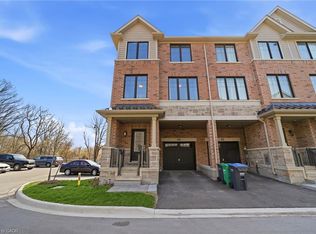
- C$779,0003 bd3 ba1.8k sqft64 Folcroft St, Brampton, ON L6Y6L3For Sale
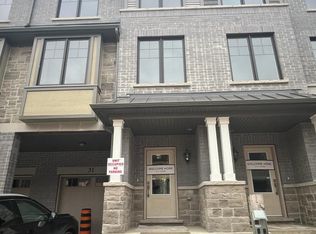
- C$--3 bd3 ba1.5k sqft31 Folcroft St, Brampton, ON L6Y6L3Off Market
- C$1,689,9997 bd6 ba-- sqft13 Royal West Dr, Brampton, ON L6X2X3For Sale

- C$---- bd1 ba600 sqft8768 Mississauga Rd #1, Brampton, ON L6Y0C4Off Market
- C$--2 bd1 ba1k sqft44 Royal West Dr, Brampton, ON L6X2M2Off Market
- C$1,799,9007 bd6 ba-- sqft1 Adamsville Rd, Brampton, ON L6X1H7For Sale
- C$874,0000.56 acres2207 Embleton Rd, Brampton, ON L6Y0G2Lot/Land
Nearby schools
GreatSchools rating
No schools nearby
We couldn't find any schools near this home.
- Ontario
- Peel Regional Municipality
- Brampton
- L6Y 0C2
- Credit Valley
- 8949 Mississauga Rd
