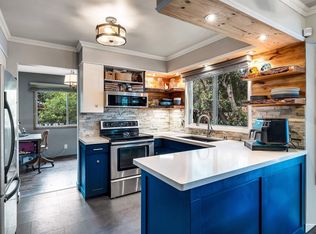
A RARE FIND: Beautifully updated, IMMACULATELY KEPT home in LEE RIDGE with over 2280 SF of living space on a 8713 SF PIE-SHAPED LOT. This unique 4-bed/3-bath (4-level split) stands out with many upgrades and endless charm. The UPDATED KITCHEN impresses with TWO-TONE CUSTOM CABINETRY, feature TILE BACKSPLASH, QUARTZ COUNTERTOPS and PREMIUM SS APPLIANCES. Living room boasts pristine HARDWOOD FLOORS and a striking STONE-FACED WOODBURNING FIREPLACE. Upstairs, the SPACIOUS PRIMARY SUITE features a LARGE CUSTOM PAX WIC and 5-PC ENSUITE. The FINISHED BASEMENT includes a WORKOUT AREA WITH EQUIPMENT and a CEDAR SAUNA, plus a LARGE, COZY FAMILY ROOM and plenty of additional storage. Your backyard is a GARDENER’S DREAM with fruit trees, berries, perennials, raised planters, patio, and shed. Enjoy this view from your LARGE COMPOSITE DECK. Plus, there’s a HEATED DOUBLE ATTACHED GARAGE, large mudroom and laundry, HARDIE PLANK SIDING, PERMANENT OUTDOOR LED LIGHTS, and so much more. Fantastic location, and MOVE-IN READY!
For sale
C$599,900
895 Lee Ridge Rd NW, Edmonton, AB T6K 0R1
4beds
1,719sqft
Single Family Residence
Built in 1973
8,713 Square Feet Lot
$-- Zestimate®
C$349/sqft
C$-- HOA
What's special
Beautifully updatedUpdated kitchenTwo-tone custom cabinetryTile backsplashQuartz countertopsPremium ss appliancesStriking stone-faced woodburning fireplace
- 7 hours
- 11
- 3
Zillow last checked:
Listing updated:
Listed by:
David B Edmiston,
NOW Real Estate Group,
Kristen Edmiston,
NOW Real Estate Group
Source: RAE,MLS®#: E4511201
Facts & features
Interior
Bedrooms & bathrooms
- Bedrooms: 4
- Bathrooms: 3
- Full bathrooms: 3
Primary bedroom
- Level: Upper
Family room
- Level: Lower
- Area: 532.97
- Dimensions: 22.3 x 23.9
Heating
- Forced Air-1, Natural Gas
Cooling
- Air Conditioner, Air Conditioning-Central
Appliances
- Included: Dishwasher-Built-In, Dryer, Freezer, Exhaust Fan, Microwave, Refrigerator, Electric Cooktop, Washer, Water Softener, See Remarks, Tankless Water Heater
Features
- Insulation-Upgraded, Central Vacuum
- Flooring: Ceramic Tile, Hardwood
- Windows: Curtains and Blinds, Vinyl Windows
- Basement: Full, Finished, Crawl Space, Walkout Basement, Crawl Space, Walkout Basement
- Fireplace features: Wood Burning
Interior area
- Total structure area: 1,719
- Total interior livable area: 1,719 sqft
Video & virtual tour
Property
Parking
- Total spaces: 4
- Parking features: Double Garage Attached, Garage Control, Garage Opener
- Attached garage spaces: 2
Features
- Levels: 4 Level Split,4
- Patio & porch: Patio
- Exterior features: Backs Onto Park/Trees, Landscaped, Playground Nearby, Vegetable Garden
- Fencing: Fenced
Lot
- Size: 8,713 Square Feet
- Features: Backs Onto Park/Trees, Cul-De-Sac, Near Golf Course, Landscaped, Playground Nearby, Schools, Shopping Nearby, Wooded, Vegetable Garden, Golf Nearby, Treed Lot
- Residential vegetation: Fruit Trees/Shrubs
Construction
Type & style
- Home type: SingleFamily
- Property subtype: Single Family Residence
Materials
- Foundation: Concrete Perimeter
- Roof: Asphalt
Condition
- Year built: 1973
Community & HOA
Community
- Features: Crawl Space, Hot Water Tankless, Insulation-Upgraded, Patio, Smart/Program. Thermostat, Walkout Basement, Vacuum System-Roughed-In
Location
- Region: Edmonton
Financial & listing details
- Price per square foot: C$349/sqft
- Date on market: 10/1/2026
- Ownership: Private
Price history
Price history is unavailable.
Public tax history
Tax history is unavailable.
Climate risks
Neighborhood: Millbourne
Nearby schools
GreatSchools rating
No schools nearby
We couldn't find any schools near this home.


Similar homes
- C$539,9005 bd4 ba2k sqft7355 18th Ave NW, Edmonton, AB T6K 2B5For Sale
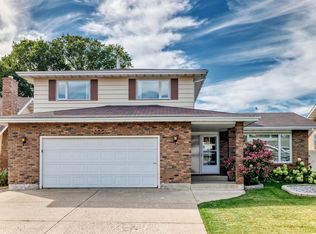 MLS ID #E4511300, Lucia Arnieri, REMAX River City. RAE
 - C$500,0006 bd3 ba1.3k sqft7115 39a Ave NW, Edmonton, AB T6K 0R7For Sale
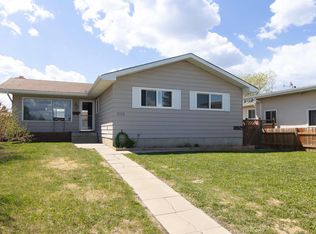 MLS ID #E4511137, Jim Dhillon, RE/MAX Elite. RAE
 - C$549,9005 bd3 ba2k sqft361 Lee Ridge Rd NW, Edmonton, AB T6K 0N6For Sale
 MLS ID #E4508097, Janeen Tinker, MaxWell Devonshire Realty. RAE
 - C$499,9006 bd3 ba1.2k sqft3432 60th St NW, Edmonton, AB T6L 1E2For Sale
 MLS ID #E4511228, Ammy Kang, Nationwide Realty Corp. RAE
