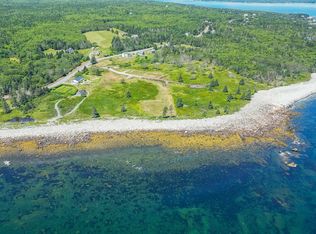
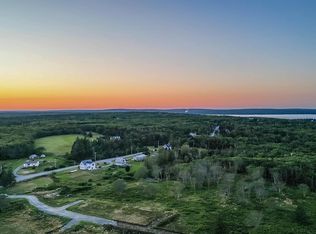
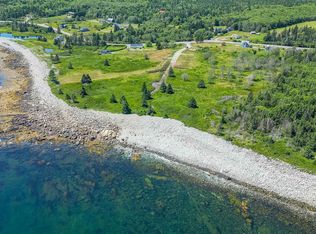
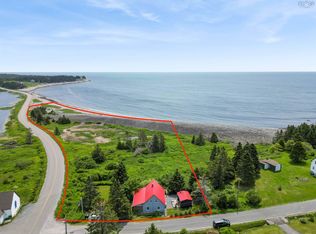
Calling all nature lovers! Welcome to 895 Shore Road, where over 9 acres of unspoiled land (including approximately 4 acres of untouched forest) and more than 800 feet of stunning rocky oceanfront come together to create your own private coastal escape. If you've been dreaming of a place where nature sets the pace and ocean views greet you each morning, this move-in ready retreat is ready to be enjoyed from day one. As you wind your way down the tree-lined driveway, a sense of peace immediately takes over. At the water's edge sits an impressive 32-foot yurt on a concrete slab, serving as the perfect home base for adventure and relaxation. Thoughtfully designed with designated kitchen and bathroom areas, beautiful wood framing, intricate lattice work, and a concrete floor stamped with a compass rose, it's as much a work of art as it is a comfortable retreat. Large windows frame spectacular ocean views, allowing you to fully embrace your surroundings. Adding to the appeal, much of what you see is included, making this an exceptional turnkey opportunity. Many of the contents will remain, including landscaping materials, outdoor furniture, and the remaining contents of the dome and storage sheds, allowing the next owner to settle in and begin enjoying the property immediately with minimal effort. The property also includes three storage sheds, a camping trailer for guests, and multiple oceanside gathering spaces that are perfect for entertaining, relaxing, or simply taking in the ever-changing coastal scenery. Spend your days exploring the shoreline and wooded trails, watching the abundant wildlife, and your evenings gathered around the fire beneath a sky full of stars. With its easterly exposure, you'll wake to breathtaking sunrises over the Atlantic, all while enjoying the privacy and tranquility that only a property like this can offer. Despite its secluded feel, you're less than 10 minutes from local amenities, giving you the perfect balance!
For sale
C$549,000
895 Shore Rd, Queens, NS B0T 1K0
0beds
804sqft
Recreational
Built in 2009
9.18 Acres Lot
$-- Zestimate®
C$683/sqft
C$-- HOA
What's special
Tree-lined drivewayBeautiful wood framingIntricate lattice workThree storage sheds
- 48 days |
- 105 |
- 7 |
Zillow last checked:
Listing updated:
Listed by:
Corey Huskilson,
Royal Lepage Atlantic (Mahone Bay) Brokerage,
The Huskilson Group,
Royal Lepage Atlantic (Mahone Bay)
Source: NSAR,MLS®#: 202616418 Originating MLS®#: Nova Scotia Association of REALTORS®
Originating MLS®#: Nova Scotia Association of REALTORS®Facts & features
Interior
Bedrooms & bathrooms
- Bedrooms: 0
- Bathrooms: 1
- Full bathrooms: 1
Heating
- Other Heating/Cooling
Cooling
- Other Heating/Cooling
Appliances
- Included: Stove
Features
- Master Downstairs
- Flooring: Concrete
- Basement: None
- Has fireplace: Yes
- Fireplace features: Wood Burning Stove
Interior area
- Total structure area: 804
- Total interior livable area: 804 sqft
- Finished area above ground: 804
Property
Parking
- Parking features: No Garage, Circular Driveway, Gravel, Multiple Driveways
- Has uncovered spaces: Yes
- Details: Parking Details(Driveway)
Features
- Patio & porch: Deck, Patio
- Has view: Yes
- View description: Ocean
- Has water view: Yes
- Water view: Ocean
- Waterfront features: Ocean Front, Ocean Access, Salt Water
- Body of water: Ocean
- Frontage length: Water Frontage(780 Feet)
Lot
- Size: 9.18 Acres
- Features: Partially Cleared, Partial Landscaped, Sloping/Terraced, Wooded, 3 to 9.99 Acres
Details
- Additional structures: Shed(s)
- Additional parcels included: 70043898
- Parcel number: 70043880
- Zoning: Res
- Other equipment: No Rental Equipment
Construction
Type & style
- Home type: SingleFamily
- Architectural style: Other
- Property subtype: Recreational
Materials
- Other
- Foundation: Slab
- Roof: Other
Condition
- New construction: No
- Year built: 2009
Utilities & green energy
- Sewer: Septic Tank
- Water: Drilled Well
- Utilities for property: Electricity Connected
Community & HOA
Community
- Features: Park, Playground, School Bus Service, Shopping, Place of Worship, Beach
Location
- Region: Queens
Financial & listing details
- Price per square foot: C$683/sqft
- Price range: C$549K - C$549K
- Date on market: 7/3/2026
- Ownership: Freehold
- Electric utility on property: Yes
Price history
| Date | Event | Price |
|---|---|---|
| 7/28/2026 | Price change | C$549,000-30.9%C$683/sqft |
Source:  NSAR #202616418 Report a problem NSAR #202616418 Report a problem | ||
| 7/3/2026 | Listed for sale | C$795,000C$989/sqft |
Source: NSAR #202616418 Report a problem | ||
Public tax history
Tax history is unavailable.
Climate risks
Neighborhood: B0T
Nearby schools
GreatSchools rating
No schools nearby
We couldn't find any schools near this home.
Schools provided by the listing agent
- Elementary: Dr. John C. Wickwire Academy
- Middle: South Queens Middle School
- High: Liverpool Regional High School
Source: NSAR. This data may not be complete. We recommend contacting the local school district to confirm school assignments for this home.
- C$292,5002.17 acresScobey Ln #5, Mersey Pt, NS B0T1K0Lot/Land
- C$292,5001.73 acresScobey Ln #4, Mersey Pt, NS B0T1K0Lot/Land
- C$315,0002.5 acresScobey Ln #6, Mersey Pt, NS B0T1K0Lot/Land
- C$59,0002.08 acresScott Bay Ave LOT 6, Queens, NS B0TLot/Land

- C$850,0003 bd3 ba2.5k sqft31 Old Ice Rd, Queens, NS B0T1K0For Sale
- C$87,8621.74 acres105 Shore Rd, Queens, NS B0T1K0Lot/Land
- C$499,9003 bd2 ba1.5k sqft12 Lighthouse Rd, Queens, NS B0T1K0For Sale
- C$74,0003.43 acres9 Pierce Point Rd LOT 4, Queens, NS B0T1G0Lot/Land
Similar homes
- C$449,9002 bd2 ba1.1k sqft5 Sand Beach Rd, Queens, NS B0T 1G0For Sale
 MLS ID #202616487, Kristopher Snarby, EXIT Realty Inter Lake (Liverpool) Brokerage. NSAR
 - C$475,0002 bd2 ba1k sqft236 Five Rivers Dr, Queens, NS B0T 1G0For Sale
 MLS ID #202620003, Shelley MacLeod, Engel & Volkers (Liverpool) Brokerage. NSAR
 - C$485,0002 bd1 ba425 sqft3670 Medway River Rd, Queens, NS B0T 1E0For Sale
 MLS ID #202613785, Kristopher Snarby, EXIT Realty Inter Lake (Liverpool) Brokerage. NSAR
 - C$333,9003 bd1 ba1k sqft14 Lawrence St, Queens, NS B0T 1P0For Sale
 MLS ID #202609050, Andrea Van Wilgenburg, EXP Realty of Canada Inc. Brokerage. NSAR
 - C$525,0003 bd2 ba1k sqft7371 Highway 3, Summerville Centre, NS B0T 1T0For SaleMLS ID #202609889, Kristopher Snarby, EXIT Realty Inter Lake (Liverpool) Brokerage. NSAR
- C$639,0002 bd1 ba1k sqft569 Long Cove Rd, Queens, NS B0J 2T0For SaleMLS ID #202616807, Heidi Fraser, Engel & Volkers (Liverpool) Brokerage. NSAR
- C$279,0002 bd1 ba957 sqft28 Park St, Queens, NS B0T 1K0For SaleMLS ID #202613825, Shelley MacLeod, Engel & Volkers (Liverpool) Brokerage. NSAR
- C$299,9003 bd1 ba1k sqft436 West St, Queens, NS B0T 1B0For SaleMLS ID #202615207, Kristopher Snarby, EXIT Realty Inter Lake (Liverpool) Brokerage. NSAR
- C$399,9002 bd2 ba704 sqft10 Silver Rock Dr, Queens, NS B0T 1G0For SaleMLS ID #202606005, Kristopher Snarby, EXIT Realty Inter Lake (Liverpool) Brokerage. NSAR
- C$289,9001 bd1 ba702 sqft11 Beach View Ln Unit B4, Summerville Centre, NS B0T 1T0For SaleEXIT Realty broker feed
- C$425,0002 bd2 ba1.1k sqft6670 Highway 3, Hunts Pt, NS B0T 1G0For SaleMLS ID #202613618, Kristopher Snarby, EXIT Realty Inter Lake (Liverpool) Brokerage. NSAR
- C$279,9002 bd1 ba711 sqft186 Old Kettle Rd, Mill Village, NS B0J 2H0For SaleMLS ID #202600879, Caylum Evong, Realty Connect Ltd. Brokerage. NSAR
- C$289,0003 bd1 ba1k sqft7048 Highway 3, Hunts Pt, NS B0T 1G0For SaleMLS ID #202615626, Timothy White, EXIT Realty Inter Lake (Liverpool) Brokerage. NSAR
- C$439,9002 bd1 ba960 sqft7714 Highway 3, Summerville Centre, NS B0T 1G0For SaleMLS ID #202610869, Kyle Smyth, LPT Realty ULC Brokerage. NSAR
- C$289,9001 bd1 ba702 sqft11 Beach View Ln #B4, Queens, NS B0T 1T0For SaleMLS ID #202614186, Ryan Cook, EXIT Realty Inter Lake Brokerage. NSAR
- C$328,9002 bd1 ba837 sqft36 Goose View Dr, Queens, NS B0T 1S0For SaleMLS ID #202607975, Heather Hutt, EXIT Realty Inter Lake Brokerage. NSAR
- C$419,0003 bd1 ba1.1k sqft58 Newell Rd, Lunenburg, NS B0J 2H0For SaleMLS ID #202614981, Karsa Melnick, RE/MAX Banner Real Estate (Bridgewater) Brokerage. NSAR
- C$440,0002 bd1 ba868 sqft7741 Highway 331, Cherry Hill, NS B4V 6P2For SaleMLS ID #202606846, Ryan Cook, EXIT Realty Inter Lake Brokerage. NSAR
- C$440,0002 bd1 ba868 sqft7741 Highway 331, Cherry Hill, NS B0J 2H0For SaleEXIT Realty broker feed
- C$810,0003 bd2 ba1.1k sqft63 Frank Rd, Lunenburg, NS B4V 0N3For SaleMLS ID #202620120, Seonaid Hayes, EXIT Realty Inter Lake Brokerage. NSAR
