Welcome to this exceptional property situated on 1.417 acres in the highly desirable Krum area! This beautifully maintained home offers a spacious and functional floor plan filled with natural light, creating the perfect setting for both everyday living and entertaining. The well-appointed kitchen flows seamlessly into the living and dining areas, providing an inviting space for family and guests alike. Step outside to your own private backyard oasis featuring a sparkling in-ground pool, perfect for relaxing, entertaining, or enjoying warm Texas summers. The expansive lot offers plenty of room for outdoor activities, additional buildings, RV or boat parking, and endless possibilities to make the space your own. Conveniently located just minutes from Denton, shopping, dining, and major highways, this property offers the rare combination of space, privacy, and accessibility. Whether you're looking for room to grow or a peaceful retreat with modern conveniences nearby, this one-of-a-kind property has it all. Schedule your private showing today!
For sale
$399,999
5215 Ganzer Rd W, Krum, TX 76249
4beds
2,521sqft
Single Family Residence
Built in 2007
1.42 Acres Lot
$390,100 Zestimate®
$159/sqft
$-- HOA
What's special
Sparkling in-ground poolRv or boat parkingPrivate backyard oasisFilled with natural lightExpansive lotRoom for outdoor activitiesWell-appointed kitchen
- 2 days |
- 575 |
- 52 |
Likely to sell faster than
Zillow last checked:
Listing updated:
Listed by:
Matthew Gallagher 0830174 831-869-6338,
NB Elite Realty 214-296-9695
Source: NTREIS,MLS#: 21357826
Facts & features
Interior
Bedrooms & bathrooms
- Bedrooms: 4
- Bathrooms: 3
- Full bathrooms: 2
- 1/2 bathrooms: 1
Primary bedroom
- Features: Walk-In Closet(s)
- Level: First
- Dimensions: 15 x 16
Bedroom
- Level: First
- Dimensions: 11 x 11
Bedroom
- Level: First
- Dimensions: 11 x 11
Bedroom
- Features: Walk-In Closet(s)
- Level: First
- Dimensions: 13 x 11
Primary bathroom
- Level: First
- Dimensions: 13 x 12
Dining room
- Level: First
- Dimensions: 13 x 11
Other
- Level: First
- Dimensions: 10 x 5
Half bath
- Level: First
- Dimensions: 6 x 5
Kitchen
- Level: First
- Dimensions: 22 x 14
Living room
- Features: Fireplace
- Level: First
- Dimensions: 19 x 16
Office
- Level: First
- Dimensions: 13 x 11
Utility room
- Level: First
- Dimensions: 8 x 6
Heating
- Central, Electric, Heat Pump
Cooling
- Central Air, Ceiling Fan(s), Electric
Features
- Other
- Has basement: No
- Number of fireplaces: 1
- Fireplace features: Living Room, Masonry, Wood Burning
Interior area
- Total interior livable area: 2,521 sqft
Video & virtual tour
Property
Parking
- Parking features: Open
- Has garage: Yes
- Has uncovered spaces: Yes
Features
- Levels: One
- Stories: 1
- Patio & porch: Front Porch, Patio, Covered
- Exterior features: Rain Gutters, Storage
- Pool features: Fenced, In Ground, Pool
- Fencing: Barbed Wire,Back Yard,Fenced,Wood
Lot
- Size: 1.42 Acres
- Features: Subdivision
Details
- Parcel number: R188419
Construction
Type & style
- Home type: SingleFamily
- Architectural style: Traditional,Detached
- Property subtype: Single Family Residence
Materials
- Brick
- Foundation: Slab
- Roof: Metal
Condition
- Year built: 2007
Utilities & green energy
- Sewer: Septic Tank
- Water: Well
- Utilities for property: Electricity Available, Electricity Connected, Phone Available, Septic Available, Water Available
Community & HOA
Community
- Subdivision: Goin Acres
HOA
- Has HOA: No
Location
- Region: Krum
Financial & listing details
- Price per square foot: $159/sqft
- Tax assessed value: $416,432
- Annual tax amount: $5,060
- Date on market: 8/13/2026
- Road surface type: Asphalt
Estimated market value
$390,100
$371,000 - $410,000
$3,324/mo
Price history
| Date | Event | Price |
|---|---|---|
| 8/13/2026 | Listed for sale | $399,999-26.6%$159/sqft |
Source: NTREIS #21357826 Report a problem | ||
| 8/24/2022 | Listing removed | -- |
Source:  RE/MAX International Report a problem RE/MAX International Report a problem | ||
| 8/19/2022 | Price change | $545,000-1.8%$216/sqft |
Source: NTREIS #20057561 Report a problem | ||
| 8/6/2022 | Price change | $555,000-0.9%$220/sqft |
Source: NTREIS #20057561 Report a problem | ||
| 7/15/2022 | Price change | $560,000-0.9%$222/sqft |
Source: NTREIS #20057561 Report a problem | ||
| 5/21/2022 | Price change | $565,000-1.7%$224/sqft |
Source: NTREIS #20057561 Report a problem | ||
| 5/14/2022 | Listed for sale | $575,000$228/sqft |
Source: NTREIS #20057561 Report a problem | ||
Public tax history
| Year | Property taxes | Tax assessment |
|---|---|---|
| 2025 | $360 -62.2% | $366,363 +10% |
| 2024 | $951 -0.5% | $333,057 +10% |
| 2023 | $955 -64.6% | $302,779 +10% |
| 2022 | $2,695 | $275,254 +10% |
| 2021 | $2,695 | $250,231 +5.8% |
| 2020 | $2,695 | $236,405 +10.2% |
| 2019 | $2,695 +0.7% | $214,591 +4.1% |
| 2018 | $2,676 | $206,137 -5.3% |
| 2017 | -- | $217,756 +10% |
| 2016 | $2,690 -12.6% | $197,960 +6.1% |
| 2015 | $3,076 | $186,637 +2.3% |
| 2014 | $3,076 | $182,511 +10% |
| 2013 | $3,076 | $165,919 +1.7% |
| 2012 | -- | $163,144 -6.3% |
| 2011 | -- | $174,130 -1.6% |
| 2010 | -- | $176,931 -1.5% |
| 2009 | -- | $179,678 |
Find assessor info on the county website
Monthly payment
Est. payment
Payment breakdown
Explore the cost of this home by adjusting the details. Changes won't be saved.Climate risks
Neighborhood: 76249
Nearby schools
GreatSchools rating
- 9/10Blanche Dodd Intermediate SchoolGrades: PK-5Distance: 1.7 mi
- 6/10Krum Middle SchoolGrades: 6-8Distance: 1.8 mi
- 5/10Krum High SchoolGrades: 9-12Distance: 1.4 mi
Schools provided by the listing agent
- Elementary: Dodd
- Middle: Krum
- High: Krum
- District: Krum ISD
Source: NTREIS. This data may not be complete. We recommend contacting the local school district to confirm school assignments for this home.
- $581,9004 bd3 ba3k sqft5237 Ganzer Rd W, Krum, TX 76249Off Market
- $466,4705.08 acres5201 Ganzer Rd W, Krum, TX 76249Off Market
- $705,9004 bd2 ba2.1k sqft5280 Ganzer Rd W, Krum, TX 76249Off Market
- $--3 bd2 ba2.7k sqft5295 Ganzer Rd W, Krum, TX 76249Sold
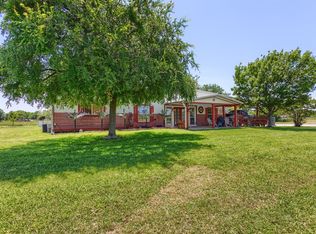
- $1,258,9004 bd3 ba4.5k sqft4760 Hopkins Rd, Krum, TX 76249Off Market
- $567,1003 bd2 ba1.5k sqft5310 Ganzer Rd W, Krum, TX 76249Off Market
- $719,5004 bd3 ba2.6k sqft5311 Ganzer Rd W, Krum, TX 76249Off Market
- $1,191,4004 bd3 ba3.7k sqft5207 Ganzer Rd W, Krum, TX 76249Off Market
A local agent can set up tours, give advice and negotiate with sellers.
Similar homes
- $369,9994 bd2 ba2.1k sqft3507 Camden Creek Rd, Krum, TX 76249For Sale
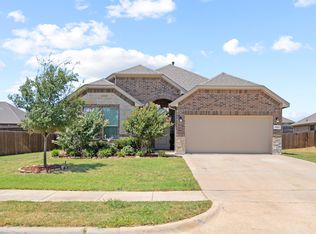 MLS ID #21358485, Nav Singh. NTREIS
 - $375,0004 bd3 ba2k sqft902 Meadowcreek St, Krum, TX 76249For Sale
 MLS ID #21348401, KIM HOLT. NTREIS
 - $379,9994 bd2 ba2.1k sqft5236 Meadow Ln, Krum, TX 76249For Sale
 MLS ID #21353254, Marc Mackey. NTREIS
 - $349,9004 bd2 ba2.1k sqft5003 Spruce St, Krum, TX 76249For Sale
 MLS ID #21334536, Chrissy Mallouf. NTREIS
 - $425,0004 bd3 ba2.6k sqft1455 Radecke Rd, Krum, TX 76249For SaleMLS ID #21273355, Paul Young. NTREIS
- $389,9004 bd2 ba2.1k sqft1612 Reed Dr, Krum, TX 76249For SaleMLS ID #21268120, Shelby Love. NTREIS
- $369,9004 bd3 ba2k sqft5529 Legends Way, Krum, TX 76249For SaleMLS ID #21357084, Tom White. NTREIS
- $394,5004 bd2 ba2k sqft3212 Camden Creek Rd, Krum, TX 76249For SaleMLS ID #21261165, Jeff Parkerson. NTREIS
- $--3 bd2 ba1.8k sqft3449 Chloe Ave, Krum, TX 76249AuctionXome
- $415,0004 bd2 ba1.8k sqft3724 Ranchers Rdg, Krum, TX 76249For SaleMLS ID #21187947, Sunny Darden. NTREIS
- $411,0003 bd2 ba1.8k sqft5011 Ute Ct, Krum, TX 76249For Sale By Owner
- $340,0004 bd2 ba1.7k sqft1208 Feather Crest Dr, Krum, TX 76249For SaleMLS ID #21342630, Daniel Harker. NTREIS
- $--3 bd2 ba2.1k sqft1206 Cottonwood Ln, Denton, TX 76207AuctionAuction.com 2
- $359,0003 bd2 ba1.8k sqft100 Radecke Rd, Krum, TX 76249For SaleMLS ID #21305678, Kaleb Willis. NTREIS
- $425,0005 bd3 ba2.7k sqft4124 Herdsman Dr, Krum, TX 76249For SaleMLS ID #21186061, Jeff Perkins II. NTREIS
- $382,9004 bd2 ba2.2k sqft5213 Crystal Lake Ave, Krum, TX 76249For SaleMLS ID #21342004, Courtney Gardner. NTREIS
- $330,0003 bd3 ba2.2k sqft1313 Dakota Trl, Krum, TX 76249For SaleMLS ID #21343569, Steve Koleno. NTREIS
- $359,5004 bd2 ba1.8k sqft1331 Madeline Ln, Krum, TX 76249For SaleMLS ID #21190975, Rhonda Hodges. NTREIS
- $350,0003 bd2 ba2k sqft301 E 6th St, Krum, TX 76249For SaleMLS ID #21312848, Beth Caudill. NTREIS
- $475,0004 bd4 ba3.4k sqft1601 Radecke Rd, Krum, TX 76249For SaleMLS ID #21319989, Chrissy Mallouf. NTREIS
