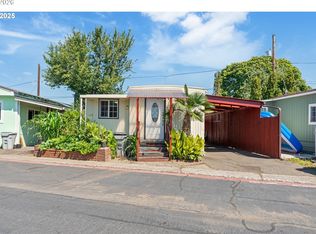
Step into opportunity and build equity with this cosmetic Kirkwood manufactured fixer - unit #19. Starting with a large private yard in both front & back of the house, an awning-covered outdoor area perfect for morning coffee, a partially-covered carport for up to three vehicles (plus shed/storage) and peaceful greenery surrounding the home - you’ll understand the potential before stepping inside. Enter with confidence into the spacious interior featuring an open living/dinning room combination, a practical kitchen, in-house laundry, and 2 beds/2 full baths. Double-pane windows throughout and plenty of closet space (walk-in and wall to wall). Update after buying, over time or before moving in, at this unbeatable list price. Turn up the A/C to keep cool between projects. Seller has thoughtfully maintained the essentials for a smooth handoff. Newer DURULAST roof May 2020 covered by 20 year warranty, and more repairs/updates done within the last 5 years. List available upon request. This double-wide home pairs well with one of the lowest park fees for miles, at $885.54/mo which includes a community room and extensive playground area. Centrally located for all commute and shopping needs - you’ll be minute from I-205, Fred Meyers, Trader Joe’s, Clackamas Town Center, food carts and much more. Park application required. Up to two pets allowed. No age restriction. Plenty of guest parking. Financing may be available through 21st Mortgage. Offer deadline Tuesday 4th by 2pm.
Sold
Zillow last checked:
Listing updated:
Bought with:
Natalie Tharp, 201221514
Keller Williams Premier Partners
Source: RMLS (OR),MLS#: 167492594
Price history
| Date | Event | Price |
|---|---|---|
| 8/24/2026 | Sold | $62,000-7.5%$54/sqft |
Source:  RMLS (OR) #167492594 Report a problem RMLS (OR) #167492594 Report a problem | ||
| 8/5/2026 | Pending sale | $67,000$58/sqft |
Source: RMLS (OR) #167492594 Report a problem | ||
| 7/25/2026 | Listed for sale | $67,000+91.4%$58/sqft |
Source: RMLS (OR) #167492594 Report a problem | ||
| 3/24/2021 | Listing removed | -- |
Source: Owner Report a problem | ||
| 4/8/2020 | Listing removed | $35,000$30/sqft |
Source: Owner Report a problem | ||
| 1/9/2020 | Listed for sale | $35,000-29.9%$30/sqft |
Source: Owner Report a problem | ||
| 11/21/2017 | Sold | $49,900$43/sqft |
Source: RMLS (OR) #17076194 Report a problem | ||
| 11/5/2017 | Pending sale | $49,900$43/sqft |
Source: RE/MAX Equity Group #17076194 Report a problem | ||
| 10/23/2017 | Listed for sale | $49,900$43/sqft |
Source: RE/MAX Equity Group #17076194 Report a problem | ||
Nearby homes
- $62,9502 bd1 ba684 sqft8951 SE Fuller Rd UNIT 55, Happy Valley, OR 97086For Sale
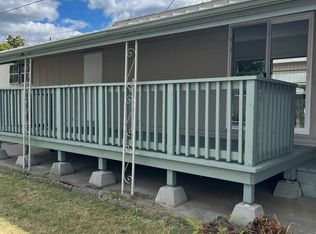
- $79,500-- bd1 ba528 sqft35210 S Highway 213, Molalla, OR 97038Off Market
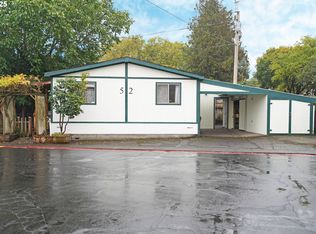
- $99,9853 bd2 ba1.1k sqft8951 SE Fuller Rd UNIT 52, Happy Valley, OR 97086Sold
- $72,0003 bd1 ba1k sqft8951 SE Fuller Rd UNIT 7, Happy Valley, OR 97086For Sale