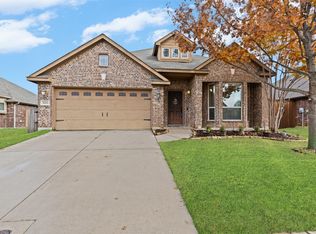
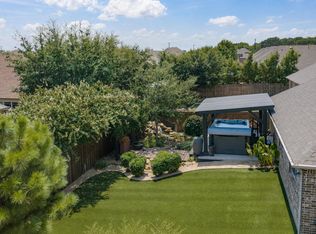
Well-maintained home featuring extensive outdoor living and functional interior design. This is a rare opportunity to own a home with two covered outdoor living areas and a breezeway party room connected to the main home, featuring a massive wood-burning fireplace, and creating a versatile space for year-round use. The expansive covered patio provides additional space for outdoor seating, grilling, game-room equipment, and food preparation.
Interior features include an open layout with a kitchen featuring granite countertops, a large center island, a built-in buffet, and direct access to the main living area. The primary suite includes two oversized walk-in closets. One of the two oversized closets is an additional room adjacent to the primary bedroom and can be used as a nursery, office, or flex space, and includes framing for a door to the back hallway, allowing for conversion to a fourth bedroom.
Additional features include a three-car garage, a storage shed in the backyard, and a safe room located in the third garage bay (may remain or be removed).
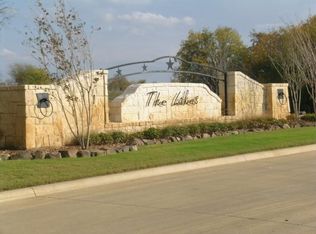
Located in a community with hiking and biking trails, greenbelts, community pools, and fishing ponds. Convenient access to neighborhood schools, including an elementary school within the community and a middle school within walking distance. A new high school will be opening nearby in 2027.
Under contract
$428,000
1120 Ponderosa Dr, Aubrey, TX 76227
4beds
2,042sqft
Single Family Residence
Built in 2013
7,187 Square Feet Lot
$421,900 Zestimate®
$210/sqft
$42/mo HOA
What's special
Massive wood-burning fireplaceExtensive outdoor livingBuilt-in buffetThree-car garageTwo oversized walk-in closetsLarge center islandKitchen featuring granite countertops
- 4 days |
- 139 |
- 9 |
Likely to sell faster than
Zillow last checked:
Listing updated:
Listed by:
Lynn Beaurline 0616959 214-505-3556,
eXp Realty LLC 888-519-7431
Source: NTREIS,MLS#: 21354767
Facts & features
Interior
Bedrooms & bathrooms
- Bedrooms: 4
- Bathrooms: 2
- Full bathrooms: 2
Primary bedroom
- Level: First
- Dimensions: 17 x 15
Bedroom
- Level: First
- Dimensions: 10 x 13
Bedroom
- Level: First
- Dimensions: 11 x 11
Bedroom
- Level: First
- Dimensions: 11 x 11
Primary bathroom
- Features: Dual Sinks, Garden Tub/Roman Tub, Separate Shower
- Level: First
- Dimensions: 9 x 9
Dining room
- Level: First
- Dimensions: 17 x 13
Family room
- Level: First
- Dimensions: 17 x 14
Other
- Level: First
- Dimensions: 9 x 7
Kitchen
- Features: Breakfast Bar, Built-in Features, Eat-in Kitchen, Granite Counters, Kitchen Island, Walk-In Pantry
- Level: First
- Dimensions: 20 x 9
Laundry
- Level: First
- Dimensions: 6 x 5
Living room
- Level: First
- Dimensions: 13 x 15
Sunroom
- Level: First
- Dimensions: 40 x 24
Heating
- Central, Electric
Cooling
- Central Air, Electric
Appliances
- Included: Dishwasher, Electric Range, Disposal, Microwave
Features
- Dry Bar, Decorative/Designer Lighting Fixtures, Eat-in Kitchen, High Speed Internet, Cable TV, Vaulted Ceiling(s), Wired for Sound
- Flooring: Carpet, Ceramic Tile
- Has basement: No
- Number of fireplaces: 1
- Fireplace features: Wood Burning
Interior area
- Total interior livable area: 2,042 sqft
Video & virtual tour
Property
Parking
- Total spaces: 3
- Parking features: Door-Multi, Door-Single, Epoxy Flooring, Garage Faces Front, Garage, Garage Door Opener, Oversized
- Attached garage spaces: 3
Features
- Levels: One
- Stories: 1
- Patio & porch: Covered
- Exterior features: Lighting, Outdoor Living Area, Storage
- Pool features: None
- Fencing: Fenced,Wood
Lot
- Size: 7,187 Square Feet
- Features: Interior Lot, Landscaped
- Residential vegetation: Grassed
Details
- Parcel number: R311962
Construction
Type & style
- Home type: SingleFamily
- Architectural style: Traditional,Detached
- Property subtype: Single Family Residence
Materials
- Block
- Foundation: Slab
- Roof: Composition
Condition
- Resale
- Year built: 2013
Utilities & green energy
- Sewer: Public Sewer
- Water: Public
- Utilities for property: Electricity Connected, Sewer Available, Separate Meters, Underground Utilities, Water Available, Cable Available
Community & HOA
Community
- Features: Curbs, Sidewalks
- Security: Prewired, Security System, Carbon Monoxide Detector(s), Smoke Detector(s)
- Subdivision: Cross Oak Ranch Ph 3 Tr 11
HOA
- Has HOA: Yes
- Services included: All Facilities, Association Management, Maintenance Grounds
- HOA fee: $250 semi-annually
- HOA name: Assured Management
- HOA phone: 469-480-8000
Location
- Region: Aubrey
Financial & listing details
- Price per square foot: $210/sqft
- Tax assessed value: $408,337
- Annual tax amount: $7,995
- Date on market: 8/11/2026
- Cumulative days on market: 90 days
Estimated market value
$421,900
$401,000 - $443,000
$2,366/mo
Price history
| Date | Event | Price |
|---|---|---|
| 8/15/2026 | Contingent | $428,000$210/sqft |
Source: NTREIS #21354767 Report a problem | ||
| 8/11/2026 | Listed for sale | $428,000-0.2%$210/sqft |
Source: NTREIS #21354767 Report a problem | ||
| 8/7/2026 | Listing removed | $429,000$210/sqft |
Source: eXp Realty #21235795 Report a problem | ||
| 5/26/2026 | Price change | $429,000-4.7%$210/sqft |
Source: NTREIS #21235795 Report a problem | ||
| 5/11/2026 | Listed for sale | $450,000+5.9%$220/sqft |
Source: eXp Realty #21235795 Report a problem | ||
| 8/11/2022 | Sold | -- |
Source: NTREIS #20090660 Report a problem | ||
| 7/26/2022 | Pending sale | $425,000$208/sqft |
Source: NTREIS #20090660 Report a problem | ||
| 7/26/2022 | Listed for sale | $425,000+37.1%$208/sqft |
Source: NTREIS #20090660 Report a problem | ||
| 7/30/2020 | Listing removed | $309,990$152/sqft |
Source: Ultra Real Estate Services #14353550 Report a problem | ||
| 6/20/2020 | Price change | $309,990-1.6%$152/sqft |
Source: Ultra Real Estate Services #14353550 Report a problem | ||
| 6/13/2020 | Price change | $314,990-1.3%$154/sqft |
Source: Ultra Real Estate Services #14353550 Report a problem | ||
| 6/11/2020 | Price change | $318,990-0.3%$156/sqft |
Source: Ultra Real Estate Services #14353550 Report a problem | ||
| 6/3/2020 | Price change | $319,990-3%$157/sqft |
Source: Ultra Real Estate Services #14353550 Report a problem | ||
| 5/29/2020 | Listed for sale | $329,990+10%$162/sqft |
Source: Ultra Real Estate Services #14353550 Report a problem | ||
| 9/5/2017 | Sold | -- |
Source: Agent Provided Report a problem | ||
| 7/10/2017 | Pending sale | $300,000$147/sqft |
Source: Ebby Halliday, REALTORS #13619629 Report a problem | ||
| 7/3/2017 | Price change | $300,000-3.2%$147/sqft |
Source: Ebby Halliday, REALTORS #13619629 Report a problem | ||
| 6/21/2017 | Listed for sale | $310,000$152/sqft |
Source: Ebby Halliday, REALTORS #13619629 Report a problem | ||
Public tax history
| Year | Property taxes | Tax assessment |
|---|---|---|
| 2025 | $5,950 -22.2% | $408,337 -16.3% |
| 2024 | $7,651 -2.2% | $487,692 +0.1% |
| 2023 | $7,826 +14.9% | $487,258 +38.5% |
| 2022 | $6,810 -7.2% | $351,866 +10% |
| 2021 | $7,341 +15.5% | $319,878 +6.1% |
| 2020 | $6,356 -5.9% | $301,623 -3% |
| 2019 | $6,755 -3.2% | $311,000 +5.4% |
| 2018 | $6,977 +21.4% | $295,000 +19.7% |
| 2017 | $5,749 | $246,354 +8% |
| 2016 | $5,749 +9.6% | $228,170 +10% |
| 2015 | $5,246 | $207,427 +4.6% |
| 2014 | $5,246 | $198,267 +378.9% |
| 2013 | $5,246 | $41,400 |
| 2011 | -- | $41,400 |
| 2010 | -- | $41,400 |
| 2009 | -- | $41,400 +107.3% |
| 2007 | -- | $19,968 |
Find assessor info on the county website
Monthly payment
Est. payment
Payment breakdown
Explore the cost of this home by adjusting the details. Changes won't be saved.Climate risks
Neighborhood: 76227
Nearby schools
GreatSchools rating
- 3/10Cross Oaks Elementary SchoolGrades: PK-5Distance: 0.7 mi
- 5/10Rodriguez MiddleGrades: 6-8Distance: 0.3 mi
- 4/10Ray E Braswell High SchoolGrades: 9-12Distance: 3.9 mi
Schools provided by the listing agent
- Elementary: Cross Oaks
- Middle: Rodriguez
- High: Ray Braswell
- District: Denton ISD
Source: NTREIS. This data may not be complete. We recommend contacting the local school district to confirm school assignments for this home.
- $335,2004 bd2 ba1.9k sqft1124 Ponderosa Dr, Aubrey, TX 76227Off Market
- $359,5004 bd3 ba2k sqft1116 Ponderosa Dr, Aubrey, TX 76227Off Market
- $390,8004 bd2 ba2.4k sqft1200 Ponderosa Dr, Aubrey, TX 76227Off Market

- $--3 bd2 ba2k sqft8321 Spitfire Trl, Aubrey, TX 76227Sold
- $440,1005 bd2 ba3.1k sqft1112 Ponderosa Dr, Aubrey, TX 76227Off Market
- $323,3003 bd2 ba1.4k sqft8325 Spitfire Trl, Aubrey, TX 76227Off Market
- $326,6003 bd2 ba1.6k sqft8317 Spitfire Trl, Aubrey, TX 76227Off Market
- $324,0003 bd2 ba1.6k sqft1125 Ponderosa Dr, Aubrey, TX 76227Off Market
A local agent can set up tours, give advice and negotiate with sellers.
Similar homes
- $430,0003 bd2 ba2k sqft1101 Broken Wheel Trl, Aubrey, TX 76227For Sale
 MLS ID #21349409, Nikki Hill. NTREIS
 - $439,9904 bd3 ba2.2k sqft808 Parkland Dr, Aubrey, TX 76227For Sale
 MLS ID #21297890, Ryan Rite. NTREIS
 - $439,9504 bd3 ba2.3k sqft813 Lake Cove Dr, Little Elm, TX 75068For Sale
 MLS ID #21349165, Ty Treadway. NTREIS
 - $425,0004 bd3 ba2.6k sqft533 Cedarwood St, Little Elm, TX 76227For Sale
 MLS ID #21331003, Russell Rhodes. NTREIS
 - $450,0003 bd2 ba2.1k sqft2908 Winding Ridge Ct, Oak Pt, TX 75068For SaleMLS ID #21343616, Jessie Rittenhouse. NTREIS
- $339,9004 bd2 ba1.8k sqft3440 Brady Starr Dr, Aubrey, TX 76227For SaleMLS ID #21343948, Nicholas Nordman. NTREIS
- $--4 bd2 ba2.2k sqft628 Lake Cove Dr, Little Elm, TX 75068SoldMLS ID #20863490, James Mackey. NTREIS
- $384,5004 bd2 ba1.8k sqft2784 Morning Song Dr, Little Elm, TX 75068For SaleMLS ID #21345404, Amy Holt. NTREIS
- $369,0003 bd3 ba2.7k sqft9141 Cranston Ct, Aubrey, TX 76227For SaleMLS ID #21261882, James Williams. NTREIS
- $405,0004 bd3 ba2.5k sqft2809 Ranger Ln, Aubrey, TX 76227For SaleMLS ID #21201180, Michael Oldham. NTREIS
- $475,0004 bd3 ba3k sqft813 Pier St, Aubrey, TX 76227For SaleMLS ID #21158439, Daniel Harker. NTREIS
- $399,0004 bd3 ba2.9k sqft908 Lake Hollow Dr, Little Elm, TX 75068For SaleMLS ID #21285421, Deb Wells. NTREIS
- $465,0004 bd2 ba2k sqft2620 Redcedar Dr, Little Elm, TX 75068For SaleMLS ID #21335099, Haleema Rahim. NTREIS
- $379,5004 bd3 ba2.2k sqft1321 Raleigh Path Rd, Denton, TX 76208For SaleMLS ID #21350852, Valarie Shells. NTREIS
- $419,0003 bd2 ba1.8k sqft4009 Wavertree Rd, Argyle, TX 75036For SaleMLS ID #21324921, Tammy Watson. NTREIS
- $435,0003 bd3 ba2.4k sqft3103 Mason Ave, Corinth, TX 76210For SaleMLS ID #21332470, Martin Corza. NTREIS
- $437,0003 bd2 ba1.7k sqft629 Park Ln, Highland Village, TX 75077For SaleMLS ID #21346588, Erin Pickard. NTREIS
- $439,0004 bd2 ba2.3k sqft1352 Bateman Ln, Celina, TX 75009For SaleMLS ID #21352472, Lisa Bloskas. NTREIS
- $399,9993 bd2 ba1.6k sqft712 Mist Flower Dr, Little Elm, TX 75068For SaleMLS ID #21286646, Wendy Bartlett. NTREIS
- $409,0003 bd2 ba1.8k sqft3704 Wrexham St, Frisco, TX 75034For SaleMLS ID #21294573, John Vickers. NTREIS
