Discover peaceful country living in the desirable Lewis & Clark area. Built in 2010 and situated on a private, one-acre lot, this single-level home offers 3 bedrooms, 2 bathrooms, 1,528 square feet of comfortable living space, and an attached two-car garage. Inside, the thoughtfully designed floor plan features tall ceilings and an abundance of natural light, creating a bright, open, and welcoming atmosphere throughout the home. The property is beautifully arranged for those seeking space, privacy, and a rewarding homestead lifestyle. Young fruit trees, cedar raised garden beds, a grazing paddock, chicken coop, woodshed, and custom-built storage shed provide wonderful opportunities for gardening, animals, hobbies, and outdoor projects. Large, mature trees create a peaceful natural setting, while the open outdoor areas offer plenty of room to relax, entertain, and enjoy the surrounding beauty. Offering single-level living, usable acreage, privacy, and an excellent location just outside Astoria, this special Lewis & Clark property is ready to welcome its next owner.
Active
$629,000
89534 Lewis And Clark Rd, Astoria, OR 97103
3beds
1,528sqft
Residential, Single Family Residence
Built in 2010
1 Acres Lot
$-- Zestimate®
$412/sqft
$-- HOA
What's special
Usable acreageGrazing paddockChicken coopPrivate one-acre lotSingle-level homeAttached two-car garageTall ceilings
- 3 days
- 728
- 32
Likely to sell faster than
Zillow last checked:
Listing updated:
Listed by:
Michael Davis 503-440-2747,
Premiere Property Group, LLC
Source: RMLS (OR),MLS#: 586354270
Facts & features
Interior
Bedrooms & bathrooms
- Bedrooms: 3
- Bathrooms: 2
- Full bathrooms: 2
- Main level bathrooms: 2
Rooms
- Room types: Bedroom 2, Bedroom 3, Dining Room, Family Room, Kitchen, Living Room, Primary Bedroom
Primary bedroom
- Level: Main
Bedroom 2
- Level: Main
Bedroom 3
- Level: Main
Living room
- Level: Main
Heating
- Forced Air, Wood Stove
Cooling
- None
Appliances
- Included: Free-Standing Range, Free-Standing Refrigerator, Microwave, Stainless Steel Appliance(s), Electric Water Heater
- Laundry: Laundry Room
Features
- High Ceilings
- Flooring: Laminate
- Windows: Double Pane Windows
- Basement: Crawl Space
- Fireplace features: Wood Burning
Interior area
- Total structure area: 1,528
- Total interior livable area: 1,528 sqft
Property
Parking
- Total spaces: 2
- Parking features: Driveway, Attached
- Attached garage spaces: 2
- Has uncovered spaces: Yes
Accessibility
- Accessibility features: Garage On Main, Minimal Steps, Natural Lighting, One Level, Accessibility
Features
- Levels: One
- Stories: 1
- Patio & porch: Covered Patio, Porch
- Exterior features: Garden, Yard
- Fencing: Fenced
- Has view: Yes
- View description: Seasonal, Trees/Woods
Lot
- Size: 1 Acres
- Features: Level, Private, Seasonal, Secluded, Trees, Acres 1 to 3
Details
- Additional structures: Outbuilding, PoultryCoop
- Parcel number: 15879
- Zoning: RES
Construction
Type & style
- Home type: SingleFamily
- Architectural style: Farmhouse
- Property subtype: Residential, Single Family Residence
Materials
- Cement Siding
- Foundation: Concrete Perimeter
- Roof: Composition
Condition
- Resale
- New construction: No
- Year built: 2010
Utilities & green energy
- Gas: Propane
- Sewer: Septic Tank
- Water: Public
Community & HOA
Community
- Security: None
HOA
- Has HOA: No
Location
- Region: Astoria
Financial & listing details
- Price per square foot: $412/sqft
- Annual tax amount: $3,787
- Date on market: 10/9/2026
- Listing terms: Cash,Conventional,FHA,Other
- Road surface type: Gravel
Estimated market value
Not available
Estimated sales range
Not available
Not available
Price history
| Date | Event | Price |
|---|---|---|
| 10/10/2026 | Listed for sale | $629,000$412/sqft |
Source:  RMLS (OR) #586354270 Report a problem RMLS (OR) #586354270 Report a problem | ||
Public tax history
Tax history is unavailable.
Monthly payment
Est. payment
Payment breakdown
Explore the cost of this home by adjusting the details. Changes won't be saved.Climate risks
Neighborhood: 97103
Nearby schools
Schools provided by the listing agent
- Elementary: Astoria
- Middle: Astoria
- High: Astoria
Source: RMLS (OR). This data may not be complete. We recommend contacting the local school district to confirm school assignments for this home.
- $591,7003 bd2 ba1.5k sqft89534 Lewis & Clark Rd, Astoria, OR 97103Off Market
- $411,6003 bd1 ba1.3k sqft89526 Elkhorn Dr, Astoria, OR 97103Off Market
- $625,900-- bd-- ba-- sqft89556 Lewis & Clark Rd, Astoria, OR 97103Off Market
- $346,1115 bd3 ba1.7k sqft89556 Lewis And Clark Rd, Astoria, OR 97103Off Market
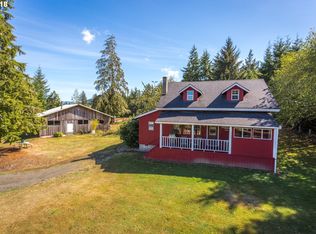
Similar homes
- $--3 bd2 ba2.2k sqft90346 Logan Rd, Astoria, OR 97103AuctionXome
- $599,0003 bd2 ba2.2k sqft90137 Logan Rd, Astoria, OR 97103Active
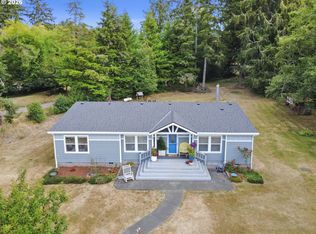
 MLS ID #144601579, Bree Phillips, eXp Realty LLC. RMLS (OR)
 - $595,0003 bd2 ba1.8k sqft7 Klaskanine Ave, Astoria, OR 97103Active
 MLS ID #499038551, Leigh Mortlock, eXp Realty LLC. RMLS (OR)
 - $695,0003 bd1 ba1.5k sqft89123 Dellmoor Loop, Warrenton, OR 97146Active
 MLS ID #711199491, Greg Messick, RealtyNET, LLC. RMLS (OR)
 - $619,0003 bd2 ba1.8k sqft35593 Bella Ridge Loop, Astoria, OR 97103ActiveMLS ID #167641822, Caitlin Williams, eXp Realty LLC. RMLS (OR)
- $600,0003 bd3 ba1.8k sqft35539 Little Walluski Ln, Astoria, OR 97103ActiveMLS ID #114975482, Janet Weidman, Astoria Real Estate. RMLS (OR)
- $715,0004 bd3 ba2.1k sqft35681 Bella Ridge Loop, Astoria, OR 97103ActiveMLS ID #654638065, Christy Coulombe, SALTAIRE Coastal Homes. RMLS (OR)
- $654,5004 bd3 ba2.1k sqft36468 River Point Dr, Astoria, OR 97103ActiveMLS ID #199278102, Kathren Rusinovich, Windermere Community Realty. RMLS (OR)
- $679,0003 bd3 ba1.9k sqft489 Hamburg Ave, Astoria, OR 97103ActiveMLS ID #518066457, Cheryl Johnson, Realty One Group Prestige. RMLS (OR)
- $684,5003 bd2 ba1.6k sqft1190 Bugle Ave, Warrenton, OR 97146ActiveMLS ID #685671533, Pamela Ackley, Windermere Realty Trust. RMLS (OR)
- $530,0003 bd2 ba1.4k sqft1580 8th St, Astoria, OR 97103ActiveMLS ID #341391422, Caitlin Williams, eXp Realty LLC. RMLS (OR)
- $767,0003 bd3 ba1.9k sqft470 3rd St, Astoria, OR 97103ActiveMLS ID #436288352, Deb Stenvall, eXp Realty, LLC. RMLS (OR)
- $599,0003 bd3 ba2.1k sqft90571 Lake View Rd, Warrenton, OR 97146ActiveMLS ID #490525526, Michael Hague, Cascade Hasson Sotheby's International Realty. RMLS (OR)
- $524,9003 bd2 ba1.3k sqft320 South St, Astoria, OR 97103ActiveMLS ID #435044789, Scott Crowe, Sierra Cascades Real Estate. RMLS (OR)
- $546,0003 bd2 ba2.2k sqft460 Alameda Ave, Astoria, OR 97103ActiveMLS ID #477356291, Abby Rusinovich, Coastal Living Real Estate. RMLS (OR)
- $525,0002 bd2 ba975 sqft102 W Grand Ave, Astoria, OR 97103ActiveMLS ID #659575364, Beverly Anderson, John L. Scott Market Center. RMLS (OR)
- $579,0005 bd2 ba1.5k sqft1225 Youngberry St, Seaside, OR 97138ActiveMLS ID #784519487, Denise Anderson, Totem Properties LLC. RMLS (OR)
- $629,9003 bd2 ba1.6k sqft1155 Bugle Ave, Warrenton, OR 97146ActiveMLS ID #616910107, Jennie Morisse, Premiere Property Group LLC. RMLS (OR)
