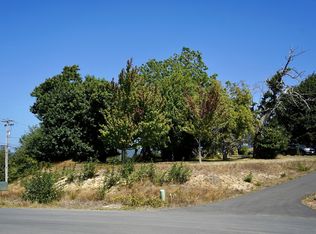
Welcome to Bella Ridge Estates, where country living meets convenience just minutes from downtown Astoria. This custom-built one-level home offers 3 bedrooms, 2 baths, a double car garage, and an open floor plan designed for easy living. Warm wood floors and a gas fireplace anchor the living room, while the kitchen shines with granite counters, stainless gas appliances, and an eating bar. The primary suite features granite finishes and a tiled shower. The real showstopper is out back: landscaping surrounds a fully developed, fenced backyard made for entertaining, complete with patio, hot tub, and a shed for gardening or storage. Enjoy pleasant golf course views from this peaceful Lewis and Clark neighborhood. Schedule your showing today!
Active
Price cut: $11K (9/21)
$619,000
35593 Bella Ridge Loop, Astoria, OR 97103
3beds
1,823sqft
Residential, Single Family Residence
Built in 2019
7,405 Square Feet Lot
$-- Zestimate®
$340/sqft
$17/mo HOA
What's special
Gas fireplacePleasant golf course viewsHot tubCustom-built one-level homeDouble car garageWarm wood floorsTiled shower
- 67 days
- 658
- 40
Likely to sell faster than
Zillow last checked:
Listing updated:
Listed by:
Caitlin Williams 503-338-9850,
eXp Realty LLC
Source: RMLS (OR),MLS#: 167641822
Facts & features
Interior
Bedrooms & bathrooms
- Bedrooms: 3
- Bathrooms: 2
- Full bathrooms: 2
- Main level bathrooms: 2
Rooms
- Room types: Bedroom 2, Bedroom 3, Dining Room, Family Room, Kitchen, Living Room, Primary Bedroom
Primary bedroom
- Level: Main
Bedroom 2
- Level: Main
Bedroom 3
- Level: Main
Dining room
- Level: Main
Kitchen
- Level: Main
Living room
- Level: Main
Heating
- Forced Air
Cooling
- None
Appliances
- Included: Built-In Range, Free-Standing Refrigerator, Microwave, Stainless Steel Appliance(s), Washer/Dryer, Gas Water Heater
- Laundry: Laundry Room
Features
- Granite
- Flooring: Engineered Hardwood
- Windows: Vinyl Frames
- Basement: Crawl Space
- Number of fireplaces: 1
- Fireplace features: Gas
Interior area
- Total structure area: 1,823
- Total interior livable area: 1,823 sqft
Video & virtual tour
Property
Parking
- Total spaces: 2
- Parking features: Driveway, Attached
- Attached garage spaces: 2
- Has uncovered spaces: Yes
Accessibility
- Accessibility features: Garage On Main, Ground Level, Main Floor Bedroom Bath, Minimal Steps, One Level, Parking, Utility Room On Main, Walkin Shower, Accessibility
Features
- Levels: One
- Stories: 1
- Patio & porch: Patio
- Exterior features: Yard
- Has spa: Yes
- Spa features: Free Standing Hot Tub
- Fencing: Fenced
- Has view: Yes
- View description: Bay, Valley
- Has water view: Yes
- Water view: Bay
Lot
- Size: 7,405 Square Feet
- Features: Level, SqFt 7000 to 9999
Details
- Additional structures: ToolShed
- Parcel number: 60552
- Zoning: RCR
Construction
Type & style
- Home type: SingleFamily
- Architectural style: Contemporary
- Property subtype: Residential, Single Family Residence
Materials
- Cement Siding
- Foundation: Concrete Perimeter
- Roof: Composition
Condition
- Approximately
- New construction: No
- Year built: 2019
Utilities & green energy
- Gas: Gas
- Sewer: Community
- Water: Community
- Utilities for property: Cable Connected
Community & HOA
HOA
- Has HOA: Yes
- HOA fee: $200 annually
Location
- Region: Astoria
Financial & listing details
- Price per square foot: $340/sqft
- Tax assessed value: $564,906
- Annual tax amount: $5,125
- Date on market: 7/23/2026
- Listing terms: Cash,Conventional,FHA,USDA Loan,VA Loan
- Road surface type: Paved
Estimated market value
Not available
Estimated sales range
Not available
Not available
Price history
| Date | Event | Price |
|---|---|---|
| 9/21/2026 | Price change | $619,000-1.7%$340/sqft |
Source:  RMLS (OR) #167641822 Report a problem RMLS (OR) #167641822 Report a problem | ||
| 7/31/2026 | Price change | $630,000-2.3%$346/sqft |
Source: eXp Realty #167641822 Report a problem | ||
| 7/23/2026 | Listed for sale | $645,000+1%$354/sqft |
Source: eXp Realty #167641822 Report a problem | ||
| 7/28/2023 | Sold | $638,500-1.6%$350/sqft |
Source: RMLS (OR) #23193119 Report a problem | ||
| 5/11/2023 | Pending sale | $649,000$356/sqft |
Source: RMLS (OR) #23193119 Report a problem | ||
| 4/24/2023 | Listed for sale | $649,000+23.6%$356/sqft |
Source: RMLS (OR) #23193119 Report a problem | ||
| 1/11/2022 | Sold | $525,000$288/sqft |
Source: RMLS (OR) #21685814 Report a problem | ||
| 12/7/2021 | Pending sale | $525,000$288/sqft |
Source: RMLS (OR) #21685814 Report a problem | ||
| 11/29/2021 | Price change | $525,000-4.4%$288/sqft |
Source: RMLS (OR) #21685814 Report a problem | ||
| 11/19/2021 | Listed for sale | $549,000$301/sqft |
Source: RMLS (OR) #21685814 Report a problem | ||
| 11/11/2021 | Pending sale | $549,000$301/sqft |
Source: RMLS (OR) #21685814 Report a problem | ||
| 11/5/2021 | Listed for sale | $549,000+41.1%$301/sqft |
Source: RMLS (OR) #21685814 Report a problem | ||
| 10/18/2019 | Sold | $389,000$213/sqft |
Source: RMLS (OR) #19115764 Report a problem | ||
Public tax history
| Year | Property taxes | Tax assessment |
|---|---|---|
| 2025 | $5,125 +2.1% | $295,254 +3% |
| 2024 | $5,020 +2.8% | $286,655 +3% |
| 2023 | $4,884 +7% | $278,307 +6.8% |
| 2022 | $4,564 +2.1% | $260,709 +3% |
| 2021 | $4,468 +2.5% | $253,116 +3% |
| 2020 | $4,358 | $245,744 +651.9% |
| 2019 | $4,358 +649.1% | $32,681 +1133.2% |
| 2018 | $582 | $2,650 |
Find assessor info on the county website
Monthly payment
Est. payment
Payment breakdown
Explore the cost of this home by adjusting the details. Changes won't be saved.Climate risks
Neighborhood: 97103
Nearby schools
Schools provided by the listing agent
- Elementary: Astor
- Middle: Astoria
- High: Astoria
Source: RMLS (OR). This data may not be complete. We recommend contacting the local school district to confirm school assignments for this home.
Similar homes
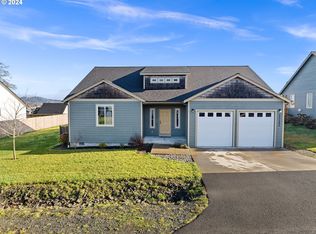
- $599,0003 bd2 ba2.2k sqft90137 Logan Rd, Astoria, OR 97103Active
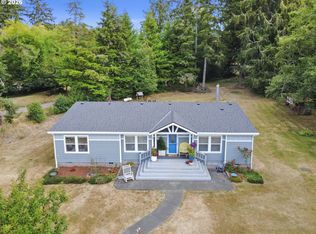
 MLS ID #144601579, Bree Phillips, eXp Realty LLC. RMLS (OR)
 - $679,0003 bd3 ba1.9k sqft489 Hamburg Ave, Astoria, OR 97103Active
 MLS ID #518066457, Cheryl Johnson, Realty One Group Prestige. RMLS (OR)
 - $629,0003 bd2 ba2.1k sqft42224 Tiffany Ln, Astoria, OR 97103Active
 MLS ID #246113495, Ann Westerlund, LUXE Forbes Global Properties. RMLS (OR)
 - $630,0004 bd3 ba2.5k sqft682 39th St, Astoria, OR 97103Active
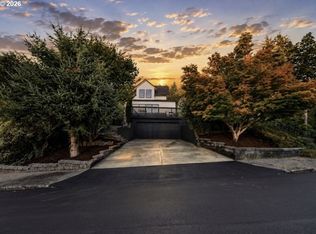 MLS ID #307244410, Yolanda Guzman, Realty of America, LLC. RMLS (OR)
 - $625,0003 bd2 ba1.7k sqft42465 Dale Ln, Astoria, OR 97103ActiveMLS ID #351408251, Darlene Van Auken, RE/MAX Coastal Advantage. RMLS (OR)
- $654,5004 bd3 ba2.1k sqft36468 River Point Dr, Astoria, OR 97103ActiveMLS ID #199278102, Kathren Rusinovich, Windermere Community Realty. RMLS (OR)
- $595,0004 bd3 ba2.4k sqft93200 Evergreen Rd, Astoria, OR 97103ActiveMLS ID #481677704, Michael Davis, Premiere Property Group, LLC. RMLS (OR)
- $546,0003 bd2 ba2.2k sqft460 Alameda Ave, Astoria, OR 97103ActiveMLS ID #477356291, Abby Rusinovich, Coastal Living Real Estate. RMLS (OR)
- $689,0004 bd2 ba1.9k sqft42524 Stringtown Ln, Astoria, OR 97103ActiveMLS ID #254393480, Gregg Lundberg, John L. Scott Market Center. RMLS (OR)
- $599,9993 bd2 ba2.5k sqft38148 Labiske Ln, Astoria, OR 97103ActiveMLS ID #567266751, Jennie Morisse, Premiere Property Group LLC. RMLS (OR)
- $749,0003 bd3 ba1.9k sqft230 Roundhouse Rd, Astoria, OR 97103ActiveMLS ID #336600856, Leigh Mortlock, eXp Realty LLC. RMLS (OR)
- $649,0004 bd3 ba2.2k sqft41476 Ziak Gnat Creek Ln, Astoria, OR 97103ActiveMLS ID #460227572, Michael Davis, Premiere Property Group, LLC. RMLS (OR)
- $899,0003 bd3 ba2.6k sqft35517 Gustafson Ln, Astoria, OR 97103ActiveMLS ID #301000499, Paul Mitchell, Sowins Real Estate & Property Management, LLC. RMLS (OR)
- $599,0004 bd3 ba2.1k sqft42047 Eddy Point Ln, Astoria, OR 97103ActiveMLS ID #339360720, Abby Rusinovich, Coastal Living Real Estate. RMLS (OR)
- $524,9003 bd2 ba1.3k sqft320 South St, Astoria, OR 97103ActiveMLS ID #435044789, Scott Crowe, Sierra Cascades Real Estate. RMLS (OR)
- $575,0005 bd2 ba2.1k sqft4405 Commercial St, Astoria, OR 97103ActiveMLS ID #721488059, Pamela Ackley, Windermere Realty Trust. RMLS (OR)
- $589,9503 bd2 ba1.7k sqft165 NW 1st St, Warrenton, OR 97146ActiveMLS ID #244569500, Pamela Ackley, Windermere Realty Trust. RMLS (OR)
- $569,0003 bd2 ba2k sqft35041 Highway 26, Seaside, OR 97138For Sale
 MLS ID #26-2612, Tosha Reinmiller, Living Room Realty. OCMLS
 - $678,0005 bd3 ba2.3k sqft92085 Akerstedt Rd, Astoria, OR 97103ActiveMLS ID #768744862, Abby Rusinovich, Coastal Living Real Estate. RMLS (OR)
