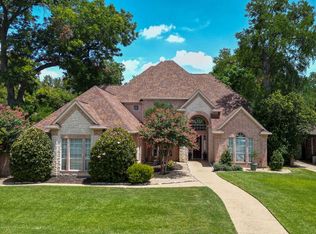
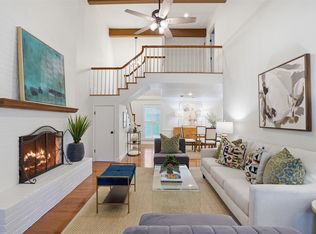
Welcome to 3008 Elm River Drive a beautifully maintained single story home tucked beneath mature trees in the desirable River Elm community. Offering 3 bedrooms 2.5 bathrooms and 3083 square feet this home sits on an oversized lot of approximately 0.41 acres. The spacious living room makes an immediate impression with soaring vaulted ceilings rich hardwood floors exposed beams a stone fireplace and custom built ins. Multiple French doors fill the room with natural light and open to the backyard for easy indoor and outdoor living. The kitchen features abundant cabinetry granite countertops a large center island farmhouse sink stainless steel appliances double ovens and a gas cooktop. The private primary suite includes a relaxing jetted tub separate glass enclosed shower generous vanity area and an impressive custom walk in closet with built in shelving and drawers. Step outside to a covered patio overlooking the peaceful tree shaded yard and your own private putting green perfect for entertaining practicing your short game or simply relaxing at home. Beautiful landscaping timeless architectural details and a convenient Fort Worth location make this home one you will not want to miss.
For sale
$999,900
3008 Elm River Dr, Fort Worth, TX 76116
3beds
3,083sqft
Single Family Residence
Built in 2008
0.41 Acres Lot
$966,300 Zestimate®
$324/sqft
$92/mo HOA
What's special
Stone fireplaceRich hardwood floorsPeaceful tree shaded yardStainless steel appliancesCustom built insGranite countertopsNatural light
- 3 days |
- 807 |
- 43 |
Likely to sell faster than
Zillow last checked:
Listing updated:
Listed by:
DeWayne Smart 0502716 817-999-3067,
Smart Realty 817-999-3067
Source: NTREIS,MLS#: 21354319
Facts & features
Interior
Bedrooms & bathrooms
- Bedrooms: 3
- Bathrooms: 3
- Full bathrooms: 2
- 1/2 bathrooms: 1
Primary bedroom
- Features: Dual Sinks, Double Vanity, Jetted Tub, Sitting Area in Primary, Walk-In Closet(s)
- Level: First
- Dimensions: 22 x 17
Bedroom
- Level: First
- Dimensions: 10 x 12
Bedroom
- Level: First
- Dimensions: 11 x 14
Bedroom
- Level: First
- Dimensions: 12 x 18
Dining room
- Level: First
- Dimensions: 12 x 19
Kitchen
- Level: First
- Dimensions: 23 x 16
Living room
- Level: First
- Dimensions: 26 x 20
Office
- Level: First
- Dimensions: 10 x 16
Utility room
- Features: Built-in Features, Utility Sink
- Level: First
- Dimensions: 9 x 7
Heating
- Central, Natural Gas
Cooling
- Central Air, Ceiling Fan(s), Electric
Appliances
- Included: Some Gas Appliances, Built-In Refrigerator, Convection Oven, Double Oven, Dishwasher, Electric Water Heater, Gas Cooktop, Disposal, Gas Range, Microwave, Plumbed For Gas, Vented Exhaust Fan
- Laundry: Washer Hookup, Electric Dryer Hookup
Features
- Decorative/Designer Lighting Fixtures, High Speed Internet, Cable TV, Vaulted Ceiling(s), Wired for Sound
- Flooring: Carpet, Concrete, Wood
- Windows: Shutters, Window Coverings
- Has basement: No
- Number of fireplaces: 1
- Fireplace features: Decorative
Interior area
- Total interior livable area: 3,083 sqft
Video & virtual tour
Property
Parking
- Total spaces: 2
- Parking features: Garage, Garage Door Opener
- Attached garage spaces: 2
Features
- Levels: One
- Stories: 1
- Pool features: None
Lot
- Size: 0.41 Acres
Details
- Parcel number: 41167422
Construction
Type & style
- Home type: SingleFamily
- Architectural style: Detached
- Property subtype: Single Family Residence
Condition
- Year built: 2008
Utilities & green energy
- Sewer: Public Sewer
- Water: Public
- Utilities for property: Sewer Available, Water Available, Cable Available
Community & HOA
Community
- Subdivision: River Elm
HOA
- Has HOA: Yes
- Services included: Association Management
- HOA fee: $1,100 annually
- HOA name: River Elm
- HOA phone: 817-319-9690
Location
- Region: Fort Worth
Financial & listing details
- Price per square foot: $324/sqft
- Tax assessed value: $876,114
- Annual tax amount: $18,867
- Date on market: 8/12/2026
- Cumulative days on market: 3 days
Estimated market value
$966,300
$889,000 - $1.05M
$2,914/mo
Price history
| Date | Event | Price |
|---|---|---|
| 8/12/2026 | Listed for sale | $999,900$324/sqft |
Source: NTREIS #21354319 Report a problem | ||
| 10/3/2007 | Sold | -- |
Source: Public Record Report a problem | ||
Public tax history
| Year | Property taxes | Tax assessment |
|---|---|---|
| 2025 | $8,916 -8.4% | $876,114 |
| 2024 | $9,732 -24.2% | $876,114 +23% |
| 2023 | $12,833 -4.2% | $712,306 +6% |
| 2022 | $13,399 +0% | $672,033 +0.9% |
| 2021 | $13,394 +0.1% | $665,873 -1.6% |
| 2020 | $13,383 +1.1% | $676,969 +12.6% |
| 2019 | $13,230 -0.4% | $601,069 -6.5% |
| 2018 | $13,280 +0.6% | $642,573 +2.7% |
| 2017 | $13,200 +0.9% | $625,478 +12.9% |
| 2016 | $13,082 -5.2% | $554,051 +5.6% |
| 2015 | $13,803 | $524,900 |
| 2014 | $13,803 | $524,900 +2.6% |
| 2013 | -- | $511,400 +6.3% |
| 2012 | -- | $481,000 +9.7% |
| 2011 | -- | $438,400 -12.2% |
| 2010 | -- | $499,600 -9.7% |
| 2009 | -- | $553,300 +804.1% |
| 2008 | -- | $61,200 +800% |
| 2007 | -- | $6,800 |
Find assessor info on the county website
Monthly payment
Est. payment
Payment breakdown
Explore the cost of this home by adjusting the details. Changes won't be saved.Climate risks
Neighborhood: 76116
Nearby schools
GreatSchools rating
- 5/10Ridglea Hills Elementary SchoolGrades: PK-5Distance: 0.5 mi
- 3/10Monnig Middle SchoolGrades: 6-8Distance: 1.7 mi
- 3/10Arlington Heights High SchoolGrades: 9-12Distance: 2.7 mi
Schools provided by the listing agent
- Elementary: Ridgleahil
- Middle: Monnig
- High: Arlington Heights
- District: Fort Worth ISD
Source: NTREIS. This data may not be complete. We recommend contacting the local school district to confirm school assignments for this home.
- $1-- bd-- ba-- sqft3000 Elm River Dr, Fort Worth, TX 76116Off Market
- $1,157,8004 bd3 ba4k sqft2909 Rivercove Ct, Fort Worth, TX 76116Off Market
- $1,071,9004 bd4 ba3.8k sqft3012 Elm River Dr, Fort Worth, TX 76116Off Market

- $1-- bd-- ba-- sqft3001 Elm River Dr, Fort Worth, TX 76116Off Market
- $1,255,7004 bd3 ba3.8k sqft2907 Rivercove Ct, Fort Worth, TX 76116Off Market
- $915,9004 bd4 ba3.4k sqft3009 Elm River Dr, Fort Worth, TX 76116Off Market
- $1-- bd-- ba-- sqft3099 Elm River Dr, Fort Worth, TX 76116Off Market
- $1,172,8004 bd4 ba4.1k sqft3017 Elm River Dr, Fort Worth, TX 76116Off Market
A local agent can set up tours, give advice and negotiate with sellers.
Similar homes
- $1,450,0005 bd5 ba4.4k sqft4212 Riverhollow Dr, Fort Worth, TX 76116For Sale
 MLS ID #21346926, Tessica Russell. NTREIS
 - $995,0004 bd4 ba4k sqft3812 Lands End St, Fort Worth, TX 76109For Sale
 MLS ID #21271681, Karly Johnston. NTREIS
 - $900,0004 bd4 ba4k sqft6204 Toscana Cir, Fort Worth, TX 76140For Sale
 MLS ID #21353815, Gina Farrell. NTREIS
 - $975,0003 bd3 ba3.1k sqft5301 Pradera Ct, Benbrook, TX 76126For Sale
 MLS ID #21281108, Jana Stidman. NTREIS
 - $950,0004 bd5 ba4k sqft10808 Hawkins Home Blvd, Benbrook, TX 76126For SaleMLS ID #21347355, Ann Motheral. NTREIS
- $649,0003 bd2 ba2.1k sqft2229 Weatherbee St, Fort Worth, TX 76110For SaleMLS ID #21352977, Amy Chairez. NTREIS
- $945,0003 bd4 ba3.4k sqft127 Cedar Bluff Ct, Aledo, TX 76008For SaleMLS ID #21348151, Sherri Johnson. NTREIS
- $1,050,0004 bd4 ba3.9k sqft1012 Brae Ct, Fort Worth, TX 76111For SaleMLS ID #21311376, Angela Lawliss. NTREIS
- $925,0005 bd5 ba3.1k sqft3618 S Hills Ave, Fort Worth, TX 76109For SaleMLS ID #21254736, Matthew Brown. NTREIS
- $975,0003 bd4 ba3.5k sqft1290 Fox Ln, Burleson, TX 76028For SaleMLS ID #21345071, Kenneth Jones. NTREIS
- $1,050,0003 bd3 ba3.4k sqft125 E Bozeman Ln, Fort Worth, TX 76108For SaleMLS ID #21309116, Tanya Lang. NTREIS
- $999,0005 bd4 ba3.3k sqft1408 W Cleburne Rd, Crowley, TX 76036For SaleMLS ID #21263529, Shelley Green. NTREIS
- $819,0004 bd4 ba4.2k sqft5974 River Bend Dr, Benbrook, TX 76132For SaleMLS ID #21301562, Leigh Gilliland. NTREIS
- $950,0004 bd4 ba3.6k sqft8450 Waterfront Ct, Fort Worth, TX 76179For SaleMLS ID #21291008, Stefan Elofsson. NTREIS
- $999,9995 bd4 ba4.1k sqft175 N Boyce Ln, Fort Worth, TX 76108For SaleMLS ID #21269597, Carlee Otero. NTREIS
- $592,0004 bd3 ba3k sqft1400 Ems Rd W, Fort Worth, TX 76116For SaleMLS ID #21281356, Misty Weaver. NTREIS
- $875,0003 bd5 ba3.6k sqft4000 W 5th St, Fort Worth, TX 76107For SaleMLS ID #21302037, Emily Beck Gray. NTREIS
- $619,9004 bd3 ba2.2k sqft11029 Hawkins Home Blvd, Benbrook, TX 76126For SaleMLS ID #21354615, Claudia Roddy. NTREIS
- $960,0004 bd4 ba3.4k sqft114 Southwest Dr, Aledo, TX 76008For SaleMLS ID #21285638, Tanya Cannon. NTREIS
- $1,149,5004 bd4 ba3.5k sqft8621 Colina Ter, Benbrook, TX 76126For SaleMLS ID #21284029, John Zimmerman. NTREIS
