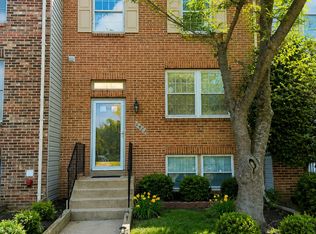
Welcome to a beautiful 3-story home offering an incredible rental opportunity in Manassas. This spacious residence features 3.5 bedrooms, 3 bathrooms, and a picturesque pond view that will take your breath away.

As you enter, you'll be greeted by an open floor plan that seamlessly connects the living, dining, and kitchen areas. The chef-inspired kitchen is equipped with modern appliances, and ample cabinetry and countertop space. Large windows throughout the home fill each room with abundant natural light, creating a warm and inviting atmosphere.
The property also includes a two-car garage. There is also plenty guest parking available and no guest permits are required.
Located conveniently close to amenities, schools, and major roads, this rental offers the perfect blend of comfort, convenience, and tranquility.
Don't miss the opportunity to make 8956 Dahlgren Ridge Rd your new home. Contact us today to schedule a viewing and discover the delights this rental has to offer.
Below are the important conditions:
- Renters will be responsible for paying for utilities: Water, Gas, Electricity, Internet/TV.
- Trash Removal is included in the rent.
- We require Renters Insurance.
- No Smoking is allowed
- Will require Renters Insurance
* The home is currently tenant occupied and will be available after the current tenants move out at the end of the month. Photos were taken prior to the current tenancy. Showings are available by appointment with advance notice.
Townhouse for rent
Accepts Zillow applications
$2,900/moFees may apply
8956 Dahlgren Ridge Rd, Manassas, VA 20111
3beds
2,039sqft
Price may not include required fees and charges. Price shown reflects the lease term provided. Learn more|
Townhouse
Available now
Cats, small dogs OK
Air conditioner, central air
In unit laundry
Attached garage parking
Central
What's special
Modern appliancesTwo-car garageOpen floor planPlenty guest parking availableAbundant natural lightPicturesque pond viewChef-inspired kitchen
- 48 days |
- -- |
- -- |
Zillow last checked:
Listing updated:
Travel times
Facts & features
Interior
Bedrooms & bathrooms
- Bedrooms: 3
- Bathrooms: 4
- Full bathrooms: 3
- 1/2 bathrooms: 1
Heating
- Central
Cooling
- Air Conditioner, Central Air
Appliances
- Included: Dishwasher, Dryer, Washer
- Laundry: In Unit
Features
- Flooring: Hardwood
- Furnished: Yes
Interior area
- Total interior livable area: 2,039 sqft
Property
Parking
- Parking features: Attached, Garage, Off Street
- Has attached garage: Yes
- Details: Contact manager
Features
- Patio & porch: Patio
Details
- Additional structures: Garage(s)
- Parcel number: 7896317240
Construction
Type & style
- Home type: Townhouse
- Property subtype: Townhouse
Utilities & green energy
- Utilities for property: Garbage
Building
Management
- Pets allowed: Yes
Community & HOA
HOA
- Amenities included: Parking
Location
- Region: Manassas
Financial & listing details
- Lease term: 1 Year
Nearby apartments for rent
Price history
| Date | Event | Price |
|---|---|---|
| 7/13/2026 | Listed for rent | $2,900+7.4%$1/sqft |
Source: Zillow Rentals Report a problem | ||
| 8/2/2023 | Listing removed | -- |
Source: Zillow Rentals Report a problem | ||
| 7/25/2023 | Price change | $2,700-3.6%$1/sqft |
Source: Zillow Rentals Report a problem | ||
| 7/19/2023 | Listed for rent | $2,800$1/sqft |
Source: Zillow Rentals Report a problem | ||
| 4/24/2019 | Sold | $389,900$191/sqft |
Source: eXp Realty #17132776 Report a problem | ||
| 3/26/2019 | Pending sale | $389,900$191/sqft |
Source: EXP Realty, LLC. #VAPW435570 Report a problem | ||
| 3/21/2019 | Listed for sale | $389,900+9.8%$191/sqft |
Source: EXP Realty, LLC. #VAPW435570 Report a problem | ||
| 8/1/2016 | Sold | $355,100-0.5%$174/sqft |
Source: Public Record Report a problem | ||
| 6/9/2016 | Listed for sale | $356,980+0%$175/sqft |
Source: Miller and Smith Report a problem | ||
| 5/3/2016 | Listing removed | $356,960$175/sqft |
Source: Miller and Smith Report a problem | ||
| 4/30/2016 | Listed for sale | $356,960$175/sqft |
Source: Miller and Smith Report a problem | ||
Neighborhood: 20111
Nearby schools
GreatSchools rating
- 7/10Signal Hill Elementary SchoolGrades: PK-5Distance: 0.9 mi
- 4/10Parkside Middle SchoolGrades: 6-8Distance: 1 mi
- 5/10Osbourn Park High SchoolGrades: 9-12Distance: 0.3 mi