Welcome to 8957 Three Chopt Rd! This newly renovated one-level brick ranch offers 3 bedrooms, 1 full bathroom, and 1,123 square feet of stylish, move-in-ready living space. Updates include brand-new finished hardwood floors, white shaker cabinets, floating vanities, LED bathroom mirrors, new HVAC, new roof, new plumbing, and new electrical. A classic brick fireplace adds charm, while the screened porch provides a comfortable place to relax outdoors. Situated on approximately 0.26 acres in a convenient Henrico location near shopping, dining, schools, and major roadways. A great opportunity for first-time homebuyers or anyone seeking a beautifully updated home with modern, high-end finishes.
For sale
Price cut: $8K (10/13)
$339,000
8957 Three Chopt Rd, Henrico, VA 23229
3beds
1,123sqft
Single Family Residence
Built in 1956
0.26 Acres Lot
$332,200 Zestimate®
$302/sqft
$-- HOA
What's special
Brand-new finished hardwood floorsNew roofFloating vanitiesLed bathroom mirrorsWhite shaker cabinets
- 11 days
- 640
- 52
Likely to sell faster than
Zillow last checked:
Listing updated:
Listed by:
Kharisa Jones 804-938-5595,
EXP Realty LLC 804-729-5188
Source: CVRMLS,MLS#: 2626801 Originating MLS: Central Virginia Regional MLS
Originating MLS: Central Virginia Regional MLSFacts & features
Interior
Bedrooms & bathrooms
- Bedrooms: 3
- Bathrooms: 1
- Full bathrooms: 1
Primary bedroom
- Level: First
- Dimensions: 0 x 0
Additional room
- Level: First
- Dimensions: 0 x 0
Additional room
- Level: First
- Dimensions: 0 x 0
Dining room
- Level: First
- Dimensions: 0 x 0
Family room
- Level: First
- Dimensions: 0 x 0
Other
- Description: Tub & Shower
- Level: First
Kitchen
- Level: First
- Dimensions: 0 x 0
Laundry
- Level: First
- Dimensions: 0 x 0
Living room
- Level: First
- Dimensions: 0 x 0
Heating
- Electric, Forced Air
Cooling
- Central Air
Appliances
- Included: Electric Water Heater
Features
- Bedroom on Main Level
- Flooring: Wood
- Basement: Crawl Space
- Attic: Pull Down Stairs
- Number of fireplaces: 1
- Fireplace features: Masonry
Interior area
- Total interior livable area: 1,123 sqft
- Finished area above ground: 1,123
- Finished area below ground: 0
Property
Parking
- Parking features: Driveway, Unpaved
- Has uncovered spaces: Yes
Features
- Levels: One
- Stories: 1
- Patio & porch: Screened, Porch
- Exterior features: Porch, Unpaved Driveway
- Pool features: None
- Fencing: Chain Link
Lot
- Size: 0.26 Acres
Details
- Parcel number: 7547457687
- Zoning description: R3
- Special conditions: Corporate Listing
Construction
Type & style
- Home type: SingleFamily
- Architectural style: Ranch
- Property subtype: Single Family Residence
Materials
- Brick, Drywall, Vinyl Siding
- Roof: Asphalt
Condition
- Resale
- New construction: No
- Year built: 1956
Utilities & green energy
- Sewer: Public Sewer
- Water: Public
Community & HOA
Community
- Subdivision: Ridgehaven
Location
- Region: Henrico
Financial & listing details
- Price per square foot: $302/sqft
- Tax assessed value: $249,000
- Annual tax amount: $2,066
- Date on market: 10/3/2026
- Ownership: Corporate
- Ownership type: Corporation
Estimated market value
$332,200
$316,000 - $349,000
$2,000/mo
Price history
| Date | Event | Price |
|---|---|---|
| 10/13/2026 | Price change | $339,000-2.3%$302/sqft |
Source:  CVRMLS #2626801 Report a problem CVRMLS #2626801 Report a problem | ||
| 10/4/2026 | Listed for sale | $347,000+110.3%$309/sqft |
Source: CVRMLS #2626801 Report a problem | ||
| 8/13/2026 | Sold | $165,000+68.4%$147/sqft |
Source: Public Record Report a problem | ||
| 2/28/2000 | Sold | $98,000$87/sqft |
Source: Public Record Report a problem | ||
Public tax history
| Year | Property taxes | Tax assessment |
|---|---|---|
| 2025 | $1,988 -1.2% | $239,500 +1.2% |
| 2024 | $2,011 +1.2% | $236,600 +1.2% |
| 2023 | $1,988 +11.4% | $233,900 +11.4% |
| 2022 | $1,785 +10.5% | $210,000 +13.1% |
| 2021 | $1,615 +20.2% | $185,600 +14.4% |
| 2020 | $1,343 +5.5% | $162,300 +5.1% |
| 2019 | $1,274 | $154,400 +5.5% |
| 2018 | $1,274 +117.2% | $146,400 +8.6% |
| 2017 | $586 -48.5% | $134,800 +3.1% |
| 2016 | $1,138 | $130,800 |
| 2015 | $1,138 | $130,800 |
| 2014 | $1,138 | $130,800 +3.9% |
| 2013 | -- | $125,900 -8.2% |
| 2012 | -- | $137,100 -4.3% |
| 2011 | -- | $143,200 |
| 2010 | -- | $143,200 -3.4% |
| 2009 | -- | $148,200 |
Find assessor info on the county website
Monthly payment
Est. payment
Payment breakdown
Explore the cost of this home by adjusting the details. Changes won't be saved.Climate risks
Neighborhood: 23229
Nearby schools
Schools provided by the listing agent
- Elementary: Ridge
- Middle: Tuckahoe
- High: Freeman
Source: CVRMLS. This data may not be complete. We recommend contacting the local school district to confirm school assignments for this home.

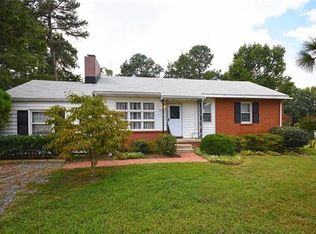
Similar homes
- $395,0003 bd1 ba1.3k sqft8713 Rolando Dr, Henrico, VA 23229For Sale
 MLS ID #2627300, Krystal Evans, RE/MAX Commonwealth. CVRMLS
 - $395,0004 bd2 ba1.6k sqft9207 Mapleway Rd, Henrico, VA 23229For Sale
 MLS ID #2626818, Camille Robinson, Real Broker LLC. CVRMLS
 - $375,0002 bd2 ba1.1k sqft7701 Granger Rd, Henrico, VA 23229For Sale
 MLS ID #2622077, Sandra Francisco, BHHS PenFed Realty. CVRMLS
 - $460,0004 bd2 ba1.4k sqft1204 Maywood Rd, Henrico, VA 23229For Sale
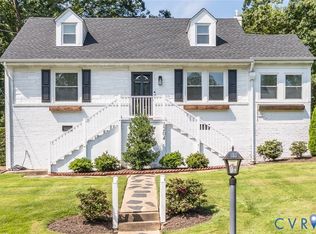 MLS ID #2622428, Meghan Dickey Hale, Shaheen Ruth Martin & Fonville. CVRMLS
