Welcome to this inviting 2-bedroom, 2-bathroom villa in Highland! Offering 1,172 sq. ft. of comfortable living space, this home features a functional layout, a full basement for additional storage or future living space, and a convenient 2-car garage. Located in a desirable neighborhood and within a great school district, this villa offers the perfect combination of comfort, convenience, and potential. Whether you're looking for a place to call home or a low-maintenance option, what's not to enjoy? Come take a look and see all this Highland villa has to offer!
Active
Listed by: Kues Bros. Realty, Ltd. • John M Kues • 618-973-5837
$239,900
75 Crimson Ct, Highland, IL 62249
2beds
1,172sqft
Single Family Residence
Built in 2008
9,147 Square Feet Lot
$-- Zestimate®
$205/sqft
$-- HOA
What's special
Functional layout
- 2 days |
- 189 |
- 0 |
Zillow last checked:
Listing updated:
Listed by:
John M Kues 618-973-5837,
Kues Bros. Realty, Ltd.,
Kaleb Kues 618-973-3128,
Kues Bros. Realty, Ltd.
Source: MARIS,MLS#: 26052312 Originating MLS: Southwestern Illinois Board of REALTORS
Originating MLS: Southwestern Illinois Board of REALTORSFacts & features
Interior
Bedrooms & bathrooms
- Bedrooms: 2
- Bathrooms: 2
- Full bathrooms: 2
- Main level bathrooms: 2
- Main level bedrooms: 2
Primary bedroom
- Features: Floor Covering: Carpeting
- Level: Main
- Area: 132
- Dimensions: 11x12
Bedroom
- Features: Floor Covering: Carpeting
- Level: Main
- Area: 110
- Dimensions: 10x11
Primary bathroom
- Features: Floor Covering: Ceramic Tile
- Level: Main
- Area: 36
- Dimensions: 6x6
Bathroom
- Features: Floor Covering: Ceramic Tile
- Level: Main
- Area: 25
- Dimensions: 5x5
Kitchen
- Features: Floor Covering: Ceramic Tile
- Level: Main
- Area: 182
- Dimensions: 13x14
Laundry
- Features: Floor Covering: Ceramic Tile
- Level: Main
- Area: 30
- Dimensions: 5x6
Living room
- Features: Floor Covering: Carpeting
- Level: Main
- Area: 260
- Dimensions: 13x20
Heating
- Forced Air
Cooling
- Central Air
Appliances
- Included: Disposal, Microwave, Range
Features
- Basement: Full,Unfinished
- Has fireplace: No
Interior area
- Total structure area: 1,172
- Total interior livable area: 1,172 sqft
- Finished area above ground: 1,172
Property
Parking
- Total spaces: 2
- Parking features: Garage
- Garage spaces: 2
Features
- Levels: One
Lot
- Size: 9,147 Square Feet
- Features: Level
Details
- Parcel number: 022183115402008
- Special conditions: Standard
Construction
Type & style
- Home type: SingleFamily
- Architectural style: Ranch
- Property subtype: Single Family Residence
Materials
- Brick, Vinyl Siding
Condition
- Year built: 2008
Utilities & green energy
- Electric: Single Phase
- Sewer: Public Sewer
- Water: Public
- Utilities for property: Cable Available, Electricity Available, Natural Gas Available
Community & HOA
Community
- Subdivision: Autumn Crest 1st Add
HOA
- Has HOA: No
Location
- Region: Highland
Financial & listing details
- Price per square foot: $205/sqft
- Tax assessed value: $313,530
- Annual tax amount: $8,073
- Date on market: 8/13/2026
- Listing terms: Cash,Conventional
- Electric utility on property: Yes
Estimated market value
Not available
Estimated sales range
Not available
Not available
Price history
| Date | Event | Price |
|---|---|---|
| 8/13/2026 | Listed for sale | $239,900-5.9%$205/sqft |
Source:  MARIS #26052312 Report a problem MARIS #26052312 Report a problem | ||
| 10/7/2015 | Sold | $255,000+79.6%$218/sqft |
Source: Public Record Report a problem | ||
| 3/15/2010 | Listing removed | $142,000$121/sqft |
Source: Coldwell Banker Brown Realtors #2900947 Report a problem | ||
| 2/16/2010 | Listed for sale | $142,000+283.8%$121/sqft |
Source: Coldwell Banker Brown Realtors #2900947 Report a problem | ||
| 4/27/2007 | Sold | $37,000$32/sqft |
Source: Public Record Report a problem | ||
Public tax history
| Year | Property taxes | Tax assessment |
|---|---|---|
| 2024 | $7,527 +8.1% | $104,510 +11.1% |
| 2023 | $6,962 +5.4% | $94,100 +8.3% |
| 2022 | $6,603 +3.6% | $86,900 +7.7% |
| 2021 | $6,373 +1.8% | $80,680 +3.9% |
| 2020 | $6,258 +2.9% | $77,630 +3.6% |
| 2019 | $6,080 | $74,950 +5.4% |
| 2018 | -- | $71,140 |
| 2017 | $6,022 +2.9% | $71,140 |
| 2016 | $5,850 | $71,140 +1.1% |
| 2015 | $5,850 | $70,400 |
| 2014 | $5,850 | $70,400 |
| 2013 | $5,850 | $70,400 -4.3% |
| 2012 | -- | $73,590 -12.6% |
| 2011 | -- | $84,220 |
| 2010 | -- | $84,220 +1.5% |
| 2009 | -- | $82,940 +649.2% |
| 2007 | -- | $11,070 |
Find assessor info on the county website
Monthly payment
Est. payment
Payment breakdown
Explore the cost of this home by adjusting the details. Changes won't be saved.Climate risks
Neighborhood: 62249
Nearby schools
GreatSchools rating
- NAHighland Primary SchoolGrades: PK-2Distance: 0.8 mi
- 6/10Highland Middle SchoolGrades: 6-8Distance: 0.8 mi
- 9/10Highland High SchoolGrades: 9-12Distance: 0.8 mi
Schools provided by the listing agent
- Elementary: Highland Dist 5
- Middle: Highland Dist 5
- High: Highland
Source: MARIS. This data may not be complete. We recommend contacting the local school district to confirm school assignments for this home.
- $208,5002 bd2 ba1.1k sqft75 Crimson Ct #A, Highland, IL 62249Off Market
- $221,2002 bd2 ba1.1k sqft75 Crimson Ct #B, Highland, IL 62249Off Market
- $232,6003 bd2 ba1.2k sqft65 Crimson Ct, Highland, IL 62249Off Market
- $221,4002 bd2 ba1.2k sqft65 Crimson Ct #B, Highland, IL 62249Off Market
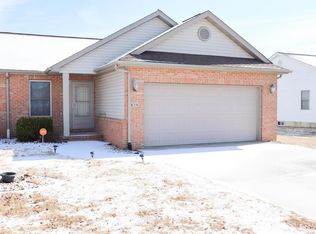
- $43,650-- bd-- ba-- sqft85 Crimson Ct, Highland, IL 62249Off Market
- $204,8002 bd2 ba1.2k sqft65 Crimson Ct #A, Highland, IL 62249Off Market
- $194,4001 bd2 ba1.3k sqft70 Crimson Ct, Highland, IL 62249Off Market
- $221,7002 bd3 ba1.3k sqft80 Crimson Ct, Highland, IL 62249Off Market
A local agent can set up tours, give advice and negotiate with sellers.
Similar homes
- $185,9002 bd1 ba1.3k sqft1916 Lemon Street Dr, Highland, IL 62249For Sale

 MLS ID #26051264, Sue Wurth, Equity Realty Group, LLC. MARIS
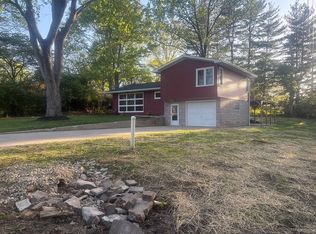
 - $237,0003 bd2 ba1k sqft1302 Ash St, Highland, IL 62249For Sale By Owner
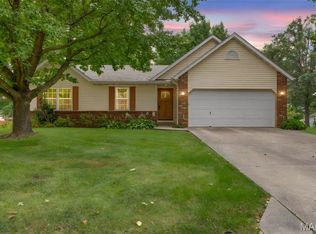
- $265,0003 bd2 ba1.2k sqft2313 Holiday Ln, Maryville, IL 62062For Sale
 MLS ID #26050035, Michelle S Heinlein, RE/MAX Alliance. MARIS
 - $179,9003 bd1 ba1.3k sqft1416 Lindenthal Ave, Highland, IL 62249For Sale
 MLS ID #26048950, Richard J Swain, Keller Williams Marquee. MARIS
 - $269,9002 bd2 ba1.1k sqft40 Auburn Ct #B, Highland, IL 62249New ConstructionMLS ID #26041101, Monny K Sandifer, Coldwell Banker Brown Realtors. MARIS
- $200,0003 bd1 ba1.3k sqft1516 Ash St, Highland, IL 62249For SaleMLS ID #26031883, Jean Lewis, Keller Williams Pinnacle. MARIS
- $334,9003 bd2 ba1.4k sqft70 Bridgewater Ln, Highland, IL 62249For SaleMLS ID #26045122, Monny K Sandifer, Coldwell Banker Brown Realtors. MARIS
- $239,9003 bd2 ba1.4k sqft118 Alice Dr, O'Fallon, IL 62269For SaleMLS ID #26051152, Sharon Zrenner, Real Estate Pro's, LLC. MARIS
- $235,0002 bd1 ba1.6k sqft309 Bauer Ln, Maryville, IL 62062For SaleMLS ID #26041726, Angela S Judd Uram, Coldwell Banker Brown Realtors. MARIS
- $270,0003 bd2 ba1.7k sqft112 Saint Mary Dr, Collinsville, IL 62234For SaleMLS ID #26051398, Mareva Durbin, Keller Williams Marquee. MARIS
- $249,9003 bd3 ba1.7k sqft207 Marilyn Dr, O Fallon, IL 62269For SaleMLS ID #26050073, Courtney N Marsh, Red Door Realty Group Inc. MARIS
- $260,0003 bd3 ba1.7k sqft208 Fairview Ave, Collinsville, IL 62234For SaleMLS ID #26049639, Kimberly Hunt, 360 Prime Realty Group, LLC. MARIS
- $229,9002 bd1 ba1.1k sqft560 Falling Leaf Way, Mascoutah, IL 62258For SaleMLS ID #26049832, Julie A Purnell, Gori Realtors, LLC. MARIS
- $199,9003 bd1 ba1k sqft108 Elm St, O Fallon, IL 62269For Sale By Owner
- $230,0002 bd3 ba1.5k sqft816 Foxgrove Dr, Fairview Heights, IL 62208For SaleMLS ID #26028831, Devin Lohrenz, Keller Williams Pinnacle. MARIS
- $220,0002 bd1 ba1.2k sqft8975 State Route 4, Staunton, IL 62088For SaleMLS ID #26046574, Matthew Cisler, Cisler & Associates Real Estate. MARIS
- $229,0003 bd2 ba1.3k sqft904 Troy Rd, Edwardsville, IL 62025For SaleMLS ID #26050925, Beth L Ortega, RE/MAX Preferred. MARIS
- $275,0003 bd2 ba1.5k sqft310 E Main St, Alhambra, IL 62001For SaleMLS ID #26042008, Sarah Miller, Coldwell Banker Brown Realtors. MARIS
- $175,0003 bd2 ba1.7k sqft103 Irene Dr, Collinsville, IL 62234For SaleMLS ID #26051992, Tammy R Owens, RE/MAX Alliance. MARIS
- $125,0003 bd1 ba1.2k sqft1013 Main St, Pocahontas, IL 62275For SaleMLS ID #26051070, Dietrick R Davis, Keller Williams Marquee. MARIS
