Welcome to 8034 Raging Bull Place, where Southwest ranch style meets the beauty of Mesilla Park's pecan-lined valley. This move-in-ready home offers 3 bedrooms, 3 baths, and approx. 3,165 heated sq ft on 1.18 acres. A vaulted tongue-and-groove wood ceiling with exposed beams echoes the foyer's intricate tile medallion. The kitchen features cream cabinetry, a new refrigerator, gas cooktop, wall oven, raised breakfast bar, and an island with wine storage. Patterned tile and a scrollwork chandelier accent the dining room overlooking mature pecan trees. A floor-to-ceiling stacked-stone fireplace anchors the living room, and the primary suite has its own fireplace. The primary bath features custom cabinetry, separate vanities, and a soaking tub beneath glass-block windows. Enjoy valley views from the expansive covered patio. A spacious mudroom, oversized attached 4-car garage, refrigerated air, and new elastomeric exterior and silicone roof coatings round out the home. Schedule your showing today!
For sale
$695,000
8034 Raging Bull Pl, Mesilla Park, NM 88047
3beds
3,165sqft
Single Family Residence, Residential
Built in 2008
1.18 Acres Lot
$-- Zestimate®
$220/sqft
$-- HOA
What's special
Mature pecan treesIsland with wine storageSilicone roof coatingsRefrigerated airNew refrigeratorGas cooktopWall oven
- 2 days
- 132
- 25
Likely to sell faster than
Zillow last checked:
Listing updated:
Listed by:
Cecilia A Borunda 575-639-2156,
REMAX Classic Realty 575-524-8788
Source: SNMMLS as distributed by MLS GRID,MLS#: 2603530
Facts & features
Interior
Bedrooms & bathrooms
- Bedrooms: 3
- Bathrooms: 3
- Full bathrooms: 3
Rooms
- Room types: Entry Hall
Primary bathroom
- Description: Double Sinks,Granite Countertops,Garden Tub,Walk-In Closets,Glass Block,Tile Floor,Body Jets In Shower
Dining room
- Features: Chandelier, Tile, Formal, French Doors
Kitchen
- Features: Breakfast Bar, Wine Storage, Wood Cabinets, Refrigerator, Pantry, Island, Microwave Oven, Skylight(s), Granite Counters, Garbage Disposal, Custom Built Cabinets, Tile Floor, Eating Area
Living room
- Features: Ceiling Fan, Tile, French Doors, Fireplace, Cth/Vaulted Ceiling
Heating
- Fireplace(s), Forced Air, Natural Gas Available
Cooling
- Central Air
Appliances
- Laundry: In Hall, Utility Room, Mud Room
Features
- Flooring: Flooring Foundation: Slab
- Windows: Double Pane Windows, Low Emissivity Windowsmissivity Windows
- Basement: None
- Number of fireplaces: 2
Interior area
- Total structure area: 3,165
- Total interior livable area: 3,165 sqft
Property
Parking
- Total spaces: 4
- Parking features: Garage Door Opener
- Garage spaces: 4
Features
- Levels: One
- Stories: 1
- Patio & porch: Covered
- Exterior features: RV Access, Mature Pecan Trees/Landscape
- Has view: Yes
Lot
- Size: 1.18 Acres
- Dimensions: 1.01 to 1.5 AC
- Features: Landscaping: Mature Pecan Trees, Amenities: View Valley
Details
- Parcel number: 4011142090255
Construction
Type & style
- Home type: SingleFamily
- Architectural style: See Public Info
- Property subtype: Single Family Residence, Residential
Materials
- Frame, Stucco
- Roof: Flat,Tile
Condition
- New construction: No
- Year built: 2008
Utilities & green energy
- Sewer: Septic Tank
- Utilities for property: El Paso Electric, Zia Natural Gas
Community & HOA
Community
- Subdivision: Double Bar X
HOA
- Has HOA: No
Location
- Region: Mesilla Park
Financial & listing details
- Price per square foot: $220/sqft
- Tax assessed value: $579,342
- Annual tax amount: $4,451
- Date on market: 11/20/2026
- Electric utility on property: Yes
Estimated market value
Not available
Estimated sales range
Not available
Not available
Price history
| Date | Event | Price |
|---|---|---|
| 11/20/2026 | Listed for sale | $695,000$220/sqft |
Source: SNMMLS as distributed by MLS GRID #2603530 Report a problem | ||
| 9/20/1999 | Sold | -- |
Source: Public Record Report a problem | ||
Public tax history
| Year | Property taxes | Tax assessment |
|---|---|---|
| 2025 | $4,451 +4.7% | $193,114 +5.2% |
| 2024 | $4,252 -1.1% | $183,602 |
| 2023 | $4,300 +27.3% | $183,602 +29.7% |
| 2022 | $3,379 +0.5% | $141,590 |
| 2021 | $3,363 +1% | $141,590 +1.6% |
| 2020 | $3,330 +0.9% | $139,358 +1% |
| 2019 | $3,300 +3.6% | $137,965 +3% |
| 2018 | $3,186 | $133,950 +3% |
| 2017 | $3,186 +5.3% | $130,051 +3% |
| 2016 | $3,025 +1.3% | $126,267 -66.7% |
| 2015 | $2,988 -0.1% | $378,800 +0% |
| 2014 | $2,991 -0.8% | $378,731 +3% |
| 2013 | $3,015 | $367,700 -5% |
| 2012 | $3,015 +1.3% | $387,100 |
| 2011 | $2,977 +1.1% | $387,100 |
| 2010 | $2,944 +27883.7% | $387,100 -0.8% |
| 2009 | $11 | $390,400 |
Find assessor info on the county website
Monthly payment
Est. payment
Payment breakdown
Explore the cost of this home by adjusting the details. Changes won't be saved.Climate risks
Neighborhood: 88047

Similar homes
- $720,0004 bd3 ba2.9k sqft6006 Lazo Del Sur, Las Cruces, NM 88011For Sale
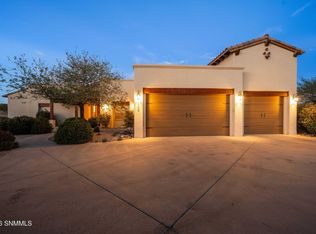 MLS ID #2602935, Emily Silverman, BHGRE Steinborn & Associates. SNMMLS as distributed by MLS GRID
- $699,0005 bd5 ba3.3k sqft5225 Angel Fire Pl, Las Cruces, NM 88011For Sale
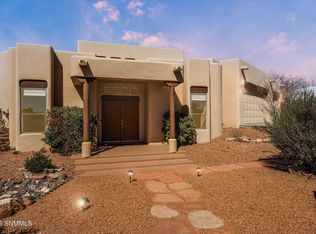 MLS ID #2602156, Kayla M Fikany, BHGRE Steinborn & Associates. SNMMLS as distributed by MLS GRID
- $704,9004 bd3 ba2.4k sqft5628 Camino Escondida, Las Cruces, NM 88011For Sale
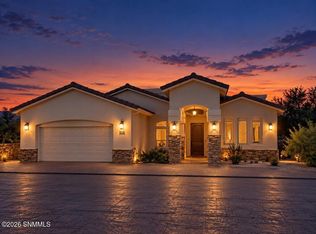 MLS ID #2603173, Justin Grant, EXIT Realty Horizons. SNMMLS as distributed by MLS GRID
- $729,0004 bd2 ba2.9k sqft5708 Via Estrella, Las Cruces, NM 88011For Sale
 MLS ID #2602106, Nathaniel M May, EXIT Realty Horizons. SNMMLS as distributed by MLS GRID
