Skip main navigation
Under contract
  • $1,395,000

    896 Conestoga Rd, Berwyn, PA 19312

    5beds
    4,262sqft
    : Get pre-qualified
    Single Family Residence
    Built in 1975
    0.87 Acres Lot
    $-- Zestimate®
    $327/sqft
    $-- HOA

    What's special

    Quartz countertopsTwo half bathsPrivate water closetMakeup stationAbundant natural lightNearly an acreFive bedrooms
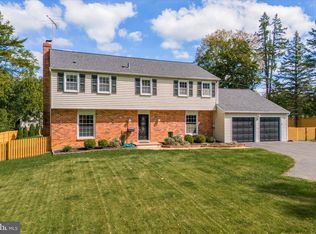
    Introducing 896 Conestoga Road, a stunning new construction home on nearly an acre in the heart of Berwyn. Meticulously rebuilt down to the studs and thoughtfully expanded, this home now offers five bedrooms, three full baths, and two half baths, perfectly blending modern luxury, functionality, and timeless style. Step inside to an open-concept floor plan with state-of-the-art Stoneform floors throughout, abundant natural light, and a seamless flow ideal for entertaining or everyday living. The gourmet kitchen is a showpiece, featuring a 10-foot island, quartz countertops, full tile backsplash, stainless steel GE Café appliances, and sleek cabinetry opening directly to the dining and family areas. The family room is anchored by a stylish fireplace with tile surround, while a mudroom with built-in storage adds everyday convenience. Upstairs, the primary suite is a luxurious retreat, with vaulted ceilings, a walk-in closet, and a spa-like bath featuring a double vanity, makeup station, large walk-in shower with frameless glass door, and private water closet. Four additional bedrooms are generously sized, sharing beautifully designed baths with custom tile and contemporary finishes. A spacious upper-floor laundry room with abundant storage completes the layout. The finished lower level provides flexible living space with its own half bath—ideal for a media room, home gym, or playroom. Outside, a large patio overlooks the expansive yard, perfect for outdoor entertaining or relaxation. Every element of the home is brand new, including mechanicals, HVAC, tankless water heater, roof, siding, and windows, ensuring energy efficiency and peace of mind. Prime location and amenities: Tredyffrin/Easttown High School & Middle School: walking distance ( 0.5 miles) Downtown Berwyn shops and restaurants: 1 mile Train Station (SEPTA Paoli/Thorndale Line): 1 mile King of Prussia Mall & major highways (I-76, I-476): 8–10 minutes Local parks and recreation (Paoli Memorial Park, Chester Valley Trail): 1–2 miles A rare opportunity to own a new construction home in a coveted Main Line location, fully modernized and expanded for luxurious, turnkey living.
    25 days
    |
    519
    |
    32
    |

    Zillow last checked:

    Listing updated:

    Listed by:

    Lisa Ciccotelli 610-202-4429,

    BHHS Fox & Roach-Haverford 6106494500,

    Listing Team: Lisa Ciccotelli Group, Co-Listing Agent: Gwynne B Barnes 610-256-3456,

    BHHS Fox & Roach-Haverford

    Source: Bright MLS,MLS#: PACT2122314MLS Logo

      Facts & features

      Interior

      Bedrooms & bathrooms
      • Bedrooms: 5
      • Bathrooms: 5
      • Full bathrooms: 3
      • 1/2 bathrooms: 2
      • Main level bathrooms: 1
      Rooms
      • Room types: Living Room, Primary Bedroom, Bedroom 2, Bedroom 3, Bedroom 4, Bedroom 5, Kitchen, Family Room, Breakfast Room, Laundry, Recreation Room, Primary Bathroom, Full Bath, Half Bath
      Primary bedroom
      • Level: Upper
      Bedroom 2
      • Level: Upper
      Bedroom 3
      • Level: Upper
      Bedroom 4
      • Level: Upper
      Bedroom 5
      • Level: Upper
      Primary bathroom
      • Level: Upper
      Breakfast room
      • Level: Main
      Family room
      • Level: Main
      Other
      • Level: Upper
      Other
      • Level: Upper
      Half bath
      • Level: Main
      Half bath
      • Level: Lower
      Kitchen
      • Level: Main
      Laundry
      • Level: Upper
      Living room
      • Level: Main
      Mud room
      • Level: Main
      Recreation room
      • Level: Lower
      Heating
      • Forced Air, Natural Gas
      Cooling
      • Central Air, Electric
      Appliances
      • Included: Microwave, Built-In Range, Dishwasher, Disposal, Energy Efficient Appliances, Self Cleaning Oven, Refrigerator, Stainless Steel Appliance(s), Gas Water Heater, Tankless Water Heater
      • Laundry: Upper Level, Laundry Room, Mud Room
      Features
      • Dining Area, Family Room Off Kitchen, Formal/Separate Dining Room, Eat-in Kitchen, Primary Bath(s), Bathroom - Walk-In Shower, Breakfast Area, Combination Kitchen/Dining, Open Floorplan, Kitchen - Gourmet, Kitchen Island, Recessed Lighting, Upgraded Countertops, Walk-In Closet(s)
      • Flooring: Engineered Wood, Wood
      • Windows: Double Hung, Energy Efficient
      • Basement: Full
      • Number of fireplaces: 1
      • Fireplace features: Electric
      Interior area
      • Total structure area: 4,262
      • Total interior livable area: 4,262 sqft
      • Finished area above ground: 3,411
      • Finished area below ground: 851
      Video & virtual tour

      Property

      Parking
      • Total spaces: 2
      • Parking features: Garage Door Opener, Garage Faces Side, Inside Entrance, Driveway, Private, Attached
      • Attached garage spaces: 2
      • Has uncovered spaces: Yes
      Accessibility
      • Accessibility features: None
      Features
      • Levels: Two
      • Stories: 2
      • Patio & porch: Deck
      • Exterior features: Extensive Hardscape, Lighting
      • Pool features: None
      • Fencing: Wood,Panel
      Lot
      • Size: 0.87 Acres
      • Features: Corner Lot/Unit
      Details
      • Additional structures: Above Grade, Below Grade
      • Parcel number: 4310F0155.0100
      • Zoning: R10
      • Special conditions: Standard

      Construction

      Type & style
      • Home type: SingleFamily
      • Architectural style: Colonial
      • Property subtype: Single Family Residence
      Materials
      • HardiPlank Type, Cement Siding
      • Foundation: Slab
      • Roof: Asphalt
      Condition
      • Excellent
      • New construction: No
      • Year built: 1975
      • Major remodel year: 2025

      Utilities & green energy

      • Sewer: On Site Septic
      • Water: Public
      • Utilities for property: Natural Gas Available
      Green energy
      • Energy efficient items: Appliances, HVAC

      Community & HOA

      Community
      • Subdivision: None Available
      HOA
      • Has HOA: No
      Location
      • Region: Berwyn
      • Municipality: TREDYFFRIN TWP

      Financial & listing details

      • Price per square foot: $327/sqft
      • Tax assessed value: $341,620
      • Annual tax amount: $13,368
      • Date on market: 5/1/2026
      • Listing agreement: Exclusive Right To Sell
      • Inclusions: Refrigerator
      • Ownership: Fee Simple
      Get pre-qualifiedBe ready to make an offer.
      Connect with an agentGet info on this home, tour, and more.
      Calculate monthly paymentSee if you can afford this home.

        Estimated market value

        Not available

        Estimated sales range

        Not available

        Not available

        Price history

        DateEventPrice
        5/7/2026Contingent$1,395,000$327/sqft
        Source: Bright MLS #PACT2122314 Report a problem
        5/1/2026Listed for sale$1,395,000$327/sqft
        Source: Bright MLS #PACT2122314 Report a problem
        2/21/2026Listing removed$1,395,000$327/sqft
        Source: Bright MLS #PACT2111094 Report a problem
        2/6/2026Contingent$1,395,000$327/sqft
        Source: Bright MLS #PACT2111094 Report a problem
        1/31/2026Listed for sale$1,395,000$327/sqft
        Source: Bright MLS #PACT2111094 Report a problem
        1/26/2026Contingent$1,395,000$327/sqft
        Source: Bright MLS #PACT2111094 Report a problem
        1/15/2026Price change$1,395,000-6.7%$327/sqft
        Source: Bright MLS #PACT2111094 Report a problem
        10/24/2025Listed for sale$1,495,000+140.7%$351/sqft
        Source: Bright MLS #PACT2111094 Report a problem
        9/26/2023Sold$621,000$146/sqft
        Source: Public Record Report a problem
        5/16/2023Sold$621,000-6%$146/sqft
        Source: Bright MLS #PACT2043102 Report a problem
        1/13/2023Sold$660,408$155/sqft
        Source: Public Record Report a problem

        Public tax history

        YearProperty taxesTax assessment
        2025$9,449 +2.3%$250,890
        2024$9,233 +8.3%$250,890
        2023$8,528 +3.1%$250,890
        2022$8,273 +2.3%$250,890
        2021$8,087 +637.8%$250,890
        2020$1,096 -85.3%$250,890
        2019$7,459 +1.9%$250,890
        2018$7,323 +9899.7%$250,890
        2017$73 $250,890
        2016-- $250,890
        2015-- $250,890
        2014-- $250,890
        2013-- $250,890
        2012-- $250,890
        2011-- $250,890
        2010-- $250,890
        2009-- $250,890
        2008-- $250,890
        2007-- $250,890
        2006-- $250,890
        2005-- $250,890
        2004-- $250,890
        2003-- $250,890
        2000-- $250,890

        Find assessor info on the county website

        Monthly payment

        Est. payment

          Payment breakdown

          Explore the cost of this home by adjusting the details. Changes won't be saved.
          All calculations are estimates and provided by Zillow, Inc. for informational purposes only. Actual amounts may vary.
          HOA fees may include property taxes on listings classified as Co-Ops. Contact the listing agent and/or owner for fee details.
          Mortgage interest rates are dependent on a number of factors, including credit score, down payment, and repayment length. Interest rate data provided by Zillow Group Marketplace, Inc. as of 1/1/1970 from various mortgage lenders with which we have lead or other similar arrangements; the Estimated Payment is an average of those rates.
          See how much you could borrow to make a competitive offer.

          Climate risks

          Neighborhood: 19312

          Getting around

          38 / 100
          Car-Dependent
          40 / 100
          Somewhat Bikeable

          Nearby schools

          GreatSchools rating
          Schools provided by the listing agent
          • Elementary: Hillside
          • Middle: Tredyffrin-easttown
          • High: Conestoga Senior
          • District: Tredyffrin-easttown

          Source: Bright MLS. This data may not be complete. We recommend contacting the local school district to confirm school assignments for this home.

          A local agent can set up tours, give advice and negotiate with sellers.

          Browse local experts

          Similar homes

          Skip to the end of the carouselSkip to the beginning of the carousel