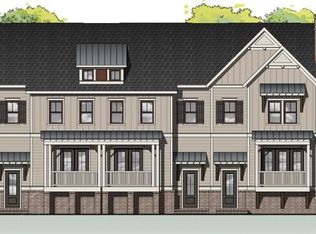
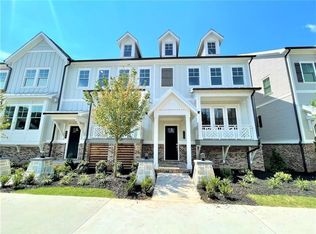
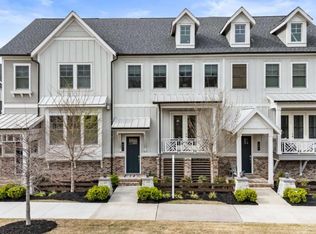
Beautifully appointed and thoughtfully designed, this three-story townhome in Lakeside at Crabapple offers a refined, low-maintenance lifestyle in one of North Atlanta’s most desirable settings with walkability to Crabapple and Market District Crabapple shops, restaurants, and newly added green space. Built in 2021 and offering more than 2,200 square feet, the home combines timeless finishes, abundant natural light and an effortless floor plan with a location that puts Downtown Crabapple, Downtown Alpharetta, Avalon and top-rated Milton schools close at hand. The main level is designed for the way you live and entertain today, with an open-concept layout anchored by a beautifully finished kitchen featuring crisp white cabinetry, an oversized island with seating, walk-in pantry, ENERGY STAR appliances and gas cooktop. The kitchen flows naturally into the spacious family room, where soaring ceilings, a gas fireplace and abundant windows create a warm and inviting gathering space. Beyond, the private rear deck extends the living experience outdoors—ideal for morning coffee, evening cocktails or relaxed entertaining. Upstairs, the owner's suite offers a peaceful retreat with a generous walk-in closet and spa-inspired bath featuring dual vanities and an oversized walk-in shower. Two additional bedrooms share a beautifully appointed full bath, while the conveniently located laundry room adds everyday ease. The finished terrace level expands the possibilities with a full bath and versatile bonus space that can easily adapt to your lifestyle—an executive home office, fitness studio, media room, guest retreat or additional gathering space. A rear-entry two-car garage adds both convenience and functionality. Beyond your front door, Lakeside at Crabapple offers a lifestyle designed around connection and ease, with a scenic community lake and dock, dog park, sidewalks, greenway access and beautifully maintained common areas. Spend Saturday mornings exploring the farmers market, meet friends for dinner in Downtown Crabapple, enjoy an afternoon at Avalon or take advantage of the restaurants, boutiques, parks and year-round events that make this area so special. With its sophisticated interiors, flexible three-level floor plan and exceptional location, this is a home that makes everyday living feel effortless—offering the rare combination of style, convenience and the lifestyle of Crabapple at your doorstep.
Active
Price cut: $26K (10/15)
$849,000
896 Mayfield Rd, Alpharetta, GA 30009
4beds
2,224sqft
Townhouse, Residential
Built in 2021
1,742 Square Feet Lot
$836,700 Zestimate®
$382/sqft
$295/mo HOA
What's special
Gas fireplaceTimeless finishesSoaring ceilingsSophisticated interiorsPrivate rear deckBeautifully maintained common areasDog park
- 52 days
- 307
- 15
Zillow last checked:
Listing updated:
Listed by:
JENNY DOYLE,
Atlanta Fine Homes Sotheby's International 404-840-7354
Source: FMLS GA,MLS#: 7829257
Facts & features
Interior
Bedrooms & bathrooms
- Bedrooms: 4
- Bathrooms: 4
- Full bathrooms: 3
- 1/2 bathrooms: 1
Rooms
- Room types: Bonus Room, Family Room, Office
Primary bedroom
- Features: None
- Level: None
Bedroom
- Features: None
Primary bathroom
- Features: Double Vanity, Shower Only
Dining room
- Features: Open Concept
Kitchen
- Features: Breakfast Bar, Cabinets White, Kitchen Island, Pantry Walk-In, View to Family Room
Heating
- Central, Heat Pump, Natural Gas, Zoned
Cooling
- Ceiling Fan(s), Central Air, Heat Pump, Zoned
Appliances
- Included: Dishwasher, ENERGY STAR Qualified Appliances, Gas Cooktop, Range Hood, Refrigerator
- Laundry: Laundry Room, Upper Level
Features
- Double Vanity, High Ceilings 9 ft Lower, High Ceilings 9 ft Upper, High Ceilings 10 ft Main, Tray Ceiling(s), Walk-In Closet(s)
- Flooring: Hardwood, Tile
- Windows: Insulated Windows
- Basement: Exterior Entry,Finished Bath,Interior Entry
- Number of fireplaces: 1
- Fireplace features: Blower Fan, Circulating, Family Room, Gas Log, Gas Starter
- Common walls with other units/homes: 2+ Common Walls
Interior area
- Total structure area: 2,224
- Total interior livable area: 2,224 sqft
- Finished area above ground: 2,224
- Finished area below ground: 0
Video & virtual tour
Property
Parking
- Total spaces: 2
- Parking features: Driveway, Garage, Garage Door Opener, Garage Faces Rear, Level Driveway
- Garage spaces: 2
- Has uncovered spaces: Yes
Accessibility
- Accessibility features: None
Features
- Levels: Three Or More
- Patio & porch: Deck, Front Porch
- Exterior features: Balcony
- Pool features: None
- Spa features: None
- Fencing: None
- Has view: Yes
- View description: Neighborhood, Other
- Waterfront features: None
- Body of water: None
Lot
- Size: 1,742 Square Feet
- Features: Landscaped
Details
- Additional structures: None
- Parcel number: 22 416111342673
- Other equipment: None
- Horse amenities: None
Construction
Type & style
- Home type: Townhouse
- Architectural style: Townhouse
- Property subtype: Townhouse, Residential
- Attached to another structure: Yes
Materials
- Brick 3 Sides, Cedar, Cement Siding
- Foundation: Slab
- Roof: Composition,Metal
Condition
- Resale
- New construction: No
- Year built: 2021
Utilities & green energy
- Electric: Other
- Sewer: Public Sewer
- Water: Public
- Utilities for property: Cable Available, Electricity Available, Natural Gas Available, Sewer Available, Underground Utilities, Water Available
Green energy
- Energy efficient items: None
- Energy generation: None
- Water conservation: Low-Flow Fixtures
Community & HOA
Community
- Features: Community Dock, Dog Park, Homeowners Assoc, Lake, Near Schools, Near Shopping, Near Trails/Greenway, Park, Sidewalks, Street Lights
- Security: Fire Alarm, Security System Owned, Smoke Detector(s)
- Subdivision: Lakeside At Crabapple
HOA
- Has HOA: Yes
- HOA fee: $295 monthly
Location
- Region: Alpharetta
Financial & listing details
- Price per square foot: $382/sqft
- Tax assessed value: $752,500
- Annual tax amount: $7,862
- Date on market: 8/31/2026
- Cumulative days on market: 52 days
- Ownership: Fee Simple
- Electric utility on property: Yes
- Road surface type: Paved
Estimated market value
$836,700
$795,000 - $879,000
$4,012/mo
Price history
| Date | Event | Price |
|---|---|---|
| 10/15/2026 | Price change | $849,000-3%$382/sqft |
Source:  FMLS GA #7829257 Report a problem FMLS GA #7829257 Report a problem | ||
| 9/15/2026 | Price change | $875,000-2.2%$393/sqft |
Source: FMLS GA #7829257 Report a problem | ||
| 8/31/2026 | Listed for sale | $895,000+18.9%$402/sqft |
Source: FMLS GA #7829257 Report a problem | ||
| 7/8/2026 | Listing removed | $5,000$2/sqft |
Source: FMLS GA #7794581 Report a problem | ||
| 7/2/2026 | Listed for rent | $5,000$2/sqft |
Source: FMLS GA #7794581 Report a problem | ||
| 3/29/2022 | Sold | $752,563$338/sqft |
Source: FMLS GA #6963647 Report a problem | ||
| 1/19/2022 | Pending sale | $752,563$338/sqft |
Source: FMLS GA #6963647 Report a problem | ||
| 1/4/2022 | Price change | $752,563+1.7%$338/sqft |
Source: FMLS GA #6963647 Report a problem | ||
| 10/28/2021 | Listed for sale | $739,958$333/sqft |
Source: FMLS GA #6963647 Report a problem | ||
Public tax history
| Year | Property taxes | Tax assessment |
|---|---|---|
| 2025 | $7,862 0% | $301,000 |
| 2024 | $7,862 +17.3% | $301,000 |
| 2023 | $6,701 -27.1% | $301,000 -13.9% |
| 2022 | $9,193 | $349,400 +990.5% |
| 2021 | -- | $32,040 |
Find assessor info on the county website
Monthly payment
Est. payment
Payment breakdown
Explore the cost of this home by adjusting the details. Changes won't be saved.Climate risks
Neighborhood: 30009
Nearby schools
Schools provided by the listing agent
- Elementary: Crabapple Crossing
- Middle: Northwestern
- High: Milton - Fulton
Source: FMLS GA. This data may not be complete. We recommend contacting the local school district to confirm school assignments for this home.
Similar homes
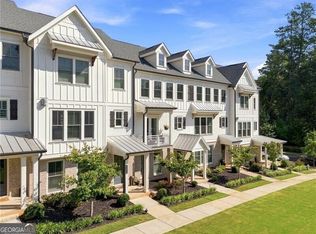
- $875,0004 bd4 ba2.3k sqft2054 Cortland Rd, Milton, GA 30009Active
 MLS ID #10843087, Tracie Grodi, Ansley RE|Christie's Int'l RE. GAMLS
 - $824,8004 bd4 ba2.3k sqft136 Everley Walk, Alpharetta, GA 30009For Sale

 MLS ID #7850843, Tammy Weaver, Armont Real Estate. FMLS GA
 - $849,9003 bd4 ba2.1k sqft205 Midnight Oak Run #5, Alpharetta, GA 30009New Construction
 FMLS GA
 - $841,4703 bd4 ba2.1k sqft350 Crimson Pine Aly #17, Alpharetta, GA 30009New Construction
 FMLS GA
 - $934,0453 bd4 ba2.1k sqft345 Crimson Pine Aly #13, Alpharetta, GA 30009New ConstructionFMLS GA
- $809,9003 bd4 ba2.1k sqft225 Midnight Oak Run #7, Alpharetta, GA 30009New ConstructionFMLS GA
- $899,0184 bd4 ba2.5k sqft2135 Fern Cir, Alpharetta, GA 30076New ConstructionMLS ID #7855797, David Wood, EAH Brokerage, LP. FMLS GA
- $789,9003 bd4 ba2.1k sqft220 Midnight Oak Run #2, Alpharetta, GA 30009New ConstructionFMLS GA
- $744,3204 bd4 ba2.4k sqft146 Iveybrooke Ln #78, Alpharetta, GA 30009New ConstructionFMLS GA
- $797,8103 bd3 ba2.1k sqft140 Iveybrooke Ln #75, Alpharetta, GA 30009New ConstructionFMLS GA
- $849,0003 bd5 ba2.8k sqft6815 Prelude Dr, Sandy Springs, GA 30328For SaleMLS ID #7843856, CHASE MIZELL, Atlanta Fine Homes Sotheby's International. FMLS GA
- $1,199,0004 bd5 ba3.1k sqft320 Concord St, Alpharetta, GA 30009For SaleMLS ID #7836466, Penelope Davison, Atlanta Fine Homes Sotheby's International. FMLS GA
- $599,9903 bd4 ba1.9k sqft410 Wade Creek Rd, Alpharetta, GA 30009For SaleMLS ID #7763776, Jinhong Wang, AllTrust Realty, Inc.. FMLS GA
- $750,0003 bd4 ba2.5k sqft632 Goldsmith Ct #101, Alpharetta, GA 30022For SaleMLS ID #7853100, Susan Bihr, Armont Real Estate. FMLS GA
- $575,0004 bd4 ba2.1k sqft350 Provenance Dr, Sandy Springs, GA 30328ActiveMLS ID #10876378, Lina M Flores, eXp Realty. GAMLS
- $656,0004 bd4 ba2.9k sqft3830 Trevi Ln, Suwanee, GA 30024ActiveMLS ID #10876235, Ellen Yi, Virtual Properties Realty.com. GAMLS
- $1,097,5004 bd4 ba3k sqft531 S Main St #120, Alpharetta, GA 30009ActiveMLS ID #10818112, Mikel D Muffley, Weichert Realtors - The Collective. GAMLS
- $689,9003 bd3 ba2.2k sqft114 Iveybrooke Ln #62, Alpharetta, GA 30009New ConstructionFMLS GA
- $825,0003 bd4 ba2.7k sqft2528 Appleden Pl #9, Atlanta, GA 30319ActiveMLS ID #10852820, Mike Schneider, Atlanta Communities. GAMLS
- $799,9005 bd4 ba2.7k sqft715 Brafferton Way, Johns Creek, GA 30005For SaleMLS ID #7793871, Jonathan Gillespie, OneSource Real Estate, LLC. FMLS GA
