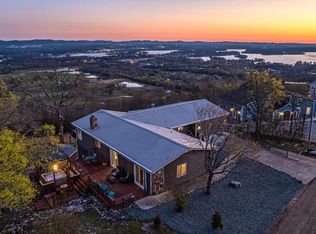
Perched atop Mt. Riante with panoramic views of Lake Hamilton and the Ouachita Mountains, this 7,300 square foot mountaintop estate offers seven bedrooms, five and a half baths, and three full levels, each opening to its own private deck. The arrival sets the tone with a soaring timber-frame entry portico, hand-laid stone chimney, and an arched wood door opening into a vaulted foyer wrapped in floor-to-ceiling native stone. The entry level flows openly from a chef's kitchen with bold teal cabinetry, marble countertops, stainless appliances, and designer lighting into a living room anchored by a massive stone fireplace, then into a dining room that seats twelve beneath floor-to-ceiling windows framing the view, and two bedrooms on this level each enjoy their own full bath, offering true single-level living for guests or family. Upstairs, a cozy sitting area with its own fireplace leads to the primary suite, where panoramic windows and French doors open onto a covered deck and the spa bath offers a jetted soaking tub overlooking Lake Hamilton, a dual granite vanity, and a marble walk-in shower. Three additional bedrooms, each with its own tasteful character, share an oversized bath and laundry. The lower level is made for gathering, with a bunk room, a game room with pool table, and an expansive great room that walks out to a patio and covered hot tub. Fully renovated down to the systems in 2020-2021, the home is as practical as it is beautiful: mini-split HVAC keeps electricity to an average of $339 per month, well water and septic eliminate city utility bills. Offered fully furnished and priced below the March 2026 appraisal, the property currently operates as a successful short-term rental with revenue data available upon request for qualified buyers. Located in a gated community with a $1,200 annual HOA covering road, gate, and dumpster, in the Lakeside School District, and just minutes from downtown Hot Springs and the National Park.
For sale
Price cut: $25K (10/13)
$825,000
896 Mount Riante Rd, Hot Springs, AR 71913
7beds
7,300sqft
Single Family Residence
Built in 2004
0.78 Acres Lot
$790,200 Zestimate®
$113/sqft
$100/mo HOA
What's special
Hand-laid stone chimneyGated communityBunk roomOversized bath and laundryMarble walk-in showerSeven bedroomsMini-split hvac
- 68 days
- 452
- 44
Zillow last checked:
Listing updated:
Listed by:
Amanda Sullivan 501-520-8150,
White Stone Real Estate 501-359-3009
Source: HSDS,MLS#: 156718
Facts & features
Interior
Bedrooms & bathrooms
- Bedrooms: 7
- Bathrooms: 6
- Full bathrooms: 5
- 1/2 bathrooms: 1
Rooms
- Room types: Great Room, Den/Family Room, Game Room, Laundry
Appliances
- Included: Free-Standing Stove, Microwave, Electric Range, Dishwasher, Disposal, Refrigerator, Freezer, Ice Maker, Washer, Dryer, Electric Water Heater
- Laundry: Washer Hookup, Electric Dryer Hookup, Laundry Room
Features
- Dry Bar, Breakfast Bar, Walk-in Shower, Built-in Features, Ceiling Fan(s), Primary Bedroom w/Bath, Solid Surface Countertops, Sheet Rock Ceiling, Vaulted Ceiling(s), Separate Dining Room, Eat-in Kitchen, Separate Breakfast Room, Smart Thermostat
- Flooring: Tile, Concrete, Vinyl Plank
- Windows: Window Treatments, Insulated Windows
- Basement: Finished,Interior Entry,Exterior Entry
- Has fireplace: Yes
- Fireplace features: Woodburning - Site-Built, Gas Log
- Furnished: Yes
Interior area
- Total structure area: 7,300
- Total interior livable area: 7,300 sqft
Property
Parking
- Parking features: Parking Pad, Garage, Side Entry
- Has garage: Yes
- Has uncovered spaces: Yes
Features
- Levels: Tri-Level
- Patio & porch: Patio, Deck, Porch
- Exterior features: Barbecue, Rain Gutters
- Has spa: Yes
- Spa features: Whirlpool/Hot Tub/Spa
- Has view: Yes
- View description: Mountain(s), Vista View, Lake, River
- Has water view: Yes
- Water view: Lake,River
Lot
- Size: 0.78 Acres
- Dimensions: .78
- Features: Sloped, Out of City
Details
- Parcel number: 10016934000
Construction
Type & style
- Home type: SingleFamily
- Architectural style: Traditional,Contemporary
- Property subtype: Single Family Residence
Materials
- Stucco, Vinyl Siding, Sheet Rock
- Foundation: Slab
- Roof: Architectural Shingle
Condition
- Year built: 2004
Utilities & green energy
- Electric: Electric – Entergy
- Sewer: Septic Tank
- Water: Well
- Utilities for property: Propane
Green energy
- Energy efficient items: Doors
Community & HOA
Community
- Features: Hot Tub, Gated, BBQ Grill, Short-Term Rental
- Security: Smoke Detector(s)
- Subdivision: Metes & Bounds
HOA
- Has HOA: Yes
- Services included: Private Roads, Gated Entrance
- HOA fee: $1,200 annually
Location
- Region: Hot Springs
Financial & listing details
- Price per square foot: $113/sqft
- Tax assessed value: $789,550
- Annual tax amount: $7,849
- Date on market: 8/6/2026
- Electric utility on property: Yes
- Road surface type: Paved
Estimated market value
$790,200
$751,000 - $830,000
Not available
Price history
| Date | Event | Price |
|---|---|---|
| 10/13/2026 | Price change | $825,000-2.9%$113/sqft |
Source:  HSDS #156718 Report a problem HSDS #156718 Report a problem | ||
| 8/6/2026 | Listed for sale | $850,000$116/sqft |
Source: HSDS #156718 Report a problem | ||
| 7/28/2026 | Listing removed | $850,000$116/sqft |
Source: HSDS #155209 Report a problem | ||
| 4/27/2026 | Listed for sale | $850,000-2.9%$116/sqft |
Source: HSDS #155209 Report a problem | ||
| 2/24/2026 | Listing removed | $875,000$120/sqft |
Source:  CARMLS #25020018 Report a problem CARMLS #25020018 Report a problem | ||
| 11/19/2025 | Price change | $875,000-2.7%$120/sqft |
Source: HSDS #151021 Report a problem | ||
| 9/15/2025 | Price change | $899,000-5.4%$123/sqft |
Source: HSDS #151021 Report a problem | ||
| 7/24/2025 | Price change | $950,000-4%$130/sqft |
Source: CARMLS #25020018 Report a problem | ||
| 5/22/2025 | Listed for sale | $990,000-10%$136/sqft |
Source: HSDS #151021 Report a problem | ||
| 5/14/2025 | Listing removed | $1,100,000$151/sqft |
Source: CARMLS #24029377 Report a problem | ||
| 1/6/2025 | Price change | $1,100,000-8.3%$151/sqft |
Source: HSDS #147648 Report a problem | ||
| 9/25/2024 | Price change | $1,199,000-4.1%$164/sqft |
Source: HSDS #147648 Report a problem | ||
| 8/14/2024 | Listed for sale | $1,250,000+1462.5%$171/sqft |
Source: HSDS #147648 Report a problem | ||
| 11/17/2017 | Sold | $80,000-44.8%$11/sqft |
Source: CARMLS #17013866 Report a problem | ||
| 3/2/2004 | Sold | $145,000+752.9%$20/sqft |
Source: Public Record Report a problem | ||
| 9/10/1997 | Sold | $17,000$2/sqft |
Source: Public Record Report a problem | ||
Public tax history
| Year | Property taxes | Tax assessment |
|---|---|---|
| 2025 | $7,270 -1.3% | $157,910 |
| 2024 | $7,365 -4.1% | $157,910 -5.6% |
| 2023 | $7,679 +0.6% | $167,280 |
| 2022 | $7,635 +881% | $167,280 +1044.2% |
| 2021 | $778 | $14,620 |
| 2020 | $778 +17.5% | $14,620 |
| 2019 | $662 +9.7% | $14,620 |
| 2018 | $604 | $14,620 |
| 2017 | $604 -48% | $14,620 -51.3% |
| 2016 | $1,160 +7.1% | $30,050 |
| 2015 | $1,083 +7.7% | $30,050 +23.4% |
| 2014 | $1,005 +8.3% | $24,346 +8.3% |
| 2013 | $928 +9.1% | $22,473 +9.1% |
| 2012 | $851 +10% | $20,600 +10% |
| 2011 | $773 +37% | $18,727 +30.3% |
| 2009 | $565 +9.7% | $14,370 +10% |
| 2008 | $515 +1416.1% | $13,064 +1431.5% |
| 2007 | $34 | $853 +18.5% |
| 2006 | -- | $720 +1.3% |
| 2005 | -- | $711 |
Find assessor info on the county website
Monthly payment
Est. payment
Payment breakdown
Explore the cost of this home by adjusting the details. Changes won't be saved.Climate risks
Neighborhood: 71913
Nearby schools
Schools provided by the listing agent
- District: Lakeside
Source: HSDS. This data may not be complete. We recommend contacting the local school district to confirm school assignments for this home.
Similar homes
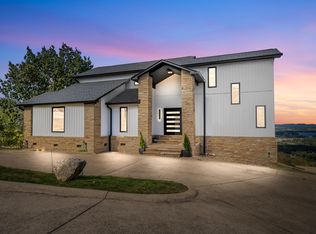
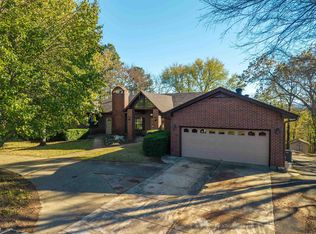
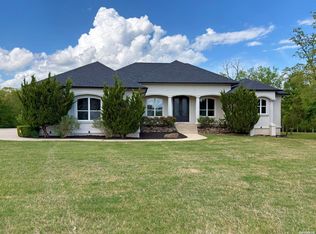
- $833,5007 bd5 ba6.9k sqft106 Pinehaven Pl, Hot Springs National Park, AR 71913For Sale
 MLS ID #26037902, Cynthia A Gildner, Trademark Real Estate, Inc.. CARMLS
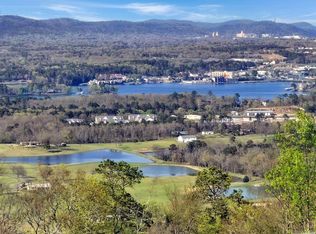
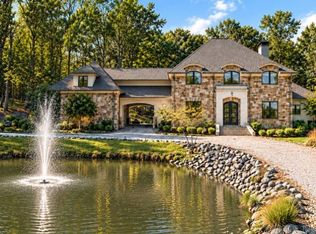
 - $799,9005 bd4 ba5.8k sqft300 Crestview Dr, Hot Springs, AR 71913For Sale
 MLS ID #157564, Nedra Plumlee, Crye-Leike REALTORS Hot Springs. HSDS
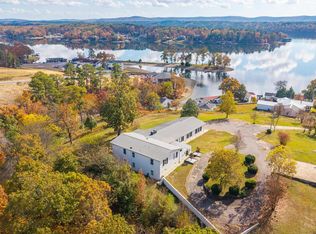
 - $885,0005 bd5 ba5.4k sqft122 Gardens Edge Dr, Hot Springs, AR 71913For Sale
 MLS ID #26018791, Tracey Wheelington, White Stone Real Estate. CARMLS
 - $799,0007 bd6 ba4.8k sqft201 Aberina St, Hot Springs National Park, AR 71913For Sale
 MLS ID #26021152, Tara Dixon, Hot Springs 1st Choice Realty. CARMLS
 - $749,0005 bd5 ba4.9k sqft80 Stonegate Ter, Hot Springs, AR 71913For SaleMLS ID #26022156, Rachel F Mundy, Trademark Real Estate, Inc.. CARMLS
- $825,0005 bd4 ba3.6k sqft226 & 230 Chappel Hill Rd, Hot Springs National Park, AR 71913For SaleMLS ID #26013807, Beau Durbin, ESQ. Realty Group - Hot Springs. CARMLS
- $739,0004 bd5 ba4.6k sqft70 Stonegate Ter, Hot Springs, AR 71913For SaleMLS ID #26039360, Clark Kitchens, Crye-Leike REALTORS. CARMLS
- $935,0005 bd4 ba3.9k sqft125 Catherine Crst, Hot Springs, AR 71913For SaleMLS ID #26014185, Lindsey Roddy, McGraw Realtors - HS. CARMLS
- $735,0005 bd5 ba3.8k sqft126 Oak Shores Cir, Hot Springs National Park, AR 71913For SaleMLS ID #26014687, Haleigh N Horner, The Goff Group Real Estate Company. CARMLS
- $925,0004 bd3 ba4.1k sqft311 Oak Shores Cir, Hot Springs, AR 71913For SaleMLS ID #26036764, Sherry L Smith, Crye-Leike REALTORS. CARMLS
- $1,125,0004 bd5 ba4.1k sqft139 Sammie Cv, Hot Springs, AR 71913For SaleMLS ID #26038988, David M Hall, The Goff Group Real Estate Company. CARMLS
- $699,0005 bd6 ba3.7k sqft1415 Lakeshore Dr, Hot Springs, AR 71913For SaleMLS ID #26007632, Tara Dixon, Hot Springs 1st Choice Realty. CARMLS
- $749,0004 bd4 ba4.2k sqft1377 Cones Rd, Hot Springs, AR 71901For SaleMLS ID #26040539, Mandy Knaack, PorchLight Realty. CARMLS
- $649,9006 bd4 ba4.4k sqft1822 7th St, Hot Springs, AR 71913For SaleMLS ID #26031313, Nancy Bergeron, Keller Williams Realty The Bergeron Group. CARMLS
- $739,0004 bd4 ba4k sqft312 Lotus Loop, Hot Springs, AR 71901For SaleMLS ID #26037603, David M Hall, The Goff Group Real Estate Company. CARMLS
- $1,095,0005 bd5 ba3.7k sqft121 Kathy Ln, Hot Springs, AR 71913For SaleMLS ID #26022355, Brian Hughes, Evermark Realty Group, Inc.. CARMLS
- $1,200,0004 bd4 ba3.6k sqft107 Chinook Dr, Hot Springs National Park, AR 71913For SaleMLS ID #24039403, Robert Snider, Crye-Leike REALTORS. CARMLS
- $849,0004 bd5 ba5.9k sqft311 Whispering Hills St, Hot Springs, AR 71901For SaleMLS ID #25042273, Jim R McAdams, CBRPM Hot Springs. CARMLS
- $730,0004 bd3 ba4.2k sqft212 Quail Creek Rd, Hot Springs, AR 71901For SaleMLS ID #26034980, Susan R Bariola, McGraw Realtors - HS. CARMLS
- $769,9005 bd5 ba6.1k sqft3443 Riverview Dr, Malvern, AR 72104For SaleMLS ID #26033449, Ray Ellen, Real Broker. CARMLS
