Welcome to refined Buckhead living in this spacious end-unit, all-brick townhome, ideally situated within an intimate gated community of approximately 50 residences. Offering 3 bedrooms, 3.5 baths, and three beautifully finished levels, this extra-wide townhome combines abundant natural light, generous living spaces, and an exceptional location just minutes from Buckhead's best shopping, dining, and transportation. From the moment you enter, a graceful curved staircase, detailed wainscoting, crown molding, and hardwood floors set an elegant tone. Thanks to its end-unit location, ideal orientation, and abundance of windows, the home is filled with natural sunlight throughout the day. The main level features 9-foot ceilings and a spacious great room centered around a fireplace, creating an inviting setting for everyday living and entertaining. The kitchen offers stainless steel appliances, stained cabinetry, granite countertops, and plenty of workspace and storage. Step outside to the spacious deck-perfect for dining, entertaining, or relaxing outdoors. Upstairs, the oversized primary suite features a tray ceiling and integrated in-ceiling sound system, with speakers extending throughout the home. The primary bath includes a large soaking tub, separate shower, dual vanities, and a spacious walk-in closet. The secondary upstairs bedroom features its own ensuite bath and large walk-in closet. The finished terrace level provides even more flexibility with a large bedroom, full bath, and space that can easily serve as an additional living room, home office, fitness area, or private guest suite - creating an ideal roommate floor plan with exceptional privacy. A spacious patio extends the living area outdoors. Additional highlights include a two-car garage with EV quick-charging capability, dedicated laundry room, abundant storage throughout all three levels, hardwood flooring throughout, and ample community guest parking. Enjoy the convenience of being just minutes from Phipps Plaza, Lenox Square, Buckhead restaurants and shopping, while also being an easy stroll to the Lenox MARTA station. Quick access to GA-400 and I-85 makes commuting throughout Atlanta effortless. With a low HOA, gated setting, and prime Buckhead location, this townhome delivers the perfect combination of space, convenience, privacy, and low-maintenance living.
Active under contract
$570,000
896 West Rd NE, Atlanta, GA 30324
3beds
--sqft
Townhouse
Built in 2007
2,221 Square Feet Lot
$554,900 Zestimate®
$--/sqft
$245/mo HOA
What's special
End-unit locationCrown moldingHardwood floorsGraceful curved staircaseAbundant natural lightAbundance of windowsGenerous living spaces
- 46 days
- 212
- 19
Zillow last checked:
Listing updated:
Listed by:
Scott Einfeldt 404-272-0294,
Compass
Source: GAMLS,MLS#: 10834170
Facts & features
Interior
Bedrooms & bathrooms
- Bedrooms: 3
- Bathrooms: 4
- Full bathrooms: 3
- 1/2 bathrooms: 1
Rooms
- Room types: Laundry
Kitchen
- Features: Breakfast Bar, Kitchen Island, Pantry
Heating
- Central, Forced Air, Natural Gas, Zoned
Cooling
- Ceiling Fan(s), Central Air, Electric, Zoned
Appliances
- Included: Dishwasher, Disposal, Dryer, Gas Water Heater, Microwave, Refrigerator, Washer
- Laundry: In Hall, Upper Level
Features
- Double Vanity, High Ceilings, Roommate Plan, Tray Ceiling(s), Walk-In Closet(s)
- Flooring: Hardwood, Tile
- Windows: Double Pane Windows
- Basement: Bath Finished,Daylight,Exterior Entry,Finished,Interior Entry
- Attic: Pull Down Stairs
- Number of fireplaces: 1
- Fireplace features: Gas Log, Gas Starter
- Common walls with other units/homes: 1 Common Wall,End Unit
Interior area
- Total structure area: 0
- Finished area above ground: 0
- Finished area below ground: 0
Video & virtual tour
Property
Parking
- Total spaces: 2
- Parking features: Garage, Garage Door Opener
- Has garage: Yes
Features
- Levels: Three Or More
- Stories: 3
- Patio & porch: Deck, Patio
- Body of water: None
Lot
- Size: 2,221 Square Feet
- Features: Level
Details
- Parcel number: 17 000700012796
Construction
Type & style
- Home type: Townhouse
- Architectural style: Brick 3 Side,Traditional
- Property subtype: Townhouse
- Attached to another structure: Yes
Materials
- Brick
- Foundation: Slab
- Roof: Composition
Condition
- Resale
- New construction: No
- Year built: 2007
Utilities & green energy
- Sewer: Public Sewer
- Water: Public
- Utilities for property: Cable Available, Electricity Available, High Speed Internet, Natural Gas Available, Phone Available, Sewer Available, Underground Utilities, Water Available
Green energy
- Energy efficient items: Thermostat
Community & HOA
Community
- Features: Gated, Sidewalks, Street Lights, Near Public Transport, Walk To Schools, Near Shopping
- Security: Gated Community, Smoke Detector(s)
- Subdivision: Overlook/Lenox
HOA
- Has HOA: Yes
- Services included: Maintenance Grounds, Reserve Fund
- HOA fee: $2,940 annually
Location
- Region: Atlanta
Financial & listing details
- Annual tax amount: $7,062
- Date on market: 8/27/2026
- Cumulative days on market: 46 days
- Listing agreement: Exclusive Agency
- Listing terms: Cash,Conventional
- Electric utility on property: Yes
Estimated market value
$554,900
$527,000 - $583,000
$3,367/mo
Price history
| Date | Event | Price |
|---|---|---|
| 8/27/2026 | Listed for sale | $570,000 |
Source:  FMLS GA #7826492 Report a problem FMLS GA #7826492 Report a problem | ||
Public tax history
Tax history is unavailable.
Monthly payment
Est. payment
Payment breakdown
Explore the cost of this home by adjusting the details. Changes won't be saved.Climate risks
Neighborhood: Pine Hills
Nearby schools
Schools provided by the listing agent
- Elementary: Smith
- Middle: Sutton
- High: North Atlanta
Source: GAMLS. This data may not be complete. We recommend contacting the local school district to confirm school assignments for this home.
Similar homes
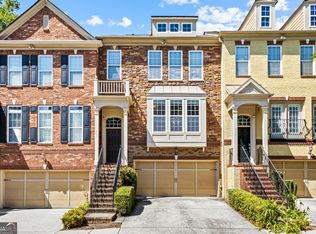
- $590,0003 bd4 ba2.2k sqft2871 Overlook Way, Atlanta, GA 30324Active
 MLS ID #10700712, Jawad Shoaib, Dwelli. GAMLS
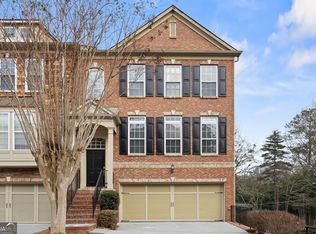
 - $725,0003 bd4 ba2.2k sqft1104 Chantilly Cres NE, Atlanta, GA 30324Active
 MLS ID #10792360, Bill Golden, Keller Williams Realty. GAMLS
 - $389,9002 bd3 ba1.7k sqft2921 Lenox Rd NE APT 103, Atlanta, GA 30324Active
 MLS ID #10783488, June N Obondo, Ansley RE | Christie's Int'l RE. GAMLS
 - $557,4003 bd4 ba1.7k sqft951 Glenwood Ave SE APT 1706, Atlanta, GA 30316Active
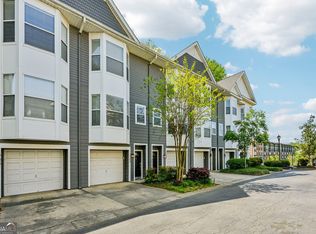 MLS ID #10726748, Andre Liscinsky, Coldwell Banker Realty. GAMLS
 - $635,9903 bd4 ba-- sqft1735 Peachtree St NE Unit 624, Atlanta, GA 30309ActiveMLS ID #10818959, CJ Junjing Wilson, ATL Rental Management. GAMLS
- $545,0003 bd4 ba2.4k sqft934 Delaronde Ct, Sandy Springs, GA 30328ActiveMLS ID #10855518, Emily Wheeler, Atlanta Communities. GAMLS
- $530,0003 bd4 ba2.1k sqft2475 Georgetown Ave, Atlanta, GA 30345ActiveMLS ID #10800275, April Polite, Dwelli. GAMLS
- $659,0004 bd5 ba2.8k sqft1735 Peachtree St NE Unit 619, Atlanta, GA 30309ActiveMLS ID #10786514, Sharon H Hwang, Perfect Source Realty. GAMLS
- $549,9003 bd4 ba-- sqft6 Oakhurst Ter, Decatur, GA 30030ActiveMLS ID #10838906, Timothy Cox, Keller Williams Realty. GAMLS
- $550,0004 bd4 ba3.8k sqft2258 Edgartown Ln SE, Smyrna, GA 30080ActiveMLS ID #10797908, Stephen Rudolph, Ansley RE | Christie's Int'l RE. GAMLS
- $549,9994 bd4 ba3.2k sqft4712 Ivy Ridge Dr SE, Atlanta, GA 30339ActiveMLS ID #10810124, Dipti Kalra, Dwelli. GAMLS
- $620,0004 bd4 ba-- sqft1041 Emory Parc Pl, Decatur, GA 30033ActiveMLS ID #10761460, Yihui Ji, Virtual Properties Realty.com. GAMLS
- $550,0003 bd4 ba2.2k sqft1970 Devonwood Dr, Atlanta, GA 30329ActiveMLS ID #10701647, Anthony Thomas, HomeSmart. GAMLS
- $584,0004 bd4 ba2.2k sqft5100 Waters Edge Trl, Roswell, GA 30075ActiveMLS ID #10838916, Takiyah Holmes, South Atlanta Realty. GAMLS
- $825,0003 bd4 ba2.8k sqft3671 Manor Brook Ter NE, Atlanta, GA 30319ActiveMLS ID #10823119, Cindy M Young, Keller Williams Realty First Atlanta. GAMLS
- $849,0003 bd4 ba3.1k sqft3685 Peachtree Rd NE APT 16, Atlanta, GA 30319ActiveMLS ID #10831690, Mark Spain, Mark Spain Real Estate. GAMLS
- $449,0003 bd4 ba2.4k sqft2201 Defoors Mill Dr NW, Atlanta, GA 30318ActiveMLS ID #10815479, English T Ball, Ansley RE | Christie's Int'l RE. GAMLS
- $537,0003 bd4 ba3.2k sqft3011 Riverstone Trl #8, Atlanta, GA 30339ActiveMLS ID #10821865, Tanya Pickens, Opendoor Brokerage. GAMLS
- $495,0004 bd4 ba2.5k sqft3837 Chattahoochee Summit Dr SE, Atlanta, GA 30339ActiveMLS ID #10797049, Jennifer Barnes, Keller Williams Realty PeachtreeRoad. GAMLS
- $549,0004 bd4 ba3.2k sqft520 Vinings Estates Dr SE #B04, Mableton, GA 30126ActiveMLS ID #10647480, David House, Keller Williams Realty Atlanta North. GAMLS
