Skip main navigation
Active
  • $549,900

    6 Oakhurst Ter, Decatur, GA 30030

    3beds
    --sqft
    : 
    $4,445/mo
    Get pre-qualified
    Townhouse
    Built in 2005
    1,742 Square Feet Lot
    $541,700 Zestimate®
    $--/sqft
    $350/mo HOA

    What's special

    Brick accentsCraftsman-style homesNew water heaterNew light fixtures throughoutMature treesTrees for shadeSidewalks for morning walks
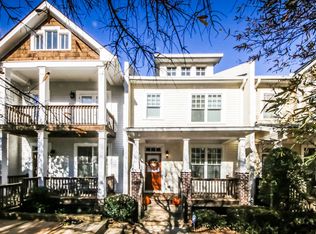
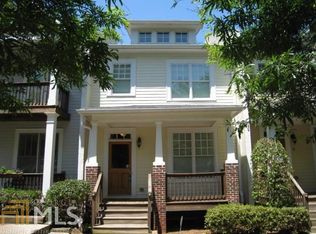
    Your life just got simpler. Some homes make you drive for everything. This one makes you wonder why you ever needed a car in the first place. Step out onto that front porch - the kind with a coffee-in-hand, watch-the-world-go-by kind of feel - and you're already standing in one of the most walkable pockets of Decatur. No highway. No dodging traffic to get a decent cup of coffee. Just a straight shot to the good stuff. Oakhurst Village is right there. Kirkwood's just down the road. Downtown Decatur - with its restaurants, farmers market, and small-town charm hiding inside a big city - is an easy stroll away. This is a neighborhood built for people who'd rather walk than sit in traffic, and honestly, who wouldn't? Students here benefit from blue ribbon schools nearby - the kind of schools people move to Decatur specifically to be near. It's the sort of detail that matters long after moving day, the kind that quietly shapes a family's decision for years to come. Add in the greenspace scattered throughout the neighborhood, and you've got sidewalks for morning walks, trees for shade, and parks close enough that "let's go to the park" doesn't require getting back in the car. There's something to be said for a neighborhood where you can hear birds before you hear traffic - where the pace of life slows down just enough to notice it. And then there's Oakhurst Porchfest - the neighborhood's own front-porch music festival, where neighbors turn their porches into stages and the whole community wanders the streets together for a day. It's the kind of event you can't manufacture. It only happens in a neighborhood that's already built this way - walkable, connected, front porches facing the sidewalk instead of a garage facing the street. This home isn't just near that kind of neighborhood. It's part of what makes it one. This home doesn't ask you to choose between city life and small-town charm. It gives you both. Morning coffee on the porch, watching the neighborhood wake up. Evening walks with the dog past craftsman-style homes, brick accents, and mature trees that have clearly been here longer than anyone on the street. Weekend farmers markets where you actually know the person selling the tomatoes. Dinner out without needing a designated driver, because the restaurant is closer than the parking spot would've been anyway. And once a year, a music festival that starts right there on the front porch. Life, made easier - one walkable block at a time. And it's not just the walk to Oakhurst Village or Kirkwood that matters - it's what that walk represents. Fewer hours in the car. More hours on the porch. Less time managing logistics, more time actually living. This location doesn't just save you a commute - it gives you back a version of daily life that feels unhurried, connected, and a little bit slower in the best possible way. We're not just listing a location here - we're giving you back the hours you used to spend commuting to the things that actually make life good. That's the real value of 6 Oakhurst Terrace. Not just where it sits on a map, but how it changes the shape of an ordinary Tuesday - and, once a year, a pretty extraordinary Saturday. Coming Soon. Updates/Upgrade include: New windows throughout this year, new water heater, rear decks were replaced across all units, new garage springs, new flooring on two floors and stained floors on the main level, painted throughout, new light fixtures throughout
    9 days
    962
    62

    Zillow last checked:

    Listing updated:

    Listed by:

    Timothy Cox 404-931-7611,

    Keller Williams Realty

    Source: GAMLS,MLS#: 10838906MLS Logo

      Facts & features

      Interior

      Bedrooms & bathrooms
      • Bedrooms: 3
      • Bathrooms: 4
      • Full bathrooms: 3
      • 1/2 bathrooms: 1
      Rooms
      • Room types: Family Room, Laundry
      Kitchen
      • Features: Breakfast Bar, Pantry
      Heating
      • Central, Forced Air, Natural Gas, Zoned
      Cooling
      • Central Air, Zoned
      Appliances
      • Included: Dishwasher, Dryer, Microwave, Refrigerator, Washer
      • Laundry: Upper Level
      Features
      • Bookcases, Double Vanity, High Ceilings, Tray Ceiling(s), Walk-In Closet(s)
      • Flooring: Carpet, Tile
      • Windows: Double Pane Windows
      • Basement: Bath Finished,Finished,Interior Entry
      • Number of fireplaces: 1
      • Fireplace features: Family Room, Gas Log, Gas Starter
      • Common walls with other units/homes: 2+ Common Walls
      Interior area
      • Total structure area: 0
      • Finished area above ground: 0
      • Finished area below ground: 0
      Video & virtual tour

      Property

      Parking
      • Total spaces: 2
      • Parking features: Attached, Basement, Garage, Garage Door Opener, Side/Rear Entrance
      • Has attached garage: Yes
      Features
      • Levels: Two
      • Stories: 2
      • Patio & porch: Deck
      • Body of water: None
      Lot
      • Size: 1,742 Square Feet
      • Features: Other
      Details
      • Parcel number: 15 214 01 061

      Construction

      Type & style
      • Home type: Townhouse
      • Architectural style: Traditional
      • Property subtype: Townhouse
      • Attached to another structure: Yes
      Materials
      • Other
      • Roof: Composition
      Condition
      • Resale
      • New construction: No
      • Year built: 2005

      Utilities & green energy

      • Sewer: Public Sewer
      • Water: Public
      • Utilities for property: Cable Available, Electricity Available, High Speed Internet, Natural Gas Available, Sewer Available, Water Available

      Community & HOA

      Community
      • Features: Park, Playground, Pool, Tennis Court(s), Near Public Transport, Walk To Schools, Near Shopping
      • Subdivision: Hillside at Oakhurst
      HOA
      • Has HOA: Yes
      • Services included: Other
      • HOA fee: $4,200 annually
      Location
      • Region: Decatur

      Financial & listing details

      • Tax assessed value: $490,500
      • Annual tax amount: $8,183
      • Date on market: 9/2/2026
      • Cumulative days on market: 9 days
      • Listing agreement: Exclusive Agency
      • Electric utility on property: Yes

        Estimated market value

        $541,700

        $515,000 - $569,000

        $3,139/mo

        Price history

        DateEventPrice
        9/2/2026Listed for sale$549,900+44.7%
        Source: FMLS GA #7825571 Report a problem
        8/14/2020Sold$380,000+0%
        Source: GAMLS #8815600 Report a problem
        7/28/2020Pending sale$379,900
        Source: Golley Realty Group #6745543 Report a problem
        7/14/2020Price change$379,900-2.5%
        Source: Golley Realty Group #6745543 Report a problem
        7/3/2020Listed for sale$389,500+19.5%
        Source: Golley Realty Group #6745543 Report a problem
        3/7/2016Sold$326,000+8.7%
        Source: Public Record Report a problem
        7/23/2013Listing removed$2,100
        Source: Keller Knapp Inc #5172338 Report a problem
        7/16/2013Listed for rent$2,100
        Source: Keller Knapp Inc #5172338 Report a problem
        3/9/2012Listing removed$300,000
        Source: Owner Report a problem
        2/15/2012Price change$300,000-1.6%
        Source: Owner Report a problem
        9/30/2011Listed for sale$305,000+0.2%
        Source: Owner Report a problem
        8/14/2006Sold$304,500
        Source: Public Record Report a problem

        Public tax history

        YearProperty taxesTax assessment
        2025$12,427 +2.5%$196,200 +2%
        2024$12,124 +221959.4%$192,360 +0.5%
        2023$5 -4.9%$191,360 +13.4%
        2022$6 -1.4%$168,680 +11%
        2021$6 -95.4%$152,000 -5.6%
        2020$127 +102.4%$160,960 -1.2%
        2019$63 -75.5%$162,840 +13.2%
        2018$256 -64.5%$143,880 +8.4%
        2017$721 +24.2%$132,760 -5.4%
        2016$581 $140,360 +25.1%
        2014$581 $112,240
        2013-- $112,240
        2012-- $112,240 +3.2%
        2011-- $108,720
        2010$521 $108,720
        2009$521 +64.3%$108,720
        2008$317 -65.7%$108,720
        2007$924 $108,720 +38%
        2006$924 $78,800
        Find assessor info on the county website

        Monthly payment

        Est. payment

        Payment breakdown

        Explore the cost of this home by adjusting the details. Changes won't be saved.
        All calculations are estimates and provided by Zillow, Inc. for informational purposes only. Actual amounts may vary.
        HOA fees may include property taxes on listings classified as Co-Ops. Contact the listing agent and/or owner for fee details.
        See how much you could borrow to make a competitive offer.

        Climate risks

        Neighborhood: South Candler/Agnes Scott

        Getting around

        43 / 100
        Car-Dependent
        36 / 100
        Some Transit
        58 / 100
        Bikeable

        Nearby schools

        GreatSchools rating
        Schools provided by the listing agent
        • Elementary: Winnona Park
        • Middle: Beacon Hill
        • High: Decatur

        Source: GAMLS. This data may not be complete. We recommend contacting the local school district to confirm school assignments for this home.

        A local agent can set up tours, give advice and negotiate with sellers.

        Browse local experts