This traditional 3-bedroom, 2-bath house at 1519 Brook Hollow features a durable brick exterior that adds character and longevity, The brick exterior not only adds to the home's visual appeal but also provides a strong structural foundation. With an open concept kitchen designed for modern living. The kitchen features granite countertops and a high bar island, making it both functional and stylish. Situated in a desirable area, close to shopping centers, freeways, and hospitals, ensuring convenience in daily living. The safe and quiet surroundings make it an inviting place to call home. Additional features include a den, an entry foyer, and a spacious backyard, providing an excellent space for outdoor enjoyment, making this home a complete package for modern living.
For sale
$319,000
1519 Brook Hollow Dr, Pearland, TX 77581
3beds
1,816sqft
:
Get pre-qualified$2,278/mo
Single Family Residence
Built in 2013
7,348 Square Feet Lot
$311,200 Zestimate®
$176/sqft
$34/mo HOA
What's special
Spacious backyardEntry foyerGranite countertopsDurable brick exteriorHigh bar islandStrong structural foundation
- 2 days |
- 294 |
- 11 |
Likely to sell faster than
Zillow last checked:
Listing updated:
Listed by:
Francisco Barahona TREC #0706414 713-240-2017,
Walzel Properties - Corporate Office
Source: HAR,MLS#: 92099511
Facts & features
Interior
Bedrooms & bathrooms
- Bedrooms: 3
- Bathrooms: 2
- Full bathrooms: 2
Rooms
- Room types: Den, Family Room, Utility Room
Primary bathroom
- Features: Primary Bath: Double Sinks, Primary Bath: Separate Shower, Primary Bath: Tub/Shower Combo
Kitchen
- Features: Kitchen open to Family Room
Heating
- Natural Gas
Cooling
- Ceiling Fan(s), Electric
Appliances
- Included: Disposal, Dryer, Refrigerator, Washer, Electric Oven, Microwave, Electric Range, Dishwasher
- Laundry: Electric Dryer Hookup
Features
- Formal Entry/Foyer, Prewired for Alarm System, All Bedrooms Down, Split Plan
- Flooring: Carpet, Tile
- Windows: Insulated/Low-E windows
Interior area
- Total structure area: 1,816
- Total interior livable area: 1,816 sqft
Property
Parking
- Total spaces: 2
- Parking features: Attached, Double-Wide Driveway
- Attached garage spaces: 2
Features
- Stories: 1
- Fencing: Back Yard
Lot
- Size: 7,348 Square Feet
- Features: Cleared, 0 Up To 1/4 Acre
Details
- Parcel number: 77520004010
Construction
Type & style
- Home type: SingleFamily
- Architectural style: Traditional
- Property subtype: Single Family Residence
Materials
- Spray Foam Insulation, Brick, Cement Siding
- Foundation: Slab
- Roof: Composition
Condition
- New construction: No
- Year built: 2013
Utilities & green energy
- Sewer: Public Sewer
- Water: Public, Water District
Green energy
- Green verification: ENERGY STAR Certified Homes, HERS Index Score
- Energy efficient items: Thermostat, HVAC, HVAC>13 SEER
Community & HOA
Community
- Security: Prewired for Alarm System
- Subdivision: Spring Meadow Sub
HOA
- Has HOA: Yes
- Amenities included: Park
- HOA fee: $405 annually
Location
- Region: Pearland
Financial & listing details
- Price per square foot: $176/sqft
- Tax assessed value: $299,070
- Annual tax amount: $8,219
- Date on market: 8/10/2026
- Listing terms: Cash,Conventional,FHA,VA Loan
- Road surface type: Concrete
Estimated market value
$311,200
$296,000 - $327,000
$2,367/mo
Price history
| Date | Event | Price |
|---|---|---|
| 8/10/2026 | Listed for sale | $319,000+18.6%$176/sqft |
Source:  HAR #92099511 Report a problem HAR #92099511 Report a problem | ||
| 11/30/2021 | Listing removed | -- |
Source: HAR #18924479 Report a problem | ||
| 11/1/2021 | Pending sale | $269,000$148/sqft |
Source: HAR #18924479 Report a problem | ||
| 10/26/2021 | Listed for sale | $269,000-3.9%$148/sqft |
Source: HAR #18924479 Report a problem | ||
| 10/26/2021 | Listing removed | -- |
Source: HAR #75408122 Report a problem | ||
| 10/13/2021 | Listed for sale | $280,000+71.8%$154/sqft |
Source: HAR #75408122 Report a problem | ||
| 5/21/2013 | Listing removed | $163,000$90/sqft |
Source: RE/MAX Top Realty #69677473 Report a problem | ||
| 4/13/2013 | Price change | $163,000+0.3%$90/sqft |
Source: Beazer Homes Report a problem | ||
| 4/6/2013 | Price change | $162,489-1.7%$89/sqft |
Source: Beazer Homes Report a problem | ||
| 4/2/2013 | Price change | $165,239-1.2%$91/sqft |
Source: Beazer Homes Report a problem | ||
| 3/13/2013 | Price change | $167,239+4%$92/sqft |
Source: Beazer Homes Report a problem | ||
| 2/22/2013 | Price change | $160,762-0.2%$89/sqft |
Source: Beazer Homes Report a problem | ||
| 2/20/2013 | Listed for sale | $161,012$89/sqft |
Source: Beazer Homes Report a problem | ||
Public tax history
| Year | Property taxes | Tax assessment |
|---|---|---|
| 2025 | $1,859 +0.3% | $299,070 +0.4% |
| 2024 | $1,854 +4.3% | $298,011 +10% |
| 2023 | $1,778 -29.3% | $270,919 +10% |
| 2022 | $2,516 -49.9% | $246,290 +11.9% |
| 2021 | $5,018 | $220,120 +4% |
| 2020 | -- | $211,660 +8.6% |
| 2019 | $4,651 -23% | $194,840 |
| 2018 | $6,037 | $194,840 +2.8% |
| 2017 | $6,037 +19.2% | $189,610 |
| 2016 | $5,065 | $189,610 +19.8% |
| 2015 | $5,065 | $158,210 +3.3% |
| 2014 | $5,065 | $153,110 +1182.3% |
| 2012 | -- | $11,940 |
| 2011 | -- | $11,940 +38.2% |
| 2010 | -- | $8,640 -20% |
| 2009 | -- | $10,800 -28% |
| 2008 | -- | $15,000 +151.3% |
| 2006 | -- | $5,970 |
Find assessor info on the county website
Monthly payment
Est. payment
Payment breakdown
Explore the cost of this home by adjusting the details. Changes won't be saved.Climate risks
Neighborhood: 77581
Nearby schools
GreatSchools rating
- 9/10E A Lawhon Elementary SchoolGrades: PK-4Distance: 0.5 mi
- 9/10Pearland Junior High WestGrades: 7-8Distance: 2.2 mi
- 8/10Pearland High SchoolGrades: 9-12Distance: 4.1 mi
Schools provided by the listing agent
- Elementary: Lawhon Elementary School
- Middle: Pearland Junior High West
- High: Pearland High School
Source: HAR. This data may not be complete. We recommend contacting the local school district to confirm school assignments for this home.
- $301,900-- bd8 ba1.6k sqft1517 Brook Hollow Dr, Pearland, TX 77581Off Market
- $296,2003 bd2 ba1.6k sqft1521 Brook Hollow Dr, Pearland, TX 77581Off Market
- $308,4003 bd2 ba1.6k sqft1520 Meadow Wood Dr, Pearland, TX 77581Off Market

- $349,200-- bd10 ba2.3k sqft1515 Brook Hollow Dr, Pearland, TX 77581Off Market
- $389,4004 bd3 ba2.5k sqft1518 Meadow Wood Dr, Pearland, TX 77581Off Market
- $334,2004 bd3 ba2.4k sqft1520 Brook Hollow Dr, Pearland, TX 77581Off Market
- $358,7004 bd3 ba2.5k sqft1522 Meadow Wood Dr, Pearland, TX 77581Off Market
- $407,8004 bd3 ba3k sqft1523 Brook Hollow Dr, Pearland, TX 77581Off Market
A local agent can set up tours, give advice and negotiate with sellers.
A local lender can help you make sure your offer is ready when you are.
Similar homes
- $275,5003 bd2 ba1.7k sqft2708 Glendale Dr, Pearland, TX 77584For Sale
 MLS ID #2567262, Geraldine Salazar, Platinum 1 Properties, LLC. HAR
 - $339,0003 bd2 ba2.1k sqft2711 N Peach Hollow Cir, Pearland, TX 77584For Sale
 MLS ID #71023743, Jordan Hogan, NextHome Realty Center. HAR
 - $351,0004 bd3 ba2.2k sqft11407 Morning Brook Dr, Pearland, TX 77584For Sale
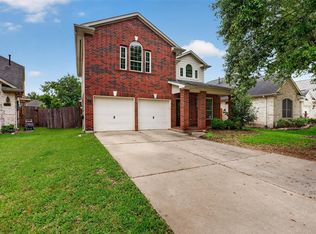 MLS ID #44591321, Adewale Lawal, LPT Realty, LLC. HAR
 - $325,0003 bd2 ba1.7k sqft2530 Granberry Point, Missouri City, TX 77459For Sale
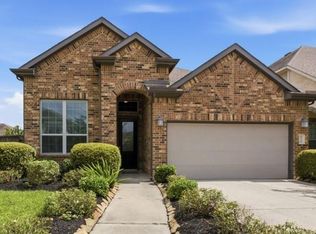 MLS ID #71373557, Ashley Warren, Orchard Brokerage. HAR
 - $334,5003 bd2 ba2.2k sqft11304 Morning Brook Dr, Pearland, TX 77584For SaleMLS ID #38461718, Shane Bergeson, Better Homes and Gardens Real Estate Gary Greene - Bay Area. HAR
- $339,0003 bd3 ba2.4k sqft3511 Patriot Ct, Missouri City, TX 77459For SaleMLS ID #33272521, Ruchir Patel, Compass RE Texas, LLC - Houston. HAR
- $--3 bd4 ba2.2k sqft3204 Garden Oaks Vw, Houston, TX 77018AuctionAuction.com 2
- $275,0003 bd2 ba1.2k sqft1615 Pecan Hollow St, Pearland, TX 77581For SaleMLS ID #7460943, Alice Ellis, Fathom Realty. HAR
- $330,0004 bd3 ba2.3k sqft3614 Bee Bayou Ln, Sugar Land, TX 77479For SaleMLS ID #75842167, Kristy Chan, Bauhinia Realty, LLC. HAR
- $272,9003 bd2 ba1.6k sqft11007 Green Arbor Dr, Houston, TX 77089For SaleMLS ID #84450372, Eddie Richards, TADA Realty Group. HAR
- $305,0003 bd2 ba2.1k sqft13415 Star Creek Ln, Rosharon, TX 77583For SaleMLS ID #73566599, Venessa James, Keller Williams Realty Professionals. HAR
- $360,0004 bd3 ba2.4k sqft11118 Sagecountry Dr, Houston, TX 77089For SaleMLS ID #82132786, Juan Marin, Executive Texas Realty. HAR
- $325,0003 bd3 ba2.1k sqft11023 N Auden Cir, Missouri City, TX 77459For SaleMLS ID #98714098, Aida Villalobos, Keller Williams Realty Metropolitan. HAR
- $309,9993 bd2 ba1.6k sqft4521 Orono Summit Trl, Rosharon, TX 77583For SaleMLS ID #10803769, Michele White, Keller Williams Memorial. HAR
- $290,0004 bd3 ba1.9k sqft15518 Crawford Crest Ln, Houston, TX 77053For SaleMLS ID #67480770, Patrick Lim, Coldwell Banker Realty - Sugar Land. HAR
- $305,0004 bd2 ba1.9k sqft2977 Community Dr, Alvin, TX 77511For SaleMLS ID #60816098, Lisa Kurrass, Real Estate Connection Int. HAR
- $364,3004 bd3 ba2.7k sqft13002 Misty Bay Ln, Pearland, TX 77584Off Market
- $349,9003 bd3 ba2.5k sqft14108 Wedgewood Lakes Ct, Pearland, TX 77584For SaleMLS ID #96724207, Anup Khanal, HomeSmart. HAR
- $389,9993 bd2 ba2.1k sqft2886 Milano Ln, League City, TX 77573For SaleMLS ID #13690562, Angela Wills, Heritage Realty. HAR
- $299,0003 bd2 ba2k sqft5111 Regal Pine Way, Friendswood, TX 77546For SaleMLS ID #83951388, Alana Spears, UTR TEXAS, REALTORS. HAR
