Welcome to 2246 Monarch Terrace, a spacious Firethorne retreat set on
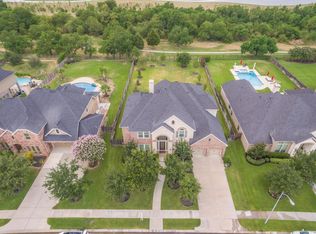
an oversized 0.33-acre lot backing to a nature preserve and walking trail. This 4,595 SF home
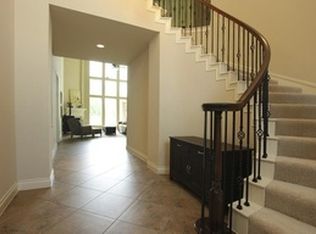
offers room to live, work and entertain, with a first-floor primary suite, private office, large
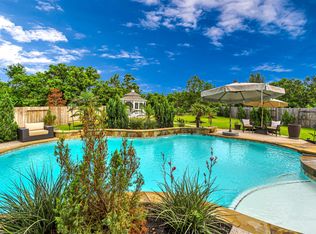
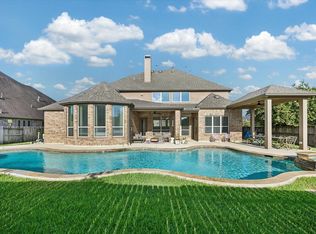
game room and media room. The backyard is designed for gathering, featuring a private pool
and spa, outdoor kitchen and pergola, all framed by a peaceful natural backdrop. Recent
improvements include a new roof (2026), HVAC systems (2022 and 2025), water heater (2022),
carpet (2024) and fresh interior paint (2026). Enjoy Firethorne's exceptional amenities and
convenient I-10 access, with Houston's Energy Corridor within practical commuting distance. A
rare combination of space, privacy, recreation and location.
For sale
Price cut: $20K (8/5)
$879,000
2246 Monarch Terrace Dr, Katy, TX 77494
4beds
4,595sqft
Single Family Residence
Built in 2010
0.33 Acres Lot
$849,100 Zestimate®
$191/sqft
$75/mo HOA
What's special
Outdoor kitchen and pergolaPrivate officeMedia roomPeaceful natural backdropFirst-floor primary suite
- 13 hours
- 25
- 3
Zillow last checked:
Listing updated:
Listed by:
Kristin Tidwell TREC #0656979 832-797-0507,
Connect Realty.com
Source: HAR,MLS#: 91173935
Facts & features
Interior
Bedrooms & bathrooms
- Bedrooms: 4
- Bathrooms: 4
- Full bathrooms: 3
- 1/2 bathrooms: 1
Rooms
- Room types: Family Room
Primary bedroom
- Level: First
- Area: 304
- Dimensions: 16x19
Bedroom
- Level: Second
- Area: 208
- Dimensions: 16x13
Bedroom
- Level: Second
- Area: 176
- Dimensions: 16x11
Bedroom
- Level: Second
- Area: 156
- Dimensions: 12x13
Other
- Level: First
Dining room
- Level: First
Family room
- Level: First
Game room
- Level: Second
Heating
- Natural Gas
Cooling
- Electric
Appliances
- Included: Disposal, Double Oven, Microwave, Dishwasher
Features
- High Ceilings, Primary Bed - 1st Floor
- Flooring: Engineered Hardwood, Tile
- Number of fireplaces: 1
Interior area
- Total structure area: 4,595
- Total interior livable area: 4,595 sqft
Property
Parking
- Total spaces: 4
- Parking features: Attached, Oversized, Tandem, Double-Wide Driveway
- Attached garage spaces: 4
Features
- Stories: 2
- Patio & porch: Covered
- Exterior features: Back Green Space, Outdoor Kitchen, Sprinkler System
- Has private pool: Yes
- Pool features: In Ground, Pool/Spa Combo
- Fencing: Full
Lot
- Size: 0.33 Acres
- Features: Greenbelt, 0 Up To 1/4 Acre
Details
- Parcel number: 3105100020030914
Construction
Type & style
- Home type: SingleFamily
- Architectural style: Traditional
- Property subtype: Single Family Residence
Materials
- Brick, Stone
- Foundation: Slab
- Roof: Composition
Condition
- New construction: No
- Year built: 2010
Details
- Builder name: Coventry
Utilities & green energy
- Water: Water District
Community & HOA
Community
- Subdivision: Firethorne Sec 10
HOA
- Has HOA: Yes
- Amenities included: Clubhouse, Playground, Pool, Splash Pad, Tennis Court(s)
- HOA fee: $900 annually
Location
- Region: Katy
Financial & listing details
- Price per square foot: $191/sqft
- Tax assessed value: $779,411
- Annual tax amount: $17,608
- Date on market: 9/18/2026
Estimated market value
$849,100
$807,000 - $892,000
$5,978/mo
Price history
| Date | Event | Price |
|---|---|---|
| 8/5/2026 | Price change | $879,000-2.2%$191/sqft |
Source:  HAR #12708933 Report a problem HAR #12708933 Report a problem | ||
| 6/29/2026 | Price change | $899,000-2.2%$196/sqft |
Source: HAR #37747145 Report a problem | ||
| 6/23/2026 | Listed for sale | $919,000$200/sqft |
Source: HAR #37747145 Report a problem | ||
| 6/17/2026 | Pending sale | $919,000$200/sqft |
Source: HAR #37747145 Report a problem | ||
| 6/3/2026 | Listed for sale | $919,000$200/sqft |
Source: HAR #37747145 Report a problem | ||
Public tax history
| Year | Property taxes | Tax assessment |
|---|---|---|
| 2025 | $9,774 +1.5% | $779,411 +5.5% |
| 2024 | $9,628 +10% | $738,681 +10% |
| 2023 | $8,756 -9.2% | $671,528 +10% |
| 2022 | $9,647 +5.2% | $610,480 +10% |
| 2021 | $9,174 +3.2% | $554,980 +5.2% |
| 2020 | $8,889 +4.4% | $527,370 +7.6% |
| 2019 | $8,517 -9.2% | $490,180 -5.2% |
| 2018 | $9,383 -29.5% | $517,130 +2.2% |
| 2017 | $13,303 | $506,010 +7.1% |
| 2016 | $13,303 +61% | $472,480 +4.2% |
| 2015 | $8,263 +7.3% | $453,560 +10% |
| 2014 | $7,698 | $412,330 +2.4% |
| 2013 | -- | $402,660 -1.7% |
| 2012 | -- | $409,670 -3.4% |
| 2011 | -- | $424,050 +697.1% |
| 2010 | -- | $53,200 +292.6% |
| 2009 | -- | $13,550 |
Find assessor info on the county website
Monthly payment
Est. payment
Payment breakdown
Explore the cost of this home by adjusting the details. Changes won't be saved.Climate risks
Neighborhood: 77494
Nearby schools
Schools provided by the listing agent
- Elementary: Wolman Elementary School
- Middle: Woodcreek Junior High School
- High: Katy High School
Source: HAR. This data may not be complete. We recommend contacting the local school district to confirm school assignments for this home.
Similar homes
- $835,0005 bd5 ba4.1k sqft27821 Pinpoint Crossing Dr, Katy, TX 77494For Sale
 MLS ID #75542391, Angela Talamantez, Realty Executives The Woodlands. HAR
 - $849,0005 bd6 ba4.7k sqft27614 Meeks Bay Ct, Katy, TX 77494For Sale
 MLS ID #454217, Hexiang Huang, Fidelity Realtors and Services. HAR
 - $900,0004 bd5 ba4.1k sqft2522 Rainflower Meadow Ln, Katy, TX 77494For Sale
 MLS ID #60659333, Steven Montgomery, Keller Williams Premier Realty. HAR
 - $840,0005 bd6 ba3.9k sqft2303 Draycutt Dr, Katy, TX 77494For Sale
 MLS ID #76457585, Christina Daw, Compass RE Texas, LLC - West Houston. HAR
