Experience Mediterranean-style living in the heart of Houston’s Galleria area, just minutes from The Galleria Mall and within walking distance of restaurants, shopping, dining, and entertainment. This beautifully maintained 3-bedroom, 3.5-bath home features grand 8-foot double doors, an elegant foyer, soaring natural light, hardwood floors, and an open-concept layout. Enjoy multiple balconies, a unique split-level design, and a sunken living room perfect for entertaining. An elevator provides convenient access to all three floors. The spacious primary suite offers a jetted tub, oversized glass-enclosed shower, and walk-in closet. The kitchen features stainless steel appliances, a breakfast bar, and dedicated work center. Step outside to your private resort-style pool, jacuzzi, and gazebo. Located in a gated community with no HOA, this stylish home offers luxury, convenience, and exceptional entertaining spaces.
For sale
Price increase: $275K (8/12)
$850,000
5526 McCulloch Cir, Houston, TX 77056
3beds
3,183sqft
Single Family Residence
Built in 2007
7,365 Square Feet Lot
$-- Zestimate®
$267/sqft
$-- HOA
What's special
Dedicated work centerMultiple balconiesElegant foyerHardwood floorsSoaring natural lightUnique split-level designJetted tub
- 2 days |
- 191 |
- 13 |
Likely to sell faster than
Zillow last checked:
Listing updated:
Listed by:
Weldon Newsome TREC #0751397 832-317-5898,
eXp Realty LLC
Source: HAR,MLS#: 70297722
Facts & features
Interior
Bedrooms & bathrooms
- Bedrooms: 3
- Bathrooms: 4
- Full bathrooms: 3
- 1/2 bathrooms: 1
Primary bedroom
- Level: Third
- Area: 280
- Dimensions: 20 x 14
Bedroom
- Level: First
- Area: 180
- Dimensions: 15 x 12
Bedroom
- Level: Third
- Area: 143
- Dimensions: 13 x 11
Breakfast
- Level: Second
- Area: 160
- Dimensions: 16 x 10
Dining room
- Level: Second
- Area: 162
- Dimensions: 18 x 9
Kitchen
- Level: Second
- Area: 150
- Dimensions: 15 x 10
Living room
- Level: Second
- Area: 484
- Dimensions: 22 x22
Primary bath
- Level: Third
- Area: 72
- Dimensions: 9 x 8
Utility room
- Level: Third
- Area: 35
- Dimensions: 7 x 5
Heating
- Natural Gas
Cooling
- Electric
Appliances
- Included: Refrigerator
Features
- Balcony, Elevator, High Ceilings, Prewired for Alarm System, Vaulted Ceiling, 1 Bedroom Down - Not Primary BR, Primary Bed - 3rd Floor
- Flooring: Tile, Wood
- Number of fireplaces: 1
Interior area
- Total structure area: 3,183
- Total interior livable area: 3,183 sqft
Property
Parking
- Total spaces: 3
- Parking features: Electric Gate, Attached
- Attached garage spaces: 3
Features
- Stories: 3
- Has private pool: Yes
- Pool features: In Ground, Pool/Spa Combo
- Has spa: Yes
- Spa features: Private
Lot
- Size: 7,365 Square Feet
- Features: Back Yard, Corner Lot, Subdivided, 0 Up To 1/4 Acre
Details
- Parcel number: 1297970010001
Construction
Type & style
- Home type: SingleFamily
- Architectural style: Traditional
- Property subtype: Single Family Residence
Materials
- Stucco
- Foundation: Slab
- Roof: Tile
Condition
- New construction: No
- Year built: 2007
Utilities & green energy
- Sewer: Public Sewer
- Water: Public
Community & HOA
Community
- Security: Prewired for Alarm System
- Subdivision: Palms/Galleria 2
Location
- Region: Houston
Financial & listing details
- Price per square foot: $267/sqft
- Tax assessed value: $997,260
- Annual tax amount: $22,341
- Date on market: 8/12/2026
Estimated market value
Not available
Estimated sales range
Not available
$6,252/mo
Price history
| Date | Event | Price |
|---|---|---|
| 8/12/2026 | Price change | $850,000+47.8%$267/sqft |
Source:  HAR #70297722 Report a problem HAR #70297722 Report a problem | ||
| 2/24/2026 | Price change | $575,000-32.4%$181/sqft |
Source: eXp Realty #63879850 Report a problem | ||
| 2/1/2026 | Price change | $850,000-5.6%$267/sqft |
Source: HAR #63879850 Report a problem | ||
| 1/20/2026 | Price change | $900,000-12.2%$283/sqft |
Source: HAR #63879850 Report a problem | ||
| 1/9/2025 | Price change | $1,025,000+8%$322/sqft |
Source: HAR #63879850 Report a problem | ||
| 6/18/2024 | Price change | $949,500-0.1%$298/sqft |
Source: HAR #63879850 Report a problem | ||
| 2/16/2024 | Listed for sale | $950,000+8.6%$298/sqft |
Source: HAR #47732614 Report a problem | ||
| 7/11/2023 | Sold | -- |
Source: Agent Provided Report a problem | ||
| 6/22/2023 | Pending sale | $875,000$275/sqft |
Source: HAR #19138852 Report a problem | ||
| 5/23/2023 | Price change | $875,000-7.9%$275/sqft |
Source: HAR #19138852 Report a problem | ||
| 5/3/2023 | Listed for sale | $950,000+69.6%$298/sqft |
Source: HAR #19138852 Report a problem | ||
| 5/12/2012 | Listing removed | $560,000$176/sqft |
Source: Camelot Realty #35044411 Report a problem | ||
| 1/6/2012 | Listed for sale | $560,000$176/sqft |
Source: Camelot Realty #35044411 Report a problem | ||
Public tax history
| Year | Property taxes | Tax assessment |
|---|---|---|
| 2025 | $21,194 +3% | $997,260 +1.4% |
| 2024 | $20,576 +42% | $983,377 -2.3% |
| 2023 | $14,489 -2.5% | $1,006,318 +16.4% |
| 2022 | $14,857 | $864,650 0% |
| 2021 | -- | $864,984 -2.3% |
| 2020 | $15,793 +9.2% | $884,946 +7.3% |
| 2019 | $14,465 -13.1% | $825,000 +8.6% |
| 2018 | $16,655 | $759,379 -3.9% |
| 2017 | $16,655 -1.3% | $790,105 |
| 2016 | $16,881 +46% | -- |
| 2015 | $11,563 | -- |
| 2014 | $11,563 | $600,000 +19.3% |
| 2013 | -- | $503,000 +12.3% |
| 2012 | -- | $447,838 |
| 2011 | -- | $447,838 |
| 2010 | -- | $447,838 -12.1% |
| 2009 | -- | $509,354 |
| 2008 | -- | -- |
Find assessor info on the county website
Monthly payment
Est. payment
Payment breakdown
Explore the cost of this home by adjusting the details. Changes won't be saved.Climate risks
Neighborhood: Greater Uptown
Nearby schools
GreatSchools rating
- 6/10School at St. George PlaceGrades: PK-5Distance: 0.3 mi
- 5/10Tanglewood MiddleGrades: 6-8Distance: 1.3 mi
- 3/10Lee High SchoolGrades: 9-12Distance: 1.4 mi
Schools provided by the listing agent
- Elementary: School At St George Place
- Middle: Tanglewood Middle School
- High: Wisdom High School
Source: HAR. This data may not be complete. We recommend contacting the local school district to confirm school assignments for this home.
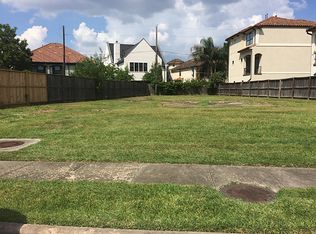
- $551,8258,772 sqft5528 McCulloch Cir, Houston, TX 77056Off Market
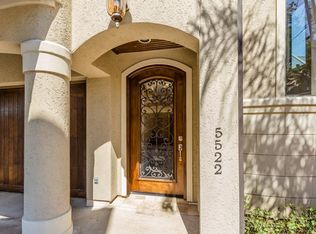
- $597,6003 bd4 ba2.6k sqft5522 McCulloch Cir, Houston, TX 77056Off Market
- $804,1003 bd4 ba4.2k sqft5518 McCulloch Cir, Houston, TX 77056Off Market
- $846,2003 bd3 ba4.3k sqft5520 McCulloch Cir, Houston, TX 77056Off Market
- $334,700-- bd-- ba-- sqft5534 McCulloch Cir, Houston, TX 77056Off Market
- $249,500-- bd-- ba-- sqft5548 McCulloch Cir, Houston, TX 77056Off Market
- $1,365,2005 bd4 ba5.1k sqft5517 Fairdale Ln, Houston, TX 77056Off Market
- $1,999,0004 bd5 ba5.2k sqft5521 Fairdale Ln, Houston, TX 77056For Sale
A local agent can set up tours, give advice and negotiate with sellers.
A local lender can help you make sure your offer is ready when you are.
Similar homes
- $850,0006 bd5 ba3.9k sqft2012 Forest Hill Blvd, Houston, TX 77023For Sale
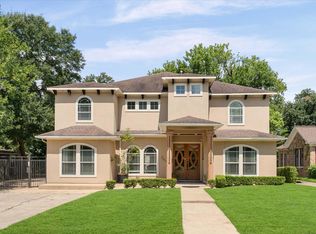 MLS ID #77759825, Vanessa Fuentes, Casa Agora Realty. HAR
 - $924,8003 bd4 ba3.6k sqft4724 Banning Dr Unit F, Houston, TX 77027For Sale
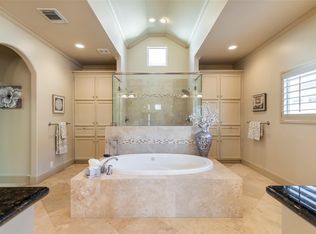 MLS ID #28826146, Patricia Fleming, Patricia Fleming Realty LLC. HAR
 - $795,0003 bd4 ba2.8k sqft5217 Rose St Unit A, Houston, TX 77007For Sale
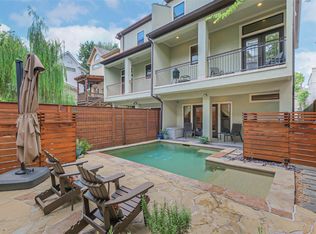 MLS ID #46782192, Charlie Bingham, Nan & Company Properties - Corporate Office (Heights). HAR
 - $812,0003 bd3 ba2.8k sqft1211 Campton Ct, Houston, TX 77055For Sale
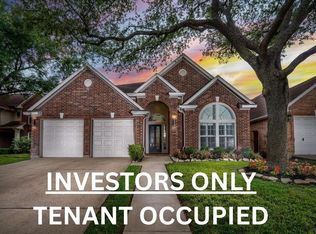 MLS ID #59621305, Cristian Marsico, JPAR Houston. HAR
 - $845,0003 bd3 ba2.5k sqft3039 Bonnebridge Way Blvd, Houston, TX 77082For SaleMLS ID #91258207, Norma Masere, United Real Estate. HAR
- $890,0005 bd4 ba4.3k sqft5715 Santa Fe Springs Dr, Houston, TX 77041For SaleMLS ID #91958857, Chan Yun, Houskor Realty &Management,LLC. HAR
- $509,9993 bd3 ba3.3k sqft5306 Perrington Heights Ln, Houston, TX 77056For SaleMLS ID #58756476, Emerich Esqueda, LPT Realty, LLC. HAR
- $580,0003 bd3 ba2.6k sqft10315 Meadow Lake Ln, Houston, TX 77042For SaleMLS ID #46876924, Kieu Trish Dinh, Pearl Realty. HAR
- $750,0005 bd4 ba3.2k sqft5507 Cranston Ct, Sugar Land, TX 77479For SaleMLS ID #47240166, Sam Kurian, Texas Signature Realty. HAR
- $599,0004 bd5 ba3.4k sqft7615 Pine Ridge Terrace Rd, Houston, TX 77081For SaleMLS ID #64351236, Stephanie Aron-Weiss, Douglas Elliman Real Estate. HAR
- $529,9003 bd3 ba2.1k sqft6726 Buffalo Speedway, Houston, TX 77005For SaleMLS ID #23770628, Alex Rezende, AroundTown Properties Inc. HAR
- $722,4005 bd6 ba4.1k sqft17502 Endel Way, Richmond, TX 77407For SaleMLS ID #59363686, Laura Guillory, Compass RE Texas, LLC - Memorial. HAR
- $649,0004 bd3 ba2.7k sqft5 Tree Frog Dr, Houston, TX 77074For SaleMLS ID #76144355, Yolanda Cavazos Graham, J. R. Evans and Associates. HAR
- $945,0004 bd4 ba4.2k sqft3815 Antibes Ln, Houston, TX 77082For SaleMLS ID #69587147, Maria Esteban, Connect Realty.com. HAR
- $725,0005 bd4 ba3.2k sqft2817 Rosewood St, Houston, TX 77004For SaleMLS ID #89829169, Jannetta Key, Connect Realty.com. HAR
- $1,075,0004 bd4 ba3.1k sqft109 Ferndale St, Bellaire, TX 77401For SaleMLS ID #17268104, Ommy Buayan, Vive Realty LLC. HAR
- $545,0004 bd4 ba3k sqft22902 Greenrush Dr, Katy, TX 77494For SaleMLS ID #37824948, Ericka Thomas de No, Regal Realty International, LLC. HAR
- $585,0003 bd3 ba2.5k sqft1046 W 26th St, Houston, TX 77008For SaleMLS ID #6612526, Michael Seder, eXp Realty LLC. HAR
- $649,0004 bd4 ba3.1k sqft14131 Glasgow Pl, Houston, TX 77077For SaleMLS ID #88485069, Yolande Howell, Evan S. Howell, Inc.. HAR
- $875,0003 bd4 ba2.5k sqft2006 Buffalo Ter, Houston, TX 77019For Sale By Owner
