Welcome to this beautiful maintained, move-in-ready home offering 3 bedrooms, 2.5 bathrooms, and an inviting open-concept layout. The upstairs flex room provides valuable additional space for a home office, playroom, or guest area. Enjoy a spacious 2-car garage, a private fenced backyard, and a pergola perfect for relaxation or entertaining outdoors. The roof was replaced in 2023 for added peace of mind. Conveniently located approximately 13 minutes from downtown Durham, with easy access to major highways and close to Duke University and Raleigh. Don't miss the opportunity to make this versatile and well-located home your own!
For sale
$360,000
4122 Lady Slipper Ln, Durham, NC 27704
3beds
1,847sqft
Single Family Residence, Residential
Built in 2008
6,534 Square Feet Lot
$350,100 Zestimate®
$195/sqft
$23/mo HOA
What's special
Private fenced backyardInviting open-concept layoutUpstairs flex room
- 3 days |
- 332 |
- 15 |
Likely to sell faster than
Zillow last checked:
Listing updated:
Listed by:
Alizarina Rojas Luna 919-923-8154,
Gala Properties LLC
Source: Doorify MLS,MLS#: 10185681
Facts & features
Interior
Bedrooms & bathrooms
- Bedrooms: 3
- Bathrooms: 3
- Full bathrooms: 2
- 1/2 bathrooms: 1
Heating
- None
Cooling
- Central Air
Features
- Flooring: Carpet, Hardwood
Interior area
- Total structure area: 1,847
- Total interior livable area: 1,847 sqft
- Finished area above ground: 1,847
- Finished area below ground: 0
Property
Parking
- Total spaces: 2
- Parking features: Garage - Attached
- Attached garage spaces: 2
Features
- Levels: Bi-Level
- Has view: Yes
Lot
- Size: 6,534 Square Feet
Details
- Parcel number: 202032
- Zoning: R-10
- Special conditions: Standard
Construction
Type & style
- Home type: SingleFamily
- Architectural style: Traditional
- Property subtype: Single Family Residence, Residential
Materials
- Vinyl Siding
- Foundation: Slab
- Roof: Shingle
Condition
- New construction: No
- Year built: 2008
Utilities & green energy
- Sewer: Public Sewer
- Water: Public
Community & HOA
Community
- Subdivision: Glennstone
HOA
- Has HOA: Yes
- Services included: Unknown
- HOA fee: $275 annually
Location
- Region: Durham
Financial & listing details
- Price per square foot: $195/sqft
- Tax assessed value: $361,396
- Annual tax amount: $3,582
- Date on market: 8/12/2026
Estimated market value
$350,100
$333,000 - $368,000
$2,307/mo
Price history
| Date | Event | Price |
|---|---|---|
| 8/12/2026 | Listed for sale | $360,000+50.6%$195/sqft |
Source:  Doorify MLS #10185681 Report a problem Doorify MLS #10185681 Report a problem | ||
| 6/26/2026 | Listing removed | $2,350$1/sqft |
Source: Zillow Rentals Report a problem | ||
| 6/14/2026 | Listed for rent | $2,350$1/sqft |
Source: Zillow Rentals Report a problem | ||
| 12/18/2020 | Sold | $239,000-2.4%$129/sqft |
Source: Doorify MLS #2342713 Report a problem | ||
| 11/18/2020 | Pending sale | $245,000$133/sqft |
Source: Mark Spain Real Estate #2342713 Report a problem | ||
| 11/12/2020 | Listed for sale | $245,000$133/sqft |
Source: Mark Spain Real Estate #2342713 Report a problem | ||
| 10/19/2020 | Pending sale | $245,000$133/sqft |
Source: Mark Spain Real Estate #2342713 Report a problem | ||
| 10/9/2020 | Price change | $245,000-2%$133/sqft |
Source: Mark Spain Real Estate #2342713 Report a problem | ||
| 9/14/2020 | Listed for sale | $250,000+49.3%$135/sqft |
Source: Mark Spain Real Estate #2342713 Report a problem | ||
| 2/26/2009 | Sold | $167,500$91/sqft |
Source: Public Record Report a problem | ||
Public tax history
| Year | Property taxes | Tax assessment |
|---|---|---|
| 2025 | $3,136 +18.3% | $361,396 +90.2% |
| 2024 | $2,650 +6.5% | $190,005 |
| 2023 | $2,489 +2.3% | $190,005 |
| 2022 | $2,432 +0.5% | $190,005 |
| 2021 | $2,420 +2.4% | $190,005 |
| 2020 | $2,363 | $190,005 |
| 2019 | $2,363 | $190,005 +18.9% |
| 2018 | $2,363 +9.9% | $159,756 |
| 2017 | $2,151 +3.5% | $159,756 |
| 2016 | $2,079 | $159,756 -6.5% |
| 2015 | $2,079 -12.2% | $170,944 |
| 2014 | $2,366 | $170,944 |
| 2013 | -- | $170,944 |
| 2012 | -- | $170,944 |
| 2011 | $2,228 +0.4% | $170,944 |
| 2010 | $2,219 | $170,944 +48.2% |
| 2009 | -- | $115,331 +261.4% |
| 2008 | $398 +12.8% | $31,912 +27.6% |
| 2007 | $353 | $25,000 |
| 2006 | -- | $25,000 |
Find assessor info on the county website
Monthly payment
Est. payment
Payment breakdown
Explore the cost of this home by adjusting the details. Changes won't be saved.Climate risks
Neighborhood: 27704
Nearby schools
GreatSchools rating
- 5/10Sandy Ridge Elementary SchoolGrades: PK-5Distance: 2 mi
- 4/10Lucas Middle SchoolGrades: 6-8Distance: 4.9 mi
- 2/10Northern HighGrades: 9-12Distance: 3.6 mi
Schools provided by the listing agent
- Elementary: Durham - Sandy Ridge Elementary School
- Middle: Durham - Lucas Middle School
- High: Durham - Northern High
Source: Doorify MLS. This data may not be complete. We recommend contacting the local school district to confirm school assignments for this home.
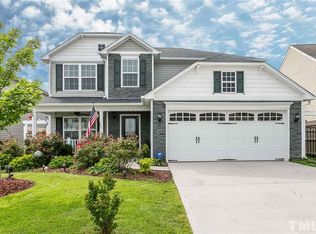
- $402,0003 bd3 ba2.4k sqft4124 Lady Slipper Ln, Durham, NC 27704Off Market
- $299,8003 bd2 ba1.4k sqft4120 Lady Slipper Ln, Durham, NC 27704Off Market
- $330,6003 bd2 ba1.6k sqft4126 Lady Slipper Ln, Durham, NC 27704Off Market
- $340,4003 bd3 ba1.9k sqft4118 Lady Slipper Ln, Durham, NC 27704Off Market
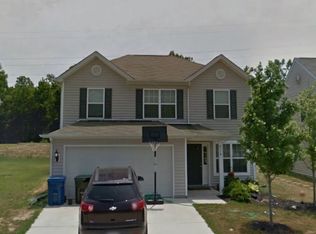
- $2,239-- bd-- ba-- sqft4130 Lady Slipper Ln, Durham, NC 27704Off Market
- $346,7003 bd2 ba1.8k sqft4116 Lady Slipper Ln, Durham, NC 27704Off Market
- $312,3003 bd2 ba1.5k sqft4119 Lady Slipper Ln, Durham, NC 27704Off Market
- $301,1003 bd3 ba1.4k sqft4117 Lady Slipper Ln, Durham, NC 27704Off Market
A local agent can set up tours, give advice and negotiate with sellers.
Similar homes
- $380,0004 bd2 ba1.9k sqft3918 Cheek Rd, Durham, NC 27704For Sale

 MLS ID #10176679, Terry Eugene Robinson. Doorify MLS
 - $325,0003 bd3 ba1.6k sqft414 Lodestone Dr, Durham, NC 27703For Sale
 MLS ID #10183552, Michele Marie Molinaro. Doorify MLS
 - $375,0003 bd2 ba1.5k sqft536 Crossview Ln, Durham, NC 27703For Sale
 MLS ID #10183169, Michael C Newport. Doorify MLS
 - $335,0003 bd3 ba1.7k sqft5806 Wrenwood Ct, Durham, NC 27703For Sale
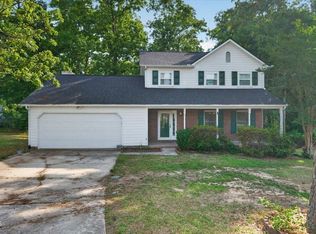 MLS ID #10173854, Terry Eugene Robinson. Doorify MLS
 - $319,9003 bd2 ba1.1k sqft1732 Great Bend Dr, Durham, NC 27704For SaleMLS ID #10162676, Marissa Velazquez Nunez. Doorify MLS
- $439,9003 bd3 ba2.3k sqft2212 Feather Rock Dr, Durham, NC 27704For SaleMLS ID #10168853, Danielle Williams Whitman. Doorify MLS
- $314,9993 bd3 ba1.4k sqft6 Sugar Maple Ct, Durham, NC 27703For SaleMLS ID #10182222, Taraleigh Franco. Doorify MLS
- $324,0003 bd2 ba1.2k sqft3514 Thornwood Dr, Durham, NC 27703For SaleMLS ID #10178531, Machella Phillips. Doorify MLS
- $265,0003 bd2 ba1.1k sqft620 Piper St, Durham, NC 27704For SaleMLS ID #10173417, Sharon Evans. Doorify MLS
- $440,0004 bd3 ba2.5k sqft2100 Feather Rock Dr, Durham, NC 27704For SaleMLS ID #10174286, Arielle White. Doorify MLS
- $289,0003 bd3 ba1.4k sqft115 Golden Meadow Ct, Durham, NC 27704For SaleMLS ID #10171588, AD Diallo. Doorify MLS
- $409,9004 bd3 ba2.6k sqft312 Ganyard Farm Way, Durham, NC 27703For SaleMLS ID #10177906, Sharon Evans. Doorify MLS
- $469,0004 bd3 ba2.3k sqft3909 Hulon Dr, Durham, NC 27705For SaleMLS ID #10185495, Tawana Rice. Doorify MLS
- $355,0002 bd2 ba1.2k sqft4 Icon Ct, Durham, NC 27703For SaleMLS ID #10178816, Erin E Bartow. Doorify MLS
- $363,5003 bd3 ba1.3k sqft5636 Roan Mountain Pl, Raleigh, NC 27613For SaleMLS ID #10183484, Adam Noe. Doorify MLS
- $365,0003 bd4 ba2k sqft14 Prairie View Ct, Durham, NC 27703For SaleMLS ID #10170311, Deborah Niehaus. Doorify MLS
- $354,9003 bd3 ba2k sqft802 Blackberry Ln, Durham, NC 27712For SaleMLS ID #10162079, Noah Thomas St John. Doorify MLS
- $399,0004 bd3 ba1.8k sqft1432 Hatteras Rd, Durham, NC 27703New ConstructionDoorify MLS
- $299,0003 bd1 ba1.1k sqft1507 Robinhood Rd, Durham, NC 27701For SaleMLS ID #10177433, Alice Sharpe. Doorify MLS
- $277,0003 bd3 ba1.4k sqft2040 Trailside Dr, Durham, NC 27704For SaleMLS ID #10172858, Leylanie Morales Quinones. Doorify MLS
