This charming two-story home in Durham offers 4 bedrooms and 2.5 bathrooms with a bright, open layout. The kitchen features stainless steel appliances, ample counter space, and warm wood-tone cabinetry that flows into a spacious living and dining area with rich plank flooring. Upstairs, the generous primary bedroom includes an en-suite bath, while three additional bedrooms provide plenty of flexible space. Fresh interior paint and new carpet make this move-in-ready home a welcoming place to settle in, complete with a covered front porch.
For sale
$320,000
2808 Lutz Ln #3, Durham, NC 27703
4beds
1,658sqft
:
Get pre-qualified$1,971/mo
Single Family Residence, Residential
Built in 2008
6,534 Square Feet Lot
$-- Zestimate®
$193/sqft
$55/mo HOA
What's special
Covered front porchFresh interior paintAmple counter spaceBright open layoutWarm wood-tone cabinetryNew carpetRich plank flooring
- 2 days |
- 140 |
- 7 |
Likely to sell faster than
Zillow last checked:
Listing updated:
Listed by:
Thomas Ladane Shoupe 704-850-9371,
Opendoor Brokerage LLC,
Lisa McGill 828-528-7044,
Opendoor Brokerage LLC
Source: Doorify MLS,MLS#: 10186147
Facts & features
Interior
Bedrooms & bathrooms
- Bedrooms: 4
- Bathrooms: 3
- Full bathrooms: 2
- 1/2 bathrooms: 1
Heating
- Central
Cooling
- Central Air
Features
- Flooring: Carpet, Laminate
- Has fireplace: No
Interior area
- Total structure area: 1,658
- Total interior livable area: 1,658 sqft
- Finished area above ground: 1,658
- Finished area below ground: 0
Property
Parking
- Total spaces: 2
- Parking features: Open
- Uncovered spaces: 2
Features
- Levels: Two
- Stories: 2
- Has view: Yes
Lot
- Size: 6,534 Square Feet
Details
- Parcel number: 201886
- Special conditions: Standard
Construction
Type & style
- Home type: SingleFamily
- Architectural style: Colonial
- Property subtype: Single Family Residence, Residential
Materials
- Vinyl Siding
- Foundation: Slab
- Roof: Composition, Shingle
Condition
- New construction: No
- Year built: 2008
Utilities & green energy
- Sewer: Public Sewer
- Water: Public
Community & HOA
Community
- Subdivision: Junction Road
HOA
- Has HOA: Yes
- Services included: Unknown
- HOA fee: $55 monthly
Location
- Region: Durham
Financial & listing details
- Price per square foot: $193/sqft
- Tax assessed value: $243,561
- Annual tax amount: $2,414
- Date on market: 8/13/2026
Estimated market value
Not available
Estimated sales range
Not available
Not available
Price history
| Date | Event | Price |
|---|---|---|
| 8/13/2026 | Listed for sale | $320,000+1.6%$193/sqft |
Source:  Doorify MLS #10186147 Report a problem Doorify MLS #10186147 Report a problem | ||
| 7/11/2026 | Listing removed | $315,000$190/sqft |
Source: Doorify MLS #10174419 Report a problem | ||
| 6/16/2026 | Listed for sale | $315,000+126.6%$190/sqft |
Source: Doorify MLS #10174419 Report a problem | ||
| 3/19/2008 | Sold | $139,000$84/sqft |
Source: Public Record Report a problem | ||
Public tax history
| Year | Property taxes | Tax assessment |
|---|---|---|
| 2025 | $2,414 +3.9% | $243,561 +46.2% |
| 2024 | $2,324 +6.5% | $166,583 |
| 2023 | $2,182 +2.3% | $166,583 |
| 2022 | $2,132 +0.5% | $166,583 |
| 2021 | $2,122 +2.4% | $166,583 |
| 2020 | $2,072 | $166,583 |
| 2019 | $2,072 | $166,583 +14.5% |
| 2018 | $2,072 +5.7% | $145,547 |
| 2017 | $1,960 +3.5% | $145,547 |
| 2016 | $1,894 | $145,547 -15.5% |
| 2015 | $1,894 -20.6% | $172,344 |
| 2014 | $2,386 | $172,344 |
| 2013 | -- | $172,344 |
| 2012 | -- | $172,344 |
| 2011 | $2,246 +0.4% | $172,344 |
| 2010 | $2,237 | $172,344 |
| 2009 | -- | $172,344 +583.9% |
| 2008 | $315 | $25,200 +941.3% |
| 2007 | -- | $2,420 |
| 2006 | -- | $2,420 |
Find assessor info on the county website
Monthly payment
Est. payment
Payment breakdown
Explore the cost of this home by adjusting the details. Changes won't be saved.Climate risks
Neighborhood: 27703
Nearby schools
GreatSchools rating
- 7/10Merrick-Moore ElementaryGrades: PK-5Distance: 0.4 mi
- 5/10Neal MiddleGrades: 6-8Distance: 4 mi
- 2/10Southern School of Energy and SustainabilityGrades: 9-12Distance: 1.1 mi
Schools provided by the listing agent
- Elementary: Durham - Merrick Moore Elementary
- Middle: Durham - Neal Middle
- High: Durham - Southern School of Energy and Sustainability
Source: Doorify MLS. This data may not be complete. We recommend contacting the local school district to confirm school assignments for this home.
- $255,2003 bd1 ba1.2k sqft2810 Lutz Ln #2, Durham, NC 27703Off Market
- $294,1003 bd1 ba1.2k sqft2806 Lutz Ln, Durham, NC 27703Off Market
- $255,7003 bd1 ba1.2k sqft2812 Lutz Ln #1, Durham, NC 27703Off Market
- $300,0003 bd2 ba1.2k sqft2804 Lutz Ln, Durham, NC 27703Sold

- $248,6003 bd2 ba1.3k sqft2831 Dodson St, Durham, NC 27703Off Market
- $221,1003 bd1 ba1.2k sqft2825 Dodson St, Durham, NC 27703Off Market
- $306,1004 bd2 ba1.6k sqft2809 Lutz Ln, Durham, NC 27703Off Market
- $297,8004 bd2 ba1.6k sqft2811 Lutz Ln, Durham, NC 27703Off Market
A local agent can set up tours, give advice and negotiate with sellers.
Similar homes
- $320,0003 bd2 ba1k sqft312 E End Ave, Durham, NC 27703For Sale

 MLS ID #10184265, Victor Barreiro. Doorify MLS
 - $320,0003 bd3 ba1.7k sqft912 Obsidian Way #912, Durham, NC 27703For Sale
 MLS ID #10148729, Carlos A Parks. Doorify MLS
 - $299,0004 bd2 ba1.4k sqft428 Walton St, Durham, NC 27703For Sale
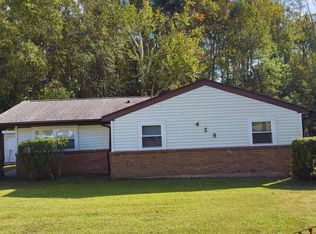 MLS ID #10175232, Kevin Fairfax. Doorify MLS
 - $289,9903 bd3 ba1.2k sqft110 N Woodcrest St, Durham, NC 27703For Sale
 MLS ID #10136417, Kirk Keyes. Doorify MLS
 - $339,9003 bd2 ba1.4k sqft316 Chesapeake Ave, Durham, NC 27712For SaleMLS ID #10185524, Marybeth Dennett. Doorify MLS
- $315,0003 bd3 ba1.2k sqft1003 Alma St Unit A, Durham, NC 27703For SaleMLS ID #10168485, Marisol Alvarez. Doorify MLS
- $325,0003 bd2 ba1k sqft1105 Calvin St, Durham, NC 27701For SaleMLS ID #10183124, Lesly Areli Gomez Buenaventura. Doorify MLS
- $359,5003 bd3 ba1.6k sqft2003 Woodsdale Dr, Durham, NC 27703For SaleMLS ID #10167855, Craig Tribus. Doorify MLS
- $310,0003 bd3 ba1.2k sqft1003 Alma St Unit B, Durham, NC 27703For SaleMLS ID #10168652, Marisol Alvarez. Doorify MLS
- $384,9003 bd3 ba1.8k sqft231 Pebblestone Dr, Durham, NC 27703For SaleMLS ID #10166282, Laura Clayton. Doorify MLS
- $255,0004 bd2 ba1k sqft2506 Dominion St, Durham, NC 27704For SaleMLS ID #10184870, Cathy Johnson. Doorify MLS
- $299,9003 bd2 ba1.4k sqft2414 Lincoln St, Durham, NC 27707For SaleMLS ID #10179713, Chengee White. Doorify MLS
- $317,5003 bd2 ba1k sqft2207 N Oak Ridge Blvd, Durham, NC 27707For SaleMLS ID #10170895, Geoff Bell. Doorify MLS
- $289,0003 bd3 ba1.5k sqft1725 T W Alexander Dr #1204, Durham, NC 27703For SaleMLS ID #10181207, Gregory Clanton. Doorify MLS
- $385,0003 bd3 ba2.3k sqft208 Knightwood Dr, Durham, NC 27703For SaleMLS ID #10173484, Allie Pickering. Doorify MLS
- $390,0003 bd2 ba1.7k sqft700 W Carver St, Durham, NC 27704For SaleMLS ID #10184864, Germany McNeal. Doorify MLS
- $315,0003 bd2 ba1.1k sqft3406 Facade St, Durham, NC 27707For SaleMLS ID #10152430, Eboni Pack. Doorify MLS
- $380,0003 bd2 ba1.2k sqft1434 Sedwick Rd, Durham, NC 27713For SaleMLS ID #10185569, Elizabeth Stitt. Doorify MLS
- $365,0003 bd2 ba1.7k sqft3404 Marquis Dr, Durham, NC 27704For SaleMLS ID #10175349, Craig Tribus. Doorify MLS
- $375,0004 bd2 ba1.5k sqft1120 Drew St, Durham, NC 27701For SaleMLS ID #10156905, Vicente Jose De La P Barrios Hernandez. Doorify MLS
