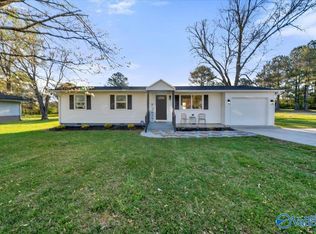
Check out this move-in-ready 3-bedroom, 1-bath home with approximately 1,448 sq. ft. of living space and a versatile flex room that can serve as a home office, playroom, or hobby room. This beautiful home sits on a spacious .47-acre lot and features recent updates, including fresh interior paint, new carpet, and brand-new appliances. Outside, you’ll find a large shed with plenty of room for storage, tools, or equipment, and a covered back patio perfect for entertaining. Don’t let this one get away. Schedule your showing today!
For sale
Price cut: $5K (10/13)
$232,500
897 Yarbrough Rd, Harvest, AL 35749
3beds
1,448sqft
Single Family Residence
Built in 1979
0.47 Acres Lot
$232,000 Zestimate®
$161/sqft
$-- HOA
What's special
- 70 days
- 311
- 23
Zillow last checked:
Listing updated:
Listed by:
Trey Kelly 256-701-7603,
Leading Edge
Source: ValleyMLS,MLS#: 21925704
Facts & features
Interior
Bedrooms & bathrooms
- Bedrooms: 3
- Bathrooms: 1
- Full bathrooms: 1
Rooms
- Room types: Master Bedroom, Living Room, Bedroom 2, Dining Room, Bedroom 3, Kitchen, Family Room, Laundry, Bath:Full
Primary bedroom
- Features: Crown Molding, Carpet, Smooth Ceiling
- Level: First
- Area: 168
- Dimensions: 12 x 14
Bedroom 2
- Features: Crown Molding, Carpet, Smooth Ceiling
- Level: First
- Area: 144
- Dimensions: 12 x 12
Bedroom 3
- Features: Crown Molding, Carpet, Smooth Ceiling
- Level: First
- Area: 120
- Dimensions: 12 x 10
Bathroom 1
- Features: Crown Molding, Smooth Ceiling, LVP
- Level: First
- Area: 64
- Dimensions: 8 x 8
Dining room
- Features: Smooth Ceiling, Vaulted Ceiling(s), LVP
- Level: First
- Area: 156
- Dimensions: 12 x 13
Family room
- Features: Carpet, Smooth Ceiling
- Level: First
- Area: 264
- Dimensions: 24 x 11
Kitchen
- Features: Eat-in Kitchen, Smooth Ceiling, Tile
- Level: First
- Area: 132
- Dimensions: 12 x 11
Living room
- Features: Ceiling Fan(s), Smooth Ceiling, Vaulted Ceiling(s), LVP
- Level: First
- Area: 156
- Dimensions: 12 x 13
Laundry room
- Features: Laminate Floor, Smooth Ceiling
- Level: First
- Area: 24
- Dimensions: 4 x 6
Heating
- Central 1
Cooling
- Central 1
Features
- Has basement: No
- Has fireplace: No
- Fireplace features: None
Interior area
- Total interior livable area: 1,448 sqft
Property
Parking
- Parking features: Driveway-Concrete
Features
- Levels: One
- Stories: 1
Lot
- Size: 0.47 Acres
- Dimensions: 100 x 250
Details
- Parcel number: 0609290000066.000
Construction
Type & style
- Home type: SingleFamily
- Architectural style: Ranch
- Property subtype: Single Family Residence
Materials
- Foundation: Slab
Condition
- New construction: No
- Year built: 1979
Utilities & green energy
- Sewer: Septic Tank
Community & HOA
Community
- Subdivision: Harvest Estates
HOA
- Has HOA: No
Location
- Region: Harvest
Financial & listing details
- Price per square foot: $161/sqft
- Tax assessed value: $108,300
- Annual tax amount: $345
- Date on market: 8/5/2026
Estimated market value
$232,000
$220,000 - $244,000
$1,498/mo
Price history
| Date | Event | Price |
|---|---|---|
| 10/13/2026 | Price change | $232,500-2.1%$161/sqft |
Source:  ValleyMLS #21925704 Report a problem ValleyMLS #21925704 Report a problem | ||
| 10/2/2026 | Listed for sale | $237,500$164/sqft |
Source: ValleyMLS #21925704 Report a problem | ||
| 9/28/2026 | Pending sale | $237,500$164/sqft |
Source: ValleyMLS #21925704 Report a problem | ||
| 9/4/2026 | Price change | $237,500-0.2%$164/sqft |
Source: ValleyMLS #21925704 Report a problem | ||
| 8/18/2026 | Price change | $238,000-0.4%$164/sqft |
Source: ValleyMLS #21925704 Report a problem | ||
| 8/7/2026 | Listed for sale | $239,000+83.8%$165/sqft |
Source: ValleyMLS #21925704 Report a problem | ||
| 5/7/2026 | Sold | $130,000-30.5%$90/sqft |
Source: Public Record Report a problem | ||
| 11/7/2025 | Sold | $187,000$129/sqft |
Source: Public Record Report a problem | ||
Public tax history
| Year | Property taxes | Tax assessment |
|---|---|---|
| 2025 | $345 | $10,840 |
| 2024 | $345 +5.1% | $10,840 +4.4% |
| 2023 | $328 +13.4% | $10,380 +11.4% |
| 2022 | $290 +8.5% | $9,320 +7.1% |
| 2021 | $267 +8% | $8,700 +6.6% |
| 2020 | $247 +4% | $8,160 +3.3% |
| 2019 | $238 | $7,900 +6.5% |
| 2018 | $238 +8% | $7,420 |
| 2017 | $220 | $7,420 |
| 2016 | $220 | $7,420 |
| 2015 | $220 +1.3% | $7,420 +1.1% |
| 2014 | $217 | $7,340 |
| 2013 | -- | $7,340 +1.7% |
| 2012 | -- | $7,220 +8.7% |
| 2011 | -- | $6,640 |
Find assessor info on the county website
Monthly payment
Est. payment
Payment breakdown
Explore the cost of this home by adjusting the details. Changes won't be saved.Climate risks
Neighborhood: 35749
Nearby schools
Schools provided by the listing agent
- Elementary: Harvest Elementary School
- Middle: Sparkman
- High: Sparkman
Source: ValleyMLS. This data may not be complete. We recommend contacting the local school district to confirm school assignments for this home.
Similar homes
- $264,9003 bd2 ba1.7k sqft601 Orvil Smith Rd, Harvest, AL 35749For Sale
 MLS ID #21928642, Tommy Pruett. ValleyMLS
 - $269,8004 bd2 ba1.4k sqft104 Zelkova Ct, Harvest, AL 35749For Sale
 MLS ID #21922645, Erica White. ValleyMLS
 - $269,9003 bd2 ba1.6k sqft167 W Highlander Rd, Harvest, AL 35749For Sale
 MLS ID #21913606, Monika Glennon. ValleyMLS
 - $--3 bd2 ba1.6k sqft17195 Fieldway Cir, Harvest, AL 35749Auction
 Auction.com 2
 - $234,9003 bd2 ba1.6k sqft139 Quick School Rd, Fayetteville, TN 37334For Sale
 MLS ID #3511063, Meghann Delashaw. RealTracs MLS as distributed by MLS GRID
