FULLY FURNISHED! NEWLY RENOVATED! JUST MINUTES FROM WALT DISNEY WORLD! Welcome to this beautifully designed, FULLY FURNISHED 4-bedroom, 3-bathroom townhome, offering the perfect combination of luxury, comfort, and investment potential. This exceptional property features waterproof luxury vinyl flooring throughout, fresh interior paint, Disney murals and a host of major upgrades for added comfort and peace of mind. Enjoy your own private/fully enclosed pool, newly resurfaced and complemented by new pool equipment for the ultimate Florida lifestyle. Additional improvements include a newly installed HVAC system, pool screen enclosure, washer/dryer, microwave, and refrigerator. This property is sold fully furnished and thoughtfully decorated. A rare turnkey property ready to enjoy or generate income from day one. Whether you're seeking a vacation home, a long-term rental investment, or a short-term vacation rental opportunity, this property offers outstanding versatility. Located in a desirable resort community featuring luxury resort-style amenities and convenient access to Walt Disney World, world-class attractions, shopping, dining, and entertainment, this is Florida living at its finest. A fantastic opportunity to own a beautifully renovated, fully furnished property in a prime location with excellent income-producing potential! Don't miss out on this exceptional opportunity! Happy Showing!
For sale
$440,000
8971 COCO PALM ROAD, KISSIMMEE, FL 34747
4beds
1,884sqft
Townhouse
Built in 2009
2,178 Square Feet Lot
$429,500 Zestimate®
$234/sqft
$976/mo HOA
What's special
Pool screen enclosureFresh interior paintNew pool equipmentNewly installed hvac systemThoughtfully decorated
- 15 days
- 90
- 10
Likely to sell faster than
Zillow last checked:
Listing updated:
Listed by:
Tatiana Bronson 206-499-2508,
ALL REAL ESTATE & INVESTMENTS 407-917-8206
Source: Stellar MLS,MLS#: O6448994 Originating MLS: Orlando Regional
Facts & features
Interior
Bedrooms & bathrooms
- Bedrooms: 4
- Bathrooms: 3
- Full bathrooms: 3
Rooms
- Room types: Family Room
Primary bedroom
- Features: Built-in Closet
- Level: Second
- Area: 195 Square Feet
- Dimensions: 15x13
Bedroom 2
- Features: Walk-In Closet(s)
- Level: First
- Area: 182 Square Feet
- Dimensions: 14x13
Bedroom 3
- Features: Built-in Closet
- Level: Second
- Area: 144 Square Feet
- Dimensions: 12x12
Bedroom 4
- Features: Built-in Closet
- Level: Second
- Area: 144 Square Feet
- Dimensions: 12x12
Kitchen
- Features: Pantry, Built-in Closet
- Level: First
- Area: 96 Square Feet
- Dimensions: 12x8
Living room
- Level: First
- Area: 225 Square Feet
- Dimensions: 15x15
Heating
- Central
Cooling
- Central Air
Appliances
- Included: Cooktop, Dishwasher, Disposal, Dryer, Electric Cooktop, Electric Water Heater, Exhaust Fan, Freezer, Ice Maker, Microwave, Range, Refrigerator, Washer
- Laundry: Electric Dryer Hookup, Laundry Closet, Washer Hookup
Features
- Eating Space In Kitchen, Kitchen/Family Room Combo, Living Room/Dining Room Combo, PrimaryBedroom Upstairs, Smart Home, Smart Thermostat, Thermostat, Walk-In Closet(s)
- Flooring: Luxury Vinyl, Tile
- Windows: Window Treatments
- Has fireplace: No
- Furnished: Yes
Interior area
- Total structure area: 1,884
- Total interior livable area: 1,884 sqft
Video & virtual tour
Property
Parking
- Parking features: Common, Open
- Has uncovered spaces: Yes
Features
- Levels: Two
- Stories: 2
- Patio & porch: Enclosed, Patio, Screened
- Exterior features: Basketball Court, Playground, Smart Lock(s), Tennis Court(s)
- Has private pool: Yes
- Pool features: In Ground, Child Safety Fence, Heated, Lighting, Screen Enclosure
- Has view: Yes
- View description: Pool
Lot
- Size: 2,178 Square Feet
- Dimensions: 24 x 90
Details
- Parcel number: 062527304100011320
- Zoning: PMUD
- Special conditions: None
Construction
Type & style
- Home type: Townhouse
- Property subtype: Townhouse
Materials
- Block, Stucco, Wood Frame
- Foundation: Slab
- Roof: Tile
Condition
- Completed
- New construction: No
- Year built: 2009
Details
- Warranty included: Yes
Utilities & green energy
- Sewer: Public Sewer
- Water: Public
- Utilities for property: BB/HS Internet Available, Cable Available, Electricity Connected, Fire Hydrant, Public, Sewer Connected, Street Lights, Water Connected
Community & HOA
Community
- Features: BBQ Area, Clubhouse, Fitness Center, Gated Community - Guard, Park, Playground, Pool, Racquetball, Restaurant, Sidewalks, Tennis Court(s), Wheelchair Access
- Security: Fire Alarm, Gated Community, Security Gate, Smoke Detector(s), Touchless Entry
- Pet fee: $0 monthly
- Subdivision: PARADISE PALMS RESORT PH 1
HOA
- Has HOA: Yes
- Amenities included: Basketball Court, Cable TV, Clubhouse, Fitness Center, Gated, Maintenance, Other, Park, Pickleball Court(s), Playground, Pool, Racquetball, Recreation Facilities, Security, Spa/Hot Tub, Tennis Court(s), Wheelchair Access
- Services included: 24-Hour Guard, Common Area Taxes, Community Pool, Maintenance Structure, Maintenance Grounds, Pest Control, Pool Maintenance, Recreational Facilities, Security, Trash
- HOA fee: $976 monthly
- HOA name: Craig Crenshaw
- HOA phone: 407-390-0065
- Second HOA name: Paradise Palms Resort
- Second HOA phone: 407-390-0065
Location
- Region: Kissimmee
Financial & listing details
- Price per square foot: $234/sqft
- Tax assessed value: $294,500
- Annual tax amount: $4,921
- Date on market: 10/16/2026
- Cumulative days on market: 15 days
- Listing terms: Cash,Conventional,FHA,VA Loan
- Ownership: Fee Simple
- Total actual rent: 0
- Electric utility on property: Yes
- Road surface type: Paved, Asphalt
Estimated market value
$429,500
$408,000 - $451,000
$2,621/mo
Price history
| Date | Event | Price |
|---|---|---|
| 10/16/2026 | Listed for sale | $440,000+18.9%$234/sqft |
Source:  Stellar MLS #O6448994 Report a problem | ||
| 4/18/2024 | Sold | $370,000-2.6%$196/sqft |
Source: Stellar MLS #V4934199 Report a problem | ||
| 3/26/2024 | Pending sale | $379,800$202/sqft |
Source: Stellar MLS #V4934199 Report a problem | ||
| 3/26/2024 | Contingent | $379,800$202/sqft |
Source:  DBAMLS #1118661 Report a problem | ||
| 3/22/2024 | Price change | $379,800-3.8%$202/sqft |
Source: DBAMLS #1118661 Report a problem | ||
| 1/25/2024 | Listed for sale | $395,000+107.9%$210/sqft |
Source: Stellar MLS #V4934199 Report a problem | ||
| 11/10/2020 | Listing removed | $2,200$1/sqft |
Source: Zillow Rental Manager Report a problem | ||
| 9/30/2020 | Listed for rent | $2,200$1/sqft |
Source: Zillow Rental Manager Report a problem | ||
| 3/13/2017 | Sold | $190,000-4%$101/sqft |
Source: Public Record Report a problem | ||
| 2/2/2017 | Price change | $197,900-7.9%$105/sqft |
Source: FLORIDA REALTY MARKETPLACE #O5475566 Report a problem | ||
| 11/9/2016 | Listed for sale | $214,900-10.1%$114/sqft |
Source: FLORIDA REALTY MARKETPLACE #O5475566 Report a problem | ||
| 10/2/2016 | Listing removed | $239,000$127/sqft |
Source: SUPERIORFLORIDAREALTY.COM INC #S4812145 Report a problem | ||
| 9/27/2016 | Listed for sale | $239,000+20.1%$127/sqft |
Source: SUPERIORFLORIDAREALTY.COM INC #S4812145 Report a problem | ||
| 11/3/2009 | Sold | $199,000$106/sqft |
Source: Public Record Report a problem | ||
Public tax history
| Year | Property taxes | Tax assessment |
|---|---|---|
| 2025 | $4,921 +2.1% | $294,500 -12% |
| 2024 | $4,819 +0.9% | $334,700 -5.5% |
| 2023 | $4,775 +17.1% | $354,100 +32.1% |
| 2022 | $4,077 +14.3% | $268,100 +40.2% |
| 2021 | $3,567 +0.6% | $191,200 +1.8% |
| 2020 | $3,546 -3.2% | $187,900 +2.7% |
| 2019 | $3,662 | $183,000 -3.1% |
| 2018 | $3,662 -2.6% | $188,800 -6.9% |
| 2017 | $3,761 -7% | $202,800 -6.5% |
| 2016 | $4,046 -5.6% | $216,900 -4.6% |
| 2015 | $4,285 +3.8% | $227,400 +9.8% |
| 2014 | $4,127 | $207,100 +11.8% |
| 2013 | -- | $185,200 +6.7% |
| 2012 | -- | $173,500 -1% |
| 2011 | -- | $175,200 -9.6% |
| 2010 | -- | $193,700 +1449.6% |
| 2009 | -- | $12,500 |
| 2008 | -- | $12,500 |
Find assessor info on the county website
Monthly payment
Est. payment
Payment breakdown
Explore the cost of this home by adjusting the details. Changes won't be saved.Climate risks
Neighborhood: 34747
Nearby schools
Schools provided by the listing agent
- Elementary: Westside K-8
- High: Celebration High
Source: Stellar MLS. This data may not be complete. We recommend contacting the local school district to confirm school assignments for this home.


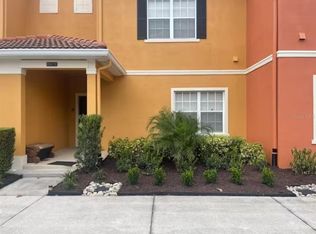
Similar homes
- $379,0004 bd3 ba1.9k sqft8939 CANDY PALM ROAD, KISSIMMEE, FL 34747For Sale

 MLS ID #O6450594, Mulcy Tenorio, FLORIDA CONNEXION PROPERTIES. Stellar MLS
- $389,9905 bd4 ba2k sqft8949 CANDY PALM ROAD, KISSIMMEE, FL 34747For Sale
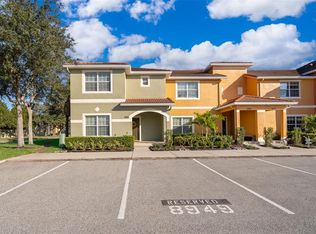 MLS ID #S5159999, Sandra Wyhnanskyj, PA, OLYMPUS EXECUTIVE REALTY INC. Stellar MLS
- $365,0004 bd3 ba1.9k sqft3081 BEACH PALM AVENUE, KISSIMMEE, FL 34747For Sale
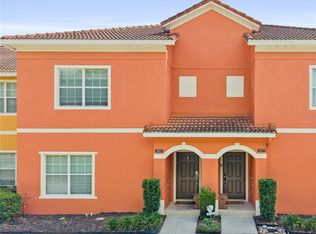 MLS ID #O6451011, James Oxendine II, LPT REALTY, LLC. Stellar MLS
- $410,0005 bd4 ba2k sqft8964 CAT PALM ROAD, KISSIMMEE, FL 34747For Sale
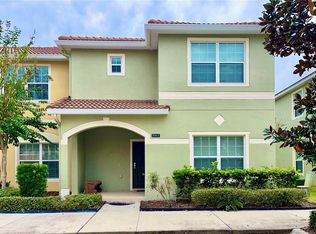 MLS ID #S5157355, Hector Gonzalez, NONA LEGACY POWERED BY LA ROSA. Stellar MLS
- $349,0004 bd3 ba1.9k sqft2923 BANANA PALM DRIVE, KISSIMMEE, FL 34747For SaleMLS ID #O6453712, Fernanda Pizzamiglio, WRA BUSINESS & REAL ESTATE. Stellar MLS
- $465,0005 bd4 ba2k sqft8938 CUBAN PALM ROAD, KISSIMMEE, FL 34747For SaleMLS ID #O6436838, Gustavo Dazzo Lotuffo, LA ROSA REALTY ORLANDO LLC. Stellar MLS
- $380,0004 bd3 ba1.9k sqft2967 BANANA PALM DRIVE, KISSIMMEE, FL 34747For SaleMLS ID #O6451360, Maria Fileto Fragoso, PRISTINE INTERNATIONAL REALTY LLC. Stellar MLS
- $390,0004 bd3 ba1.8k sqft8977 COCO PALM ROAD, KISSIMMEE, FL 34747For SaleMLS ID #S5147914, Romeyra Rodriguez, LPT REALTY, LLC. Stellar MLS
- $399,0004 bd3 ba2.4k sqft2906 PEMBRIDGE STREET, KISSIMMEE, FL 34747For SaleMLS ID #O6452915, Jason Asa, LPT REALTY, LLC. Stellar MLS
- $360,0004 bd3 ba1.8k sqft8956 CANDY PALM ROAD, KISSIMMEE, FL 34747For SaleMLS ID #O6445182, Alyssa Barker, THE JERRY BARKER GROUP LLC. Stellar MLS
- $359,0004 bd3 ba1.9k sqft8961 BISMARCK PALM RD, KISSIMMEE, FL 34747For SaleMLS ID #O6449007, Jarrett West, GREAT WESTERN REALTY. Stellar MLS
- $394,9004 bd3 ba1.9k sqft8841 CANDY PALM ROAD, KISSIMMEE, FL 34747For SaleMLS ID #O6391123, Igor Alves, ORLANDO BROTHERS BUSINESS LLC. Stellar MLS
- $490,0005 bd4 ba2k sqft8990 CUBAN PALM ROAD, KISSIMMEE, FL 34747For SaleMLS ID #O6438831, Samantha Gil, ORLANDO BROTHERS REAL ESTATE LLC. Stellar MLS
- $399,0005 bd4 ba2k sqft3071 BEACH PALM AVENUE, KISSIMMEE, FL 34747For SaleMLS ID #O6409330, Joel Albert, LA ROSA REALTY LLC. Stellar MLS
- $385,0004 bd4 ba1.9k sqft8974 SUGAR PALM ROAD, KISSIMMEE, FL 34747For SaleMLS ID #O6439920, Elizandra Aguiar, CHARLES RUTENBERG REALTY ORLANDO. Stellar MLS
- $339,0004 bd3 ba1.9k sqft8978 CALIFORNIA PALM ROAD, KISSIMMEE, FL 34747For SaleMLS ID #O6442785, Monica Gallo, MS LAND & BUILDING LLC. Stellar MLS
- $355,0004 bd3 ba1.9k sqft3037 BEACH PALM AVENUE, KISSIMMEE, FL 34747For SaleMLS ID #O6438535, Andrea Delfino, FLORIDA REALTY OF MIAMI CORP. Stellar MLS
- $345,0004 bd3 ba1.9k sqft3027 BEACH PALM AVENUE #3027, KISSIMMEE, FL 34747For SaleMLS ID #O6441687, Steve Schaffer, DOLBY PROPERTIES INC. Stellar MLS
- $389,0005 bd4 ba2k sqft8951 CALIFORNIA PALM ROAD, KISSIMMEE, FL 34747For SaleMLS ID #O6403224, Alyssa Barker, THE JERRY BARKER GROUP LLC. Stellar MLS
- $334,8994 bd3 ba1.9k sqft8972 CAT PALM ROAD, KISSIMMEE, FL 34747For SaleMLS ID #S5157712, Deborah Mansell, SOUTH ORANGE PROPERTY & REAL ESTATE SERVICES INC. Stellar MLS
