Waterfront living in Indian Ridge, and this is the kind of lot buyers wait for. This beautiful 3-bedroom, 2-bath ranch sits directly on the water with peaceful views from the backyard and deck, creating the perfect setting for morning coffee, summer evenings, and gorgeous sunsets over the lake. Inside, the easy single-level layout features a bright, open living and dining area, spacious kitchen with pantry, and a comfortable primary suite with a walk-in closet and private bath. Main-floor laundry keeps everyday living simple, while the huge full unfinished basement nearly doubles your possibilities and already includes a rough-in for an additional bathroom. Finish it for a rec room, home theater, gym, office, additional living space, or enjoy an incredible amount of storage. The attached 3-car garage gives you plenty of room for vehicles, bikes, lake toys, and the workbench. Located in desirable Indian Ridge with a neighborhood park, Minooka schools, and convenient access to I-80. Add in a beautiful waterfront lot with no backyard neighbor, and this is a combination that is incredibly hard to find. Ranch living, 3-car garage, full basement, beautiful water views, and sunsets right in your own backyard. This one is special and absolutely NEEDS to be seen in person.
New
$424,900
611 Edgewater Dr, Minooka, IL 60447
3beds
1,684sqft
Single Family Residence
Built in 2004
0.42 Acres Lot
$-- Zestimate®
$252/sqft
$-- HOA
What's special
Waterfront livingBeautiful water viewsMain-floor laundrySpacious kitchen with pantryEasy single-level layout
- --
- on Zillow |
- 976
- views |
- 72
- saves |
Zillow last checked:
Listing updated:
Listed by:
Colleen Basinski (708)740-5883,
Real Broker, LLC
Source: MRED as distributed by MLS GRID,MLS#: 12729834
Facts & features
Interior
Bedrooms & bathrooms
- Bedrooms: 3
- Bathrooms: 2
- Full bathrooms: 2
Rooms
- Room types: Foyer, Walk In Closet, Deck
Primary bedroom
- Features: Bathroom (Full)
- Level: Main
- Area: 180 Square Feet
- Dimensions: 15X12
Bedroom 2
- Level: Main
- Area: 156 Square Feet
- Dimensions: 12X13
Bedroom 3
- Level: Main
- Area: 110 Square Feet
- Dimensions: 11X10
Deck
- Level: Main
- Area: 81 Square Feet
- Dimensions: 9X9
Dining room
- Level: Main
- Area: 192 Square Feet
- Dimensions: 12X16
Foyer
- Level: Main
- Area: 50 Square Feet
- Dimensions: 5X10
Kitchen
- Level: Main
- Area: 156 Square Feet
- Dimensions: 12X13
Laundry
- Level: Main
- Area: 72 Square Feet
- Dimensions: 9X8
Living room
- Level: Main
- Area: 272 Square Feet
- Dimensions: 17X16
Walk in closet
- Level: Main
- Area: 48 Square Feet
- Dimensions: 8X6
Heating
- Natural Gas, Forced Air
Cooling
- Central Air
Appliances
- Included: Range, Microwave, Dishwasher, Refrigerator, Washer, Dryer, Gas Water Heater
- Laundry: Gas Dryer Hookup, In Unit
Features
- Built-in Features, Walk-In Closet(s), Pantry
- Windows: Screens
- Basement: Unfinished,Full
Interior area
- Total structure area: 1,684
- Total interior livable area: 1,684 sqft
Property
Parking
- Total spaces: 3
- Parking features: Concrete, Garage Door Opener, Yes, Garage Owned, Attached, Garage
- Attached garage spaces: 3
- Has uncovered spaces: Yes
Accessibility
- Accessibility features: No Disability Access
Features
- Stories: 1
- Patio & porch: Deck, Porch
- Has view: Yes
- View description: Water, Back of Property
- Has water view: Yes
- Water view: Water,Back of Property
- Waterfront features: Lake Front
Lot
- Size: 0.42 Acres
Details
- Additional parcels included: 0311251029
- Parcel number: 0311251067
- Special conditions: None
- Other equipment: Water-Softener Owned, Ceiling Fan(s), Sump Pump
Construction
Type & style
- Home type: SingleFamily
- Architectural style: Ranch
- Property subtype: Single Family Residence
Materials
- Brick
- Foundation: Concrete Perimeter
- Roof: Asphalt
Condition
- New construction: No
- Year built: 2004
Utilities & green energy
- Electric: Circuit Breakers
- Sewer: Public Sewer
- Water: Shared Well
Community & HOA
Community
- Subdivision: Indian Ridge
HOA
- Services included: None
Location
- Region: Minooka
Financial & listing details
- Price per square foot: $252/sqft
- Tax assessed value: $370,122
- Annual tax amount: $9,116
- Date on market: 8/11/2026
- Ownership: Fee Simple
Estimated market value
Not available
Estimated sales range
Not available
Not available
Price history
Price history is unavailable.
Public tax history
| Year | Property taxes | Tax assessment |
|---|---|---|
| 2024 | $8,601 +9.4% | $123,374 +9.7% |
| 2023 | $7,859 +7.6% | $112,455 +7.5% |
| 2022 | $7,304 +4.9% | $104,561 +5.6% |
| 2021 | $6,963 -5.8% | $98,979 +4.5% |
| 2020 | $7,390 | $94,682 +8% |
| 2019 | -- | $87,668 +20.9% |
| 2018 | $5,831 | $72,529 +4.7% |
| 2017 | $5,831 +11.9% | $69,260 +6.5% |
| 2016 | $5,212 +7.8% | $65,014 +10% |
| 2015 | $4,837 +30.5% | $59,098 +5.8% |
| 2014 | $3,707 | $55,837 -1.3% |
| 2013 | $3,707 | $56,590 -17.6% |
| 2012 | -- | $68,700 -19.8% |
| 2009 | $6,172 | $85,610 |
Find assessor info on the county website
Monthly payment
Est. payment
Payment breakdown
Explore the cost of this home by adjusting the details. Changes won't be saved.Climate risks
Neighborhood: 60447
Nearby schools
GreatSchools rating
- 8/10Minooka Intermediate SchoolGrades: 5-6Distance: 0.8 mi
- 6/10Minooka Jr High SchoolGrades: 7-8Distance: 0.5 mi
- 10/10Minooka Community High SchoolGrades: 9-12Distance: 2 mi
Schools provided by the listing agent
- High: Minooka Community High School
- District: 201
Source: MRED as distributed by MLS GRID. This data may not be complete. We recommend contacting the local school district to confirm school assignments for this home.
- $443,900-- bd-- ba2.2k sqft613 Edgewater Dr, Minooka, IL 60447Off Market
- $445,0004 bd4 ba2.5k sqft609 Edgewater Dr, Minooka, IL 60447Off Market
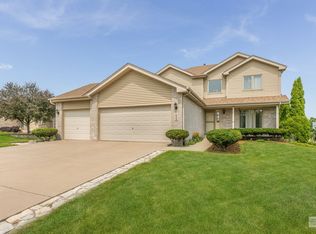
- $400,000-- bd-- ba1.6k sqft615 Edgewater Dr, Minooka, IL 60447Off Market
- $417,500-- bd-- ba2k sqft607 Edgewater Dr, Minooka, IL 60447Off Market
- $431,500-- bd-- ba2.4k sqft702 Overlook Ct, Minooka, IL 60447Off Market
- $379,0004 bd2 ba2.3k sqft608 Edgewater Dr, Minooka, IL 60447Off Market
- $423,400-- bd-- ba2.2k sqft701 Edgewater Dr, Minooka, IL 60447Off Market
- $427,600-- bd-- ba1.8k sqft605 Edgewater Dr, Minooka, IL 60447Off Market
A local agent can set up tours, give advice and negotiate with sellers.
A local lender can help you make sure your offer is ready when you are.
Similar homes
- $460,0004 bd3 ba2k sqft723 O'Toole Dr, Minooka, IL 60447Active
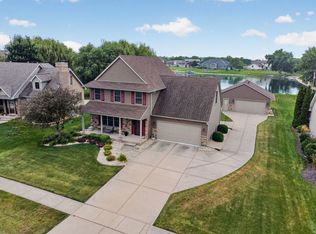 MLS ID #12712187, Raquel Goggin, CSC, Goggin Real Estate LLC. MRED as distributed by MLS GRID
 - $449,9006 bd4 ba2.5k sqft604 Mahoney Dr, Minooka, IL 60447Active
 MLS ID #12554403, Kim Wirtz, ABR,CRS,e-PRO, Wirtz Real Estate Group Inc.. MRED as distributed by MLS GRID
 - $424,9004 bd3 ba2.5k sqft26300 W Bayberry Ct, Channahon, IL 60410Active
 MLS ID #12710723, Elizabeth Behling, Redfin Corporation. MRED as distributed by MLS GRID
 - $390,0003 bd3 ba2k sqft1506 Kempton St, Joliet, IL 60431New
 MLS ID #12730004, Sarah Leonard, E-PRO, Legacy Properties, A Sarah Leonard Company, LLC. MRED as distributed by MLS GRID
 - $449,9005 bd3 ba1.9k sqft2107 Ashbrook Ct, Plainfield, IL 60586NewMLS ID #12513224, Lauren Calero, RE/MAX of Naperville. MRED as distributed by MLS GRID
- $433,5005 bd3 ba2.5k sqft509 Blaine St, Yorkville, IL 60560NewMLS ID #12733181, Jamie Weimer, Kettley & Co. Inc. - Yorkville. MRED as distributed by MLS GRID
- $385,0003 bd3 ba1.9k sqft26140 S Bell Rd, Channahon, IL 60410Price ChangeMLS ID #12693626, Mindy Rampa, SRS, Latitude Realty. MRED as distributed by MLS GRID
- $410,0004 bd3 ba2k sqft1718 Mountain Ridge Pass, Plainfield, IL 60586ActiveMLS ID #12709275, Diego Valdes, Keller Williams ONEChicago. MRED as distributed by MLS GRID
- $395,9003 bd2 ba1.9k sqft302 Birch Dr, Shorewood, IL 60404ActiveMLS ID #12726308, Steve Sweedler, RE/MAX Ultimate Professionals. MRED as distributed by MLS GRID
- $399,9993 bd3 ba1.6k sqft1815 Prairie Ridge Dr, Plainfield, IL 60586NewMLS ID #12728556, Angelica Zaper, eXp Realty. MRED as distributed by MLS GRID
- $350,0003 bd3 ba1.6k sqft26008 S White Oak Trl, Channahon, IL 60410Price ChangeMLS ID #12718536, Kevin Burke, ABR,SRS, RE/MAX 10. MRED as distributed by MLS GRID
- $--3 bd2 ba1.4k sqft19251 W Eaton Ave, Elwood, IL 60421AuctionServiceLink Auction
- $408,9994 bd2 ba2.2k sqft4756 Flanders Ct, Plainfield, IL 60586Price ChangeMLS ID #12724373, Ruth J Cardona, HomeSmart Connect LLC. MRED as distributed by MLS GRID
- $469,9005 bd3 ba2.3k sqft24806 S Potawatomie Trl, Channahon, IL 60410ActiveMLS ID #12684079, Cathleen Cholke, CSC, Century 21 Circle. MRED as distributed by MLS GRID
- $369,0003 bd3 ba1.6k sqft26504 W Stonebriar Way, Channahon, IL 60410ActiveMLS ID #12716418, Diane Martin, Hexagon Real Estate. MRED as distributed by MLS GRID
- $499,9975 bd4 ba2.1k sqft398 Essex Dr, Oswego, IL 60543NewMLS ID #12733487, Max D Shallow, RE/MAX Professionals Select. MRED as distributed by MLS GRID
- $484,5003 bd3 ba2.1k sqft20752 Mary Dr, Lockport, IL 60441ActiveMLS ID #12723847, Andrew Nordstrom, RE/MAX Ultimate Professionals. MRED as distributed by MLS GRID
- $400,0003 bd3 ba2.1k sqft402 Cahokia St, Joliet, IL 60431ActiveMLS ID #12643653, Jose Segura, RE/MAX American Dream. MRED as distributed by MLS GRID
- $415,2504 bd3 ba2.1k sqft1714 Caton Ridge Dr, Plainfield, IL 60586ActiveMLS ID #12718803, Sarah Toso, ABR, RE/MAX Ultimate Professionals. MRED as distributed by MLS GRID
- $399,9004 bd3 ba1.9k sqft296 W Daisy Cir, Romeoville, IL 60446ActiveMLS ID #12720110, Heidi Kauss, HomeSmart Connect LLC. MRED as distributed by MLS GRID
