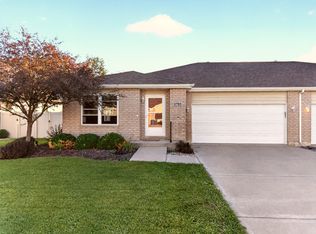
1785 Red Willow Drive | Rockwell Estates | Morris, IL Welcome to this beautifully maintained and tastefully decorated 2-bedroom, 2-bath home in the desirable Rockwell Estates subdivision! Offering approximately 1,676 square feet of comfortable living space, this move-in-ready home features a spacious, open floor plan with neutral decor and recently refinished flooring throughout much of the home. The inviting living areas provide plenty of room for relaxing and entertaining, while the generously sized bedrooms offer comfort and privacy. The well-appointed kitchen features stainless steel appliances, ample cabinetry, and plenty of workspace. Additional highlights include an attached 2-car garage, central air conditioning, and a low-maintenance exterior for easy living. Conveniently located near shopping, restaurants, parks, recreation, and transportation, this wonderful home offers the perfect combination of space, comfort, and convenience. Beautifully cared for and ready for its next owner-schedule your showing today!
New
$294,900
1785 Red Willow Rd, Morris, IL 60450
2beds
1,676sqft
Duplex, Single Family Residence
Built in 2006
-- sqft lot
$289,200 Zestimate®
$176/sqft
$-- HOA
What's special
Generously sized bedroomsNeutral decorCentral air conditioningLow-maintenance exteriorSpacious open floor planPlenty of workspaceWell-appointed kitchen
- 5 days
- 359
- 11
Likely to sell faster than
Zillow last checked:
Listing updated:
Listed by:
George Venturella (708)289-4841,
Century 21 Integra
Source: MRED as distributed by MLS GRID,MLS#: 12776356
Facts & features
Interior
Bedrooms & bathrooms
- Bedrooms: 2
- Bathrooms: 2
- Full bathrooms: 2
Rooms
- Room types: No additional rooms
Primary bedroom
- Features: Flooring (Carpet), Bathroom (Full)
- Level: Main
- Area: 260 Square Feet
- Dimensions: 13X20
Bedroom 2
- Features: Flooring (Carpet)
- Level: Main
- Area: 160 Square Feet
- Dimensions: 10X16
Dining room
- Features: Flooring (Laminate)
- Level: Main
- Area: 180 Square Feet
- Dimensions: 18X10
Kitchen
- Features: Kitchen (Eating Area-Table Space), Flooring (Laminate)
- Level: Main
- Area: 187 Square Feet
- Dimensions: 11X17
Laundry
- Level: Main
- Area: 60 Square Feet
- Dimensions: 6X10
Living room
- Features: Flooring (Laminate)
- Level: Main
- Area: 360 Square Feet
- Dimensions: 18X20
Heating
- Natural Gas, Forced Air
Cooling
- Central Air
Appliances
- Included: Range, Dishwasher, Washer, Dryer, Stainless Steel Appliance(s)
- Laundry: Washer Hookup, Gas Dryer Hookup, In Unit
Features
- Basement: None
Interior area
- Total structure area: 1,676
- Total interior livable area: 1,676 sqft
Property
Parking
- Total spaces: 2
- Parking features: Concrete, Garage Door Opener, Yes, Garage Owned, Attached, Garage
- Attached garage spaces: 2
- Has uncovered spaces: Yes
Accessibility
- Accessibility features: No Disability Access
Features
- Patio & porch: Patio
Lot
- Size: 6,250 Square Feet
- Dimensions: 50X125
Details
- Parcel number: 0231427016
- Special conditions: None
- Other equipment: TV-Cable, Ceiling Fan(s), Sump Pump
Construction
Type & style
- Home type: MultiFamily
- Property subtype: Duplex, Single Family Residence
Materials
- Brick
- Foundation: Concrete Perimeter
Condition
- New construction: No
- Year built: 2006
Utilities & green energy
- Electric: Circuit Breakers
- Sewer: Public Sewer
- Water: Public
Community & HOA
HOA
- Services included: None
Location
- Region: Morris
Financial & listing details
- Price per square foot: $176/sqft
- Tax assessed value: $239,931
- Annual tax amount: $2,730
- Date on market: 10/14/2026
- Ownership: Fee Simple
Estimated market value
$289,200
$275,000 - $304,000
$2,258/mo
Price history
| Date | Event | Price |
|---|---|---|
| 10/14/2026 | Listed for sale | $294,900+73.5%$176/sqft |
Source:  MRED as distributed by MLS GRID #12776356 Report a problem | ||
| 9/2/2010 | Sold | $170,000-2.9%$101/sqft |
Source: MRED as distributed by MLS GRID #07301660 Report a problem | ||
| 10/4/2006 | Sold | $175,000+90.2%$104/sqft |
Source: Agent Provided Report a problem | ||
| 7/25/2006 | Sold | $92,000$55/sqft |
Source: Agent Provided Report a problem | ||
Public tax history
| Year | Property taxes | Tax assessment |
|---|---|---|
| 2025 | $2,730 +1.5% | $79,977 +7% |
| 2024 | $2,689 -38.5% | $74,745 +6.4% |
| 2023 | $4,376 +65.2% | $70,262 +6.3% |
| 2022 | $2,649 -1.5% | $66,091 +6.8% |
| 2021 | $2,689 +4.9% | $61,871 +1.8% |
| 2020 | $2,563 | $60,777 -10.1% |
| 2019 | -- | $67,642 +33.2% |
| 2018 | $2,735 | $50,796 +2.2% |
| 2017 | $2,735 +0.3% | $49,722 +3.2% |
| 2016 | $2,726 +0.1% | $48,184 +1.4% |
| 2015 | $2,725 -4.8% | $47,500 -4.1% |
| 2014 | $2,862 | $49,551 -3.7% |
| 2013 | $2,862 | $51,450 -1.5% |
| 2012 | -- | $52,240 -19.5% |
| 2009 | $4,016 | $64,880 |
Find assessor info on the county website
Monthly payment
Est. payment
Payment breakdown
Explore the cost of this home by adjusting the details. Changes won't be saved.Climate risks
Neighborhood: 60450
Nearby schools
Schools provided by the listing agent
- Elementary: Saratoga Elementary School
- Middle: Saratoga Elementary School
- High: Morris Community High School
- District: 60C
Source: MRED as distributed by MLS GRID. This data may not be complete. We recommend contacting the local school district to confirm school assignments for this home.
Similar homes
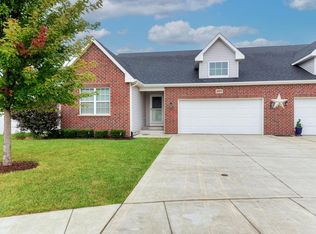
- $359,0005 bd2 ba1.9k sqft1993 Eagle Dr, Morris, IL 60450Active
 MLS ID #12760753, Julie VanDuyne, Coldwell Banker Real Estate Group. MRED as distributed by MLS GRID
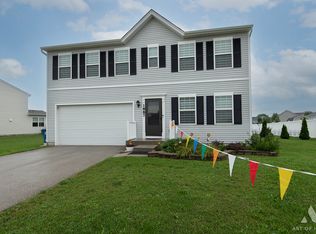
- $375,0003 bd3 ba2k sqft1887 Locust Rd, Morris, IL 60450New
 MLS ID #12786919, Danuta Hansen, CIPS,CSC, Realty Executives Elite. MRED as distributed by MLS GRID
- $--3 bd3 ba1.2k sqft539 Shabbona St, Morris, IL 60450Auction
 MLS ID #12787855, Halina Zdanowski, LPT Realty. MRED as distributed by MLS GRID
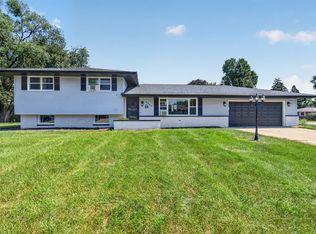
- $329,0004 bd2 ba1.6k sqft1701 Newton Dr, Morris, IL 60450Active
 MLS ID #12784834, Anthony Ponta, Century 21 Integra. MRED as distributed by MLS GRID
