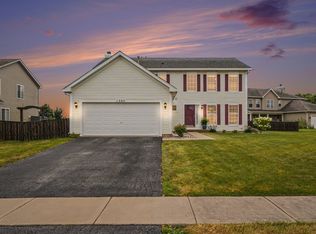
Freshly Updated, Beautifully Finished & Designed for Entertaining! Step inside to a bright, open layout that immediately stands out. The living room and bedrooms have been freshly painted, giving the home an even cleaner, move-in-ready feel. A polished stone look tile entry with decorative inlay welcomes you inside, while hardwood flooring leads into the spacious living room featuring vaulted ceilings, wainscoting, and custom decorative wall paneling. The millwork continues into the open dining and kitchen areas, creating a cohesive space that is ideal for both everyday living and entertaining. At the center of the home, the kitchen offers elegant crown molding, a large dining area, an island, and a separate breakfast nook with plenty of room to gather. The bathrooms have been beautifully renovated, including an impressive primary suite with a deep whirlpool tub, separate shower, double vanities, updated tilework, and a spacious walk-in closet. Downstairs, the massive basement provides exceptional additional space and endless possibilities for a home gym, theater, recreation area, office, or future finished living space. Outside, enjoy a large, fully fenced and level backyard with plenty of room for pets, entertaining, gardening, and summer gatherings. With its fresh paint, updated finishes, custom architectural details, spacious layout, and abundant room to grow, this home is ready for its next owner. Schedule your private showing today!
New
$389,900
2555 Cobblestone Ct, Morris, IL 60450
3beds
1,992sqft
Single Family Residence
Built in 2007
10,454 Square Feet Lot
$384,100 Zestimate®
$196/sqft
$-- HOA
What's special
Custom decorative wall panelingImpressive primary suiteBright open layoutVaulted ceilingsLarge dining areaHardwood flooringDouble vanities
- 15 hours
- 208
- 18
Zillow last checked:
Listing updated:
Listed by:
Luis Garcia (630)870-1000,
Smart Home Realty
Source: MRED as distributed by MLS GRID,MLS#: 12777840
Facts & features
Interior
Bedrooms & bathrooms
- Bedrooms: 3
- Bathrooms: 3
- Full bathrooms: 2
- 1/2 bathrooms: 1
Rooms
- Room types: Eating Area
Primary bedroom
- Features: Flooring (Hardwood), Bathroom (Full, Double Sink, Whirlpool & Sep Shwr)
- Level: Second
- Area: 210 Square Feet
- Dimensions: 15X14
Bedroom 2
- Features: Flooring (Hardwood)
- Level: Second
- Area: 143 Square Feet
- Dimensions: 13X11
Bedroom 3
- Features: Flooring (Hardwood)
- Level: Second
- Area: 132 Square Feet
- Dimensions: 11X12
Dining room
- Features: Flooring (Hardwood)
- Level: Main
- Area: 168 Square Feet
- Dimensions: 12X14
Eating area
- Features: Flooring (Hardwood)
- Level: Main
- Area: 108 Square Feet
- Dimensions: 12X9
Kitchen
- Features: Kitchen (Eating Area-Breakfast Bar, Eating Area-Table Space, Island, Pantry-Closet), Flooring (Hardwood)
- Level: Main
- Area: 357 Square Feet
- Dimensions: 17X21
Laundry
- Features: Flooring (Porcelain Tile)
- Level: Main
- Area: 60 Square Feet
- Dimensions: 10X6
Living room
- Features: Flooring (Hardwood)
- Level: Main
- Area: 350 Square Feet
- Dimensions: 14X25
Heating
- Natural Gas
Cooling
- Central Air
Appliances
- Included: Range, Microwave, Dishwasher, Refrigerator, Gas Water Heater
- Laundry: Main Level, Gas Dryer Hookup
Features
- Vaulted Ceiling(s), Walk-In Closet(s), Open Floorplan, Dining Combo, Paneling, Pantry
- Flooring: Hardwood
- Windows: Window Treatments
- Basement: Unfinished,Full
- Attic: Full
- Number of fireplaces: 1
- Fireplace features: Gas Starter, Dining Room
Interior area
- Total structure area: 3,098
- Total interior livable area: 1,992 sqft
Property
Parking
- Total spaces: 2
- Parking features: Concrete, Garage Door Opener, Yes, Garage Owned, Attached, Garage
- Attached garage spaces: 2
- Has uncovered spaces: Yes
Accessibility
- Accessibility features: No Disability Access
Features
- Stories: 2
- Patio & porch: Patio, Porch
Lot
- Size: 10,454 Square Feet
- Dimensions: 81.4X136.9X79.5X127
- Features: Corner Lot
Details
- Additional structures: Shed(s)
- Parcel number: 0233128016
- Special conditions: None
- Other equipment: Ceiling Fan(s), Sump Pump
Construction
Type & style
- Home type: SingleFamily
- Property subtype: Single Family Residence
Materials
- Vinyl Siding, Brick
- Foundation: Concrete Perimeter
- Roof: Asphalt
Condition
- New construction: No
- Year built: 2007
- Major remodel year: 2025
Utilities & green energy
- Electric: Circuit Breakers
- Sewer: Public Sewer
- Water: Public
Community & HOA
Community
- Features: Curbs, Sidewalks, Street Lights, Street Paved
HOA
- Services included: None
Location
- Region: Morris
Financial & listing details
- Price per square foot: $196/sqft
- Tax assessed value: $307,788
- Annual tax amount: $7,760
- Date on market: 10/7/2026
- Ownership: Fee Simple
Estimated market value
$384,100
$365,000 - $403,000
$2,758/mo
Price history
| Date | Event | Price |
|---|---|---|
| 10/7/2026 | Listed for sale | $389,900+1.3%$196/sqft |
Source:  MRED as distributed by MLS GRID #12777840 Report a problem MRED as distributed by MLS GRID #12777840 Report a problem | ||
| 8/28/2026 | Listing removed | $384,900$193/sqft |
Source: MRED as distributed by MLS GRID #12744011 Report a problem | ||
| 8/27/2026 | Listed for sale | $384,900$193/sqft |
Source: MRED as distributed by MLS GRID #12744011 Report a problem | ||
| 8/27/2026 | Listing removed | $384,900$193/sqft |
Source: MRED as distributed by MLS GRID #12700899 Report a problem | ||
| 8/23/2026 | Contingent | $384,900$193/sqft |
Source: MRED as distributed by MLS GRID #12700899 Report a problem | ||
| 8/6/2026 | Listed for sale | $384,900$193/sqft |
Source: MRED as distributed by MLS GRID #12700899 Report a problem | ||
| 7/24/2026 | Contingent | $384,900$193/sqft |
Source: MRED as distributed by MLS GRID #12700899 Report a problem | ||
| 7/16/2026 | Listed for sale | $384,900+11.6%$193/sqft |
Source: MRED as distributed by MLS GRID #12700899 Report a problem | ||
| 7/15/2024 | Sold | $345,000-1.4%$173/sqft |
Source: MRED as distributed by MLS GRID #12063113 Report a problem | ||
| 6/5/2024 | Contingent | $349,900$176/sqft |
Source: MRED as distributed by MLS GRID #12063113 Report a problem | ||
| 5/30/2024 | Listed for sale | $349,900+38.7%$176/sqft |
Source: MRED as distributed by MLS GRID #12063113 Report a problem | ||
| 6/14/2007 | Sold | $252,250$127/sqft |
Source: MRED as distributed by MLS GRID #06410648 Report a problem | ||
Public tax history
| Year | Property taxes | Tax assessment |
|---|---|---|
| 2024 | $7,117 +6.6% | $102,596 +6.4% |
| 2023 | $6,678 +8.6% | $96,443 +6.3% |
| 2022 | $6,148 +5.7% | $90,719 +6.8% |
| 2021 | $5,814 +4.3% | $84,927 +6% |
| 2020 | $5,572 | $80,120 |
| 2019 | -- | $80,120 -0.3% |
| 2018 | $5,572 | $80,348 +2.2% |
| 2017 | $5,572 +2.7% | $78,649 +3.2% |
| 2016 | $5,426 +3.5% | $76,218 +1.4% |
| 2015 | $5,241 +8% | $75,136 +5.2% |
| 2014 | $4,855 | $71,395 -3.7% |
| 2013 | $4,855 | $74,130 -1.5% |
| 2012 | -- | $75,270 -15.2% |
| 2009 | $5,641 | $88,710 |
Find assessor info on the county website
Monthly payment
Est. payment
Payment breakdown
Explore the cost of this home by adjusting the details. Changes won't be saved.Climate risks
Neighborhood: 60450
Nearby schools
Schools provided by the listing agent
- Elementary: Saratoga Elementary School
- Middle: Saratoga Elementary School
- High: Morris Community High School
- District: 60C
Source: MRED as distributed by MLS GRID. This data may not be complete. We recommend contacting the local school district to confirm school assignments for this home.
Similar homes
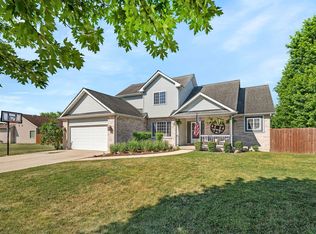
- $339,0004 bd2 ba1.6k sqft1701 Newton Dr, Morris, IL 60450Active
 MLS ID #12750696, Anthony Ponta, Century 21 Integra. MRED as distributed by MLS GRID
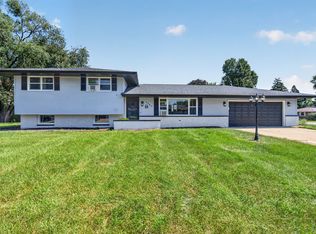
 - $475,0003 bd3 ba2k sqft3305 W Nettle Creek Dr, Morris, IL 60450Active
 MLS ID #12703488, Karissa Olson, Advantage Realty, Inc.. MRED as distributed by MLS GRID
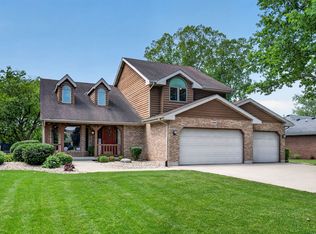
 - $400,0004 bd3 ba2.3k sqft1010 Heritage Dr, Coal City, IL 60416Active
 MLS ID #12772820, Lori A Bonarek, ABR,AHWD,E-PRO,PSA,SFR,SRS, Lori Bonarek Realty. MRED as distributed by MLS GRID
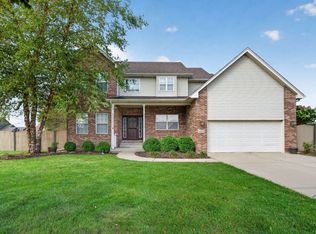
 - $389,0004 bd3 ba2.4k sqft1305 Glenridge Ct N, Minooka, IL 60447Active
 MLS ID #12722978, Melissa Dorchak, Innovated Realty Solutions. MRED as distributed by MLS GRID
