Come check out this beautifully maintained 4-bedroom, 2½-bath home situated on a large lot with additional wooded privacy behind the property and possibly even a creek running through it! This home features an open floor plan, matching appliances, and numerous updates, having been extensively remodeled over the past 10 years. Updates within the last 5 years include a new roof, new windows, furnace, air conditioner, and hot water tank. The sump pump was replaced less than a year ago, and most of the home has been freshly painted within the past year. One of the standout features is the enormous, completely refinished two-level deck in the backyard, offering approximately 500 square feet of outdoor entertaining space. There is also an upper-level balcony extending from one of the bedrooms, along with a nice-sized front porch with plenty of room to sit and relax. The basement already features a bar and is ready for your finishing touches to create the perfect entertainment area. Outside, you'll also find a 10' x 12' shed with a new floor and roll-up door. This home has been meticulously maintained and is in excellent condition, both inside and out. With its open floor plan, numerous updates, matching appliances, and move-in-ready condition, this home is ready for its new owners! If you're looking for a spacious 4-bedroom home with 2½ baths and great indoor and outdoor living space, this is one you'll definitely want to see!!
For sale
$289,000
8973 Brandon Rd, Newport, MI 48166
4beds
1,400sqft
Single Family Residence
Built in 1938
0.3 Acres Lot
$269,100 Zestimate®
$206/sqft
$-- HOA
What's special
Open floor planMatching appliances
- 3 hours
- 133
- 5
Zillow last checked:
Listing updated:
Listed by:
Louis Bitto 586-709-9632,
USA #1 Realty LLC 586-709-9632
Source: MiRealSource,MLS#: 50226442 Originating MLS: MiRealSource
Facts & features
Interior
Bedrooms & bathrooms
- Bedrooms: 4
- Bathrooms: 3
- Full bathrooms: 2
- 1/2 bathrooms: 1
Bedroom 1
- Features: Carpet
- Level: Second
- Area: 247
- Dimensions: 19 x 13
Bedroom 2
- Features: Carpet
- Level: Second
- Area: 234
- Dimensions: 18 x 13
Bedroom 3
- Features: Carpet
- Level: Second
- Area: 143
- Dimensions: 13 x 11
Bedroom 4
- Features: Carpet
- Level: First
- Area: 120
- Dimensions: 12 x 10
Bathroom 1
- Features: Ceramic
- Level: First
- Area: 40
- Dimensions: 8 x 5
Bathroom 2
- Features: Ceramic
- Level: Second
- Area: 63
- Dimensions: 9 x 7
Dining room
- Features: Ceramic
- Level: First
- Area: 72
- Dimensions: 8 x 9
Kitchen
- Features: Ceramic
- Level: First
- Area: 272
- Dimensions: 16 x 17
Living room
- Features: Carpet
- Level: First
- Area: 400
- Dimensions: 25 x 16
Heating
- Forced Air, Natural Gas
Cooling
- Central Air
Appliances
- Included: Dishwasher, Disposal, Dryer, Microwave, Range/Oven, Refrigerator, Washer, Gas Water Heater
Features
- Flooring: Ceramic Tile, Carpet
- Basement: Block
- Has fireplace: No
Interior area
- Total structure area: 2,240
- Total interior livable area: 1,400 sqft
- Finished area above ground: 1,400
- Finished area below ground: 0
Property
Features
- Levels: Two
- Stories: 2
- Frontage type: Road
- Frontage length: 218
Lot
- Size: 0.3 Acres
- Dimensions: 218 x 104 x 214 x 35
Details
- Additional structures: Shed(s)
- Parcel number: 0306001010
- Special conditions: Private
Construction
Type & style
- Home type: SingleFamily
- Architectural style: Cape Cod
- Property subtype: Single Family Residence
Materials
- Brick, Vinyl Siding
- Foundation: Basement
Condition
- New construction: No
- Year built: 1938
Utilities & green energy
- Sewer: Public Sanitary
- Water: Public
Community & HOA
Community
- Subdivision: Dunsmore
HOA
- Has HOA: No
Location
- Region: Newport
Financial & listing details
- Price per square foot: $206/sqft
- Tax assessed value: $185,200
- Annual tax amount: $2,070
- Date on market: 10/30/2026
- Listing agreement: Exclusive Right To Sell
- Listing terms: Cash,Conventional,FHA,VA Loan,USDA Loan
- Road surface type: Paved
Estimated market value
$269,100
$253,000 - $285,000
$1,650/mo
Price history
| Date | Event | Price |
|---|---|---|
| 10/30/2026 | Listed for sale | $289,000+73.5%$206/sqft |
Source:  MiRealSource #50226442 Report a problem | ||
| 4/19/2018 | Sold | $166,551+1%$119/sqft |
Source: MiRealSource #21427178 Report a problem | ||
| 3/30/2018 | Pending sale | $164,900$118/sqft |
Source: Howard Hanna - Monroe #3451973 Report a problem | ||
| 3/26/2018 | Listed for sale | $164,900+26.8%$118/sqft |
Source: Howard Hanna #3451973 Report a problem | ||
| 9/4/2014 | Sold | $130,000-10.3%$93/sqft |
Source: MiRealSource #31224797 Report a problem | ||
| 5/17/2014 | Listed for sale | $144,900+503.7%$104/sqft |
Source: RE/MAX Masters #214045551 Report a problem | ||
| 9/23/2011 | Sold | $24,000+9.6%$17/sqft |
Source: Public Record Report a problem | ||
| 7/15/2011 | Listed for sale | $21,900-75.4%$16/sqft |
Source: foreclosure.com Report a problem | ||
| 4/2/2010 | Sold | $89,000$64/sqft |
Source: Public Record Report a problem | ||
Public tax history
| Year | Property taxes | Tax assessment |
|---|---|---|
| 2025 | $1,946 +5.2% | $92,600 +5.1% |
| 2024 | $1,849 +4.5% | $88,100 +7.2% |
| 2023 | $1,770 +3.8% | $82,200 +10.8% |
| 2022 | $1,706 +2.5% | $74,200 -9.5% |
| 2021 | $1,665 +74.3% | $82,000 +16.8% |
| 2020 | $955 -29.3% | $70,200 +9.7% |
| 2019 | $1,351 +5.9% | $64,000 -0.9% |
| 2018 | $1,275 -0.9% | $64,600 |
| 2017 | $1,287 +3.8% | $64,600 +3.5% |
| 2016 | $1,240 +20.2% | $62,400 +41.6% |
| 2015 | $1,032 | $44,076 |
| 2014 | $1,032 | $44,076 +5.4% |
| 2013 | -- | $41,837 -2.4% |
| 2012 | -- | $42,863 +1.7% |
| 2011 | -- | $42,151 -27.9% |
| 2010 | -- | $58,468 -6.9% |
| 2009 | -- | $62,817 -10.3% |
| 2008 | -- | $70,038 -6.4% |
| 2007 | -- | $74,829 +8% |
| 2006 | -- | $69,308 +14.4% |
| 2005 | -- | $60,602 +4.5% |
| 2003 | -- | $57,983 +7% |
| 2002 | -- | $54,200 +11.2% |
| 2001 | -- | $48,740 |
Find assessor info on the county website
Monthly payment
Est. payment
Payment breakdown
Explore the cost of this home by adjusting the details. Changes won't be saved.Climate risks
Neighborhood: 48166
Nearby schools
Schools provided by the listing agent
- District: Airport Community School District
Source: MiRealSource. This data may not be complete. We recommend contacting the local school district to confirm school assignments for this home.
Similar homes
- $290,0003 bd2 ba1.5k sqft9092 Newport Creek Rd, Newport, MI 48166For Sale

 MLS ID #20261085760, Jamie Childs, Prime + Property. Realcomp II
- $290,0003 bd3 ba1.7k sqft8843 Railwood Dr, Newport, MI 48166For Sale
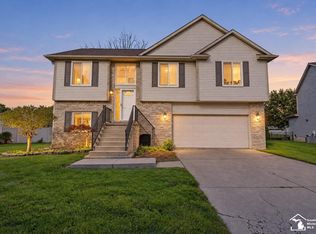
 MLS ID #50224390, Margo Barron, Barron Realty, LLC. MiRealSource
- $--3 bd3 ba1.8k sqft4246 Pheasant Run Ln, Newport, MI 48166Auction
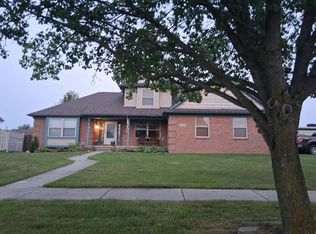 Auction.com 2
- $319,9004 bd3 ba1.7k sqft4138 Allegheny Dr, Newport, MI 48166For Sale
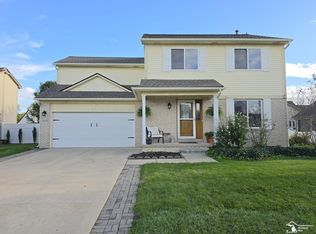 MLS ID #50222968, Tom Wagner, Howard Hanna - Monroe. MiRealSource
- $269,9003 bd1 ba1.5k sqft4337 Avenue A, Newport, MI 48166For SaleMLS ID #20261086902, Donny T Konja, 3Sixty5 Realty. Realcomp II
- $299,9003 bd2 ba1.3k sqft4067 Stone Post Rd, Newport, MI 48166For SaleMLS ID #50220304, Tom Wagner, Howard Hanna - Monroe. MiRealSource
- $350,0003 bd3 ba1.4k sqft9106 Rockhill Ln, Newport, MI 48166For SaleMLS ID #20261085142, Scott Hurlbert, KW Realty Livingston. Realcomp II
- $279,9003 bd1 ba1.5k sqft27199 W Huron River Dr, Flat Rock, MI 48134For SaleMLS ID #20261087376, Melissa A Socha, Modern Way Realty LLC. Realcomp II
- $289,9003 bd2 ba1.8k sqft3761 Zink Rd, Carleton, MI 48117For SaleMLS ID #50226139, Aaron Wiens, Wiens And Roth Real Estate - Lambertville. MiRealSource
- $269,9003 bd2 ba2k sqft4615 Ives Dr, Newport, MI 48166For SaleMLS ID #50222021, Julie Gerweck-Dazel, Synergy Realty Group Gerweck. MiRealSource
- $309,9003 bd2 ba1.7k sqft2335 Ready Rd, Carleton, MI 48117For SaleMLS ID #50221355, Alli Henning, Real Estate One Monroe. MiRealSource
- $249,9003 bd2 ba1.8k sqft417 Orchard Dr, Monroe, MI 48162For SaleMLS ID #50226439, Jack Giarmo, Coldwell Banker Haynes R.E. in Monroe. MiRealSource
- $245,0004 bd2 ba1.9k sqft1203 Bentley Dr, Monroe, MI 48162For SaleMLS ID #50226241, Nini Riggs, Coldwell Banker Haynes R.E. in Monroe. MiRealSource
- $299,0003 bd2 ba1.5k sqft6095 Carleton Rockwood Rd, South Rockwood, MI 48179For SaleMLS ID #20261085393, Kimberly A Sobczak, RE/MAX Leading Edge. Realcomp II
- $319,9004 bd2 ba1.8k sqft3498 Iroquois Trl, Monroe, MI 48162For SaleMLS ID #50224807, Sheila Bussell, Home Time Realty. MiRealSource
- $289,9003 bd2 ba1.4k sqft425 Parkwood Ave, Monroe, MI 48162For SaleMLS ID #50225197, Savina Deluca, Century 21 Allstar Real Estate Team, Inc. MiRealSource
- $259,9005 bd2 ba1.8k sqft2036 Hollywood Dr, Monroe, MI 48162For SaleMLS ID #50224140, Val Lancaster, Howard Hanna - Monroe. MiRealSource
- $195,0003 bd2 ba1.1k sqft1723 Stewart Rd, Monroe, MI 48162For Sale
 MLS ID #26057209, Jeffrey Rising, Cornerstone Real Estate. MichRIC
