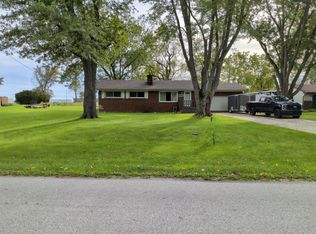
Move Right In to this One Owner, Open Concept Home located in Newport Creek! As you enter the through the front door, you’ll be greeted by a Foyer with Hardwood Floor, Entry Closet and a Spacious Great Room with Cathedral Ceiling! Kitchen boasts lots of Cupboards and Counter Space, Serving Window and Dining Area with Siding Door Wall that leads to the Back Yard with no rear facing neighbors. Owner’s Sweet has an Attached Bathroom, Walk-in Closet and another Door Wall that leads to the Rear Deck. Back Yard is Completely Fenced in and offers a Large Rear Deck and Tool Shed. Home has New Carpet and Fresh Paint Throughout. Other recent improvements include New Roof (2016), Newer Sliding Glass Door Wall in Owner's Suite, Bathroom and Kitchen Windows have a Lifetime Warranty provided by Hanson's. All other Windows in Home & Sliding Glass Door Wall in Kitchen are Anderson Replacement Windows and come with a 20 Year Warranty. Vinyl Fencing has a Lifetime Warranty provided by USA Vinyl. Home is located in N Monroe County providing quick access to local freeways making it a Great Location for Commuters!
For sale
Price cut: $10K (10/8)
$299,900
4067 Stone Post Rd, Newport, MI 48166
3beds
1,302sqft
Single Family Residence
Built in 2005
6,969 Square Feet Lot
$299,900 Zestimate®
$230/sqft
$83/mo HOA
What's special
Tool shedLarge rear deckEntry closetOpen concept homeServing windowFoyer with hardwood floor
- 39 days
- 1,159
- 65
Zillow last checked:
Listing updated:
Listed by:
Tom Wagner 734-497-0209,
Howard Hanna - Monroe 734-243-5000
Source: MiRealSource,MLS#: 50220304 Originating MLS: Southeastern Border Association of REALTORS
Originating MLS: Southeastern Border Association of REALTORSFacts & features
Interior
Bedrooms & bathrooms
- Bedrooms: 3
- Bathrooms: 2
- Full bathrooms: 2
Rooms
- Room types: Entry, Bedroom, Master Bedroom, Great Room, Laundry, Master Bathroom, Bathroom
Primary bedroom
- Level: First
Bedroom 1
- Level: Entry
- Area: 168
- Dimensions: 14 x 12
Bedroom 2
- Level: Entry
- Area: 132
- Dimensions: 11 x 12
Bedroom 3
- Level: Entry
- Area: 108
- Dimensions: 9 x 12
Bathroom 1
- Level: Entry
Bathroom 2
- Level: Entry
Dining room
- Level: Entry
- Area: 99
- Dimensions: 9 x 11
Great room
- Level: Entry
- Area: 280
- Dimensions: 20 x 14
Kitchen
- Level: Entry
- Area: 135
- Dimensions: 15 x 9
Heating
- Forced Air, Natural Gas
Cooling
- Central Air
Appliances
- Included: Dishwasher, Microwave, Range/Oven, Gas Water Heater
- Laundry: Lower Level
Features
- Cathedral/Vaulted Ceiling, Sump Pump, Walk-In Closet(s), Pantry
- Basement: Full,Concrete,Sump Pump,Unfinished
- Has fireplace: No
Interior area
- Total structure area: 2,604
- Total interior livable area: 1,302 sqft
- Finished area above ground: 1,302
- Finished area below ground: 0
Property
Parking
- Total spaces: 2
- Parking features: Garage, Attached, Electric in Garage, Garage Door Opener
- Attached garage spaces: 2
Features
- Levels: One
- Stories: 1
- Patio & porch: Deck
- Exterior features: Lawn Sprinkler, Sidewalks, Street Lights
- Fencing: Fenced
- Frontage type: Road
- Frontage length: 60
Lot
- Size: 6,969 Square Feet
- Dimensions: 60 x 120
- Features: Subdivision
Details
- Additional structures: Shed(s)
- Parcel number: 580307710800
- Zoning description: Residential
- Special conditions: Private
Construction
Type & style
- Home type: SingleFamily
- Architectural style: Ranch
- Property subtype: Single Family Residence
Materials
- Brick, Vinyl Siding
- Foundation: Basement, Concrete Perimeter
Condition
- Year built: 2005
Utilities & green energy
- Sewer: Public Sanitary
- Water: Public
- Utilities for property: Cable/Internet Avail.
Community & HOA
Community
- Subdivision: Newport Creek
HOA
- Has HOA: Yes
- Amenities included: Maintenance Grounds, Park, Playground, Sidewalks, Street Lights
- Services included: Maintenance Grounds
- HOA fee: $1,000 annually
Location
- Region: Newport
Financial & listing details
- Price per square foot: $230/sqft
- Tax assessed value: $235,800
- Annual tax amount: $47
- Date on market: 8/31/2026
- Cumulative days on market: 40 days
- Listing agreement: Exclusive Right To Sell
- Listing terms: Cash,Conventional,FHA,VA Loan
- Road surface type: Paved
Estimated market value
$299,900
$285,000 - $315,000
$1,600/mo
Price history
| Date | Event | Price |
|---|---|---|
| 10/8/2026 | Price change | $299,900-3.2%$230/sqft |
Source:  MiRealSource #50220304 Report a problem MiRealSource #50220304 Report a problem | ||
| 9/21/2026 | Price change | $309,900-1.6%$238/sqft |
Source: MiRealSource #50220304 Report a problem | ||
| 9/15/2026 | Price change | $314,900-3.1%$242/sqft |
Source: MiRealSource #50220304 Report a problem | ||
| 9/2/2026 | Listed for sale | $325,000+80.7%$250/sqft |
Source: MiRealSource #50220304 Report a problem | ||
| 10/16/2006 | Sold | $179,900$138/sqft |
Source: MiRealSource #21482151 Report a problem | ||
Public tax history
| Year | Property taxes | Tax assessment |
|---|---|---|
| 2025 | $47 +15.8% | $117,900 +2.4% |
| 2024 | $40 +16.3% | $115,100 +17.2% |
| 2023 | $35 -6.5% | $98,200 |
| 2022 | $37 | -- |
| 2021 | -- | $89,600 -2% |
| 2020 | -- | $91,400 |
| 2019 | -- | $91,400 +17.2% |
| 2018 | $1,432 -1.9% | $78,000 |
| 2017 | $1,459 +3.8% | $78,000 +2% |
| 2016 | $1,406 +3.4% | $76,500 +31% |
| 2015 | $1,360 | $58,398 |
| 2014 | $1,360 | $58,398 +5.3% |
| 2013 | -- | $55,468 +0.3% |
| 2012 | -- | $55,315 -5.9% |
| 2011 | -- | $58,783 -8.4% |
| 2010 | -- | $64,203 -17.2% |
| 2009 | -- | $77,522 -14.9% |
| 2008 | -- | $91,139 +0.6% |
| 2007 | -- | $90,558 -1.1% |
| 2006 | -- | $91,539 +326.8% |
| 2005 | -- | $21,450 |
Find assessor info on the county website
Monthly payment
Est. payment
Payment breakdown
Explore the cost of this home by adjusting the details. Changes won't be saved.Climate risks
Neighborhood: 48166
Nearby schools
Schools provided by the listing agent
- High: Airport
- District: Airport Community School District
Source: MiRealSource. This data may not be complete. We recommend contacting the local school district to confirm school assignments for this home.
Similar homes
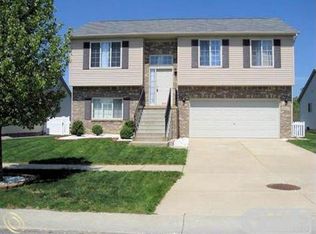
- $299,0003 bd2 ba1.6k sqft3019 8th St, Monroe, MI 48162For Sale
 MLS ID #50222770, Linda Selvidge, Century 21 Allstar Real Estate Team, Inc. MiRealSource
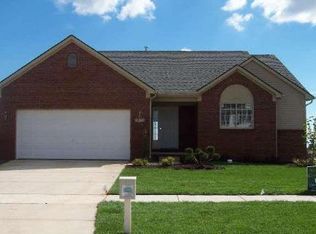
 - $329,9003 bd2 ba1.7k sqft2335 Ready Rd, Carleton, MI 48117For Sale
 MLS ID #50221355, Alli Henning, Real Estate One Monroe. MiRealSource
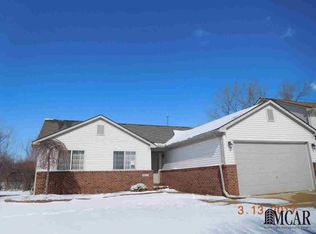
 - $294,9003 bd3 ba1.7k sqft20790 Briarwood St, Brownstown, MI 48183For Sale

 MLS ID #26042377, Mary E Hipol, Coldwell Banker Professionals. MichRIC
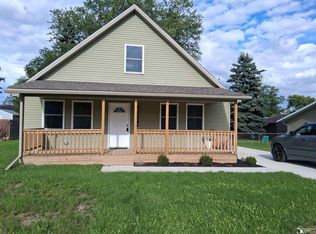
 - $260,0003 bd1 ba1.2k sqft6261 Dixon Rd, Monroe, MI 48161For Sale
 MLS ID #26-1027, LeBro Team. EUPBR
 - $230,0003 bd1 ba1.2k sqft12430 Maxwell Rd, Carleton, MI 48117For SaleMLS ID #50223626, Christina Sandy, Moore Realty Group - Dundee. MiRealSource
- $349,9003 bd3 ba1.7k sqft7221 Poplar Dr, Ypsilanti, MI 48197For Sale
 MLS ID #20261081088, Emily Grish, Epique Realty. Realcomp II
 - $269,0003 bd2 ba1.4k sqft13911 Alton Rd, Monroe, MI 48161For SaleMLS ID #50215487, Natasha Brown, BND Realty. MiRealSource
- $269,0003 bd1 ba1.1k sqft9445 Highland Dr, Grosse Ile, MI 48138For SaleMLS ID #26048822, Trista Cortis-Redfield, Century 21 Riverpointe. MichRIC
- $309,0003 bd1 ba1.3k sqft4672 Douglas Rd, Ida, MI 48140For SaleMLS ID #26049285, Kurt Mrocko, Five Star Real Estate. MichRIC
- $329,9003 bd2 ba1.5k sqft2577 E Rauch Rd, Erie, MI 48133For SaleMLS ID #50218705, Katelyn Jasso, The Berger Group - Clinton. MiRealSource
- $220,0003 bd2 ba1.3k sqft11795 Syracuse St, Taylor, MI 48180For SaleMLS ID #20261082091, Lexus Weathers, EXP Realty Main. Realcomp II
- $279,9003 bd1 ba1.9k sqft655 5th St, Wyandotte, MI 48192For SaleMLS ID #20261081728, Harry Cassidy, Real Estate Unlimited, Inc. Realcomp II
- $330,0003 bd2 ba1.5k sqft11000 Morton Taylor Rd, Van Buren Township, MI 48111For SaleMLS ID #26038782, Roger White, Keller Williams Ann Arbor Mrkt. MichRIC
- $209,9003 bd2 ba1.8k sqft619 W 5th St, Monroe, MI 48161For SaleMLS ID #50223892, Jeryl Vallie-Cepida, Foundation Realty, LLC - Manitou Beach. MiRealSource
- $165,0003 bd1 ba984 sqft4153 4th St, Newport, MI 48166For SaleMLS ID #26014609, Jennifer Gross, Key Realty One LLC. MichRIC
- $260,0003 bd2 ba1.4k sqft12149 Bigelow Rd, Dundee, MI 48131For SaleMLS ID #50221333, Angela Moore, Heart O' The Hills Realty. MiRealSource
- $240,9003 bd2 ba1.7k sqft4666 E Dunbar Rd, Monroe, MI 48161For SaleMLS ID #50210137, Nancy Duffey, Monroe Real Estate - Monroe. MiRealSource
- $279,9003 bd2 ba1.8k sqft6537 Pardee Rd, Taylor, MI 48180For SaleMLS ID #20261043213, Tina Alfaro, Emmanuel Realty LLC. Realcomp II
- $395,0003 bd3 ba1.7k sqft19713 Sexton St, Rockwood, MI 48173For SaleMLS ID #26047708, Jeanine Burmeister, Power House Group Realty. MichRIC
- $330,0003 bd3 ba1.7k sqft7365 Maplelawn Dr, Ypsilanti, MI 48197For SaleMLS ID #26047291, Jeremy Rhodes, Cornerstone Real Estate. MichRIC
