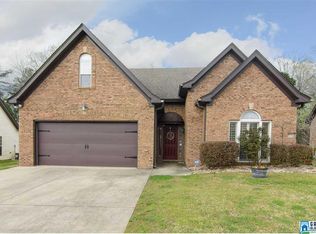
Welcome to the desirable neighborhood of Spring Valley in Leeds & convenient to EVERYTHING! This 3-sided brick BEAUTY is in move-in condition! Owners added all new stainless steel kitchen appliances, new Bryant HVAC system & a fenced yard! The home features hardwood floors with 3 bedrooms and 2 full baths on the main level with a gorgeous open floor plan. Master Suite includes Trey Ceiling, Jetted Tub, Separate Vanities and a Walk-In Closet. Great Room with a Vaulted Ceiling, hardwood floors, and a gas log fireplace with a lovely marble surround. Large "Eat-In" kitchen overlooking a private & fenced backyard, perfect for entertaining and grilling. Backyard shed to remain! Upstairs features the 3rd FULL bath and a 4th bedroom that could be used for a media room, office or multi-purpose room. These owners even floored more space in the attic for additional storage. The 2 car garage is conveniently located to enter the kitchen with your groceries. Nothing to do but move in and ENJOY!
For sale
$334,900
932 Valley Cir, Leeds, AL 35094
4beds
1,918sqft
Single Family Residence
Built in 2009
9,147 Square Feet Lot
$-- Zestimate®
$175/sqft
$-- HOA
What's special
Fenced yardJetted tubMaster suiteTrey ceilingSeparate vanitiesWalk-in closetGorgeous open floor plan
- 3 days |
- 400 |
- 13 |
Likely to sell faster than
Zillow last checked:
Listing updated:
Listed by:
Renee Hand CELL:205-520-6628,
Five Star Real Estate, LLC
Source: GALMLS,MLS#: 21461795
Facts & features
Interior
Bedrooms & bathrooms
- Bedrooms: 4
- Bathrooms: 3
- Full bathrooms: 3
Rooms
- Room types: Bedroom, Breakfast Room (ROOM), Bathroom, Great Room, Kitchen, Master Bathroom, Master Bedroom
Primary bedroom
- Level: First
Bedroom 1
- Level: First
Bedroom 2
- Level: First
Bedroom 3
- Level: Second
Primary bathroom
- Level: First
Bathroom 1
- Level: First
Kitchen
- Features: Laminate Counters
- Level: First
Basement
- Area: 0
Heating
- Central
Cooling
- Central Air
Appliances
- Included: Dishwasher, Disposal, Microwave, Gas Oven, Self Cleaning Oven, Plumbed for Gas in Kit, Stainless Steel Appliance(s), Stove-Gas, Electric Water Heater
- Laundry: Electric Dryer Hookup, Washer Hookup, Main Level, Laundry Closet, Laundry (ROOM), Yes
Features
- Split Bedroom, Cathedral/Vaulted, High Ceilings, Smooth Ceilings, Tray Ceiling(s), Soaking Tub, Separate Shower, Double Vanity, Split Bedrooms, Tub/Shower Combo, Walk-In Closet(s)
- Flooring: Carpet, Hardwood, Tile
- Attic: Walk-In,Yes
- Number of fireplaces: 1
- Fireplace features: Marble (FIREPL), Gas Log, Great Room, Gas
Interior area
- Total interior livable area: 1,918 sqft
- Finished area above ground: 1,918
- Finished area below ground: 0
Video & virtual tour
Property
Parking
- Total spaces: 2
- Parking features: Driveway, Parking (MLVL)
- Carport spaces: 2
- Has uncovered spaces: Yes
Features
- Levels: One and One Half
- Stories: 1.5
- Patio & porch: Open (PATIO), Patio, Open (DECK)
- Pool features: None
- Has spa: Yes
- Spa features: Bath
- Fencing: Fenced
- Has view: Yes
- View description: None
- Waterfront features: No
Lot
- Size: 9,147 Square Feet
Details
- Additional structures: Storage
- Parcel number: 2500301001069.000
- Special conditions: N/A
Construction
Type & style
- Home type: SingleFamily
- Property subtype: Single Family Residence
- Attached to another structure: Yes
Materials
- 3 Sides Brick
- Foundation: Slab
Condition
- Year built: 2009
Utilities & green energy
- Water: Public
- Utilities for property: Sewer Connected, Underground Utilities
Community & HOA
Community
- Subdivision: Spring Valley
Location
- Region: Leeds
Financial & listing details
- Price per square foot: $175/sqft
- Tax assessed value: $269,200
- Annual tax amount: $1,543
- Price range: $334.9K - $334.9K
- Date on market: 8/11/2026
Estimated market value
Not available
Estimated sales range
Not available
Not available
Price history
| Date | Event | Price |
|---|---|---|
| 8/11/2026 | Listed for sale | $334,900+67.5%$175/sqft |
Source:  GALMLS #21461795 Report a problem GALMLS #21461795 Report a problem | ||
| 7/27/2018 | Sold | $200,000-2.4%$104/sqft |
Source: GALMLS #817689 Report a problem | ||
| 7/7/2018 | Pending sale | $204,900$107/sqft |
Source: RE/MAX Southern Homes 280 #817689 Report a problem | ||
| 5/25/2018 | Listed for sale | $204,900+9%$107/sqft |
Source: RE/MAX Southern Homes-280 #817689 Report a problem | ||
| 12/1/2016 | Sold | $188,000-0.5%$98/sqft |
Source: GALMLS #748354 Report a problem | ||
| 10/20/2016 | Price change | $188,900-0.5%$98/sqft |
Source: ARC Realty #748354 Report a problem | ||
| 8/6/2016 | Price change | $189,900-2.6%$99/sqft |
Source: ARC Realty #748354 Report a problem | ||
| 4/28/2016 | Listed for sale | $194,900+2.6%$102/sqft |
Source: ARC Realty #748354 Report a problem | ||
| 8/16/2014 | Listing removed | $189,900$99/sqft |
Source: RE/MAX Realty Brokers #594766 Report a problem | ||
| 4/23/2014 | Listed for sale | $189,900+5.6%$99/sqft |
Source: RE/MAX Realty Brokers #594766 Report a problem | ||
| 5/8/2013 | Listing removed | $179,900$94/sqft |
Source: RE/MAX Classic #537519 Report a problem | ||
| 7/16/2012 | Listed for sale | $179,900-2.7%$94/sqft |
Source: Remax Classic Homes #537519 Report a problem | ||
| 8/12/2009 | Sold | $184,900$96/sqft |
Source: Public Record Report a problem | ||
Public tax history
| Year | Property taxes | Tax assessment |
|---|---|---|
| 2025 | $1,543 -1.1% | $26,920 -1% |
| 2024 | $1,560 -2% | $27,200 -1.9% |
| 2023 | $1,592 +11.2% | $27,740 +10.8% |
| 2022 | $1,432 | $25,040 |
| 2021 | $1,432 +19.9% | $25,040 +19% |
| 2020 | $1,195 +2.1% | $21,040 +2% |
| 2019 | $1,170 +3.6% | $20,620 +3.4% |
| 2018 | $1,129 +6% | $19,940 +5.7% |
| 2017 | $1,065 +2.5% | $18,860 +2.4% |
| 2016 | $1,039 | $18,420 |
| 2015 | $1,039 +1.1% | $18,420 +1.5% |
| 2014 | $1,028 -4.4% | $18,140 |
| 2013 | $1,075 | $18,140 +0.1% |
| 2012 | $1,075 -1.5% | $18,130 -1.5% |
| 2011 | $1,092 | $18,410 |
| 2010 | $1,092 | $18,410 |
Find assessor info on the county website
Monthly payment
Est. payment
Payment breakdown
Explore the cost of this home by adjusting the details. Changes won't be saved.Climate risks
Neighborhood: 35094
Nearby schools
GreatSchools rating
- 5/10Leeds Primary SchoolGrades: PK-1Distance: 1.3 mi
- 8/10Leeds Middle SchoolGrades: 6-8Distance: 2.8 mi
- 6/10Leeds High SchoolGrades: 9-12Distance: 1.2 mi
Schools provided by the listing agent
- Elementary: Leeds
- Middle: Leeds
- High: Leeds
Source: GALMLS. This data may not be complete. We recommend contacting the local school district to confirm school assignments for this home.
- $384,0005 bd3 ba2.5k sqft936 Valley Cir, Leeds, AL 35094Off Market
- $357,3004 bd3 ba2.1k sqft928 Valley Cir, Leeds, AL 35094Off Market
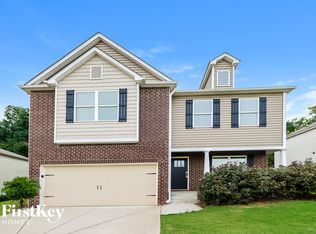
- $375,9004 bd3 ba2.2k sqft940 Valley Cir, Leeds, AL 35094Off Market
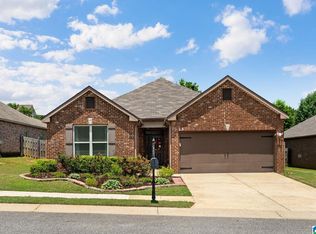
- $278,5003 bd-- ba1.7k sqft924 Valley Cir, Leeds, AL 35094Off Market
- $425,7005 bd-- ba2.7k sqft6801 Valley Ln, Leeds, AL 35094Off Market
- $15,000-- bd-- ba-- sqft7828 Laura St, Leeds, AL 35094Off Market
- $268,8003 bd3 ba2.3k sqft7834 Laura St, Leeds, AL 35094Sold
- $339,8004 bd3 ba2.2k sqft920 Valley Cir, Leeds, AL 35094Off Market
A local agent can set up tours, give advice and negotiate with sellers.
Similar homes
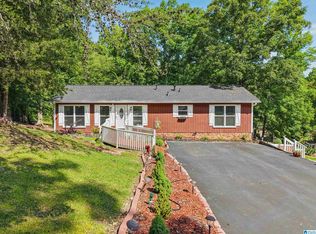
- $319,9004 bd2 ba1.9k sqftUnknown, Leeds, AL 35094For Sale
 MLS ID #21459519, Allison Burleson, Keller Williams Realty Hoover. GALMLS
 - $420,0004 bd5 ba2.8k sqftSpectrum, Leeds, AL 35094For Sale
 MLS ID #21460518, JD Perry, Steel City at Keller Williams Realty. GALMLS
 - $389,0004 bd3 ba2.8k sqftAll, Leeds, AL 35094For Sale
 MLS ID #21453429, Izzie Cobb, Keller Williams Homewood. GALMLS
 - $289,9005 bd3 ba2.1k sqft2417 Briarcliff Dr, Leeds, AL 35094For Sale
 MLS ID #21453015, Morgan Gulledge, EXIT Realty Crossroads. GALMLS
 - $499,9003 bd4 ba2.4k sqft257 Chimney Rock Rd, Leeds, AL 35094For SaleMLS ID #21454662, Julia Hubbard, EXIT Legacy Realty. GALMLS
- $357,0004 bd3 ba2.5k sqft15 Lakeside Dr, Odenville, AL 35120For SaleMLS ID #21461288, Undrea Gladden, Sold South Realty. GALMLS
- $320,0004 bd3 ba2k sqftAtt Charter, Moody, AL 35004For SaleMLS ID #21457847, Koty Ray, Rays Realty Group LLC. GALMLS
- $365,0003 bd3 ba2.2k sqft5648 Havenhill Rd, Birmingham, AL 35210For SaleMLS ID #21460096, Kathy Byrd, LAH Sotheby's International Realty Mountain Brook. GALMLS
- $329,0003 bd2 ba1.5k sqft17 Charob Lake Trl, Chelsea, AL 35043For SaleMLS ID #21461369, Brian Thomas, RE/MAX Advantage. GALMLS
- $334,9004 bd3 ba2.1k sqftSparklight, Pell City, AL 35125For SaleMLS ID #21461244, Tammy Wiley, EXIT Coosa River Realty LLC. GALMLS
- $335,0004 bd3 ba2k sqft1080 Summit Ridge Way, Odenville, AL 35120For SaleMLS ID #21460046, Steve Parker, Keller Williams Realty Hoover. GALMLS
- $419,9004 bd4 ba2.4k sqftSpectrum, Trussville, AL 35173For SaleMLS ID #21461948, Carrie Richardson, ARC Realty - Hoover. GALMLS
- $416,0004 bd3 ba2.1k sqftTbd, Trussville, AL 35173For SaleMLS ID #21455859, Laura Hammac, Keller Williams Metro South. GALMLS
- $355,9004 bd3 ba2k sqftAt&t, Spectrum, Fultondale, AL 35068For SaleMLS ID #21459240, Jean Deason, Keller Williams Metro North. GALMLS
- $300,0004 bd3 ba2.1k sqft7517 Breane Dr, Trussville, AL 35173For SaleMLS ID #21457976, Gusty Gulas, eXp Realty, LLC Central. GALMLS
- $350,0003 bd2 ba2.2k sqftSpectrum, Trussville, AL 35173For SaleMLS ID #21457306, Michelle Traweek, Keller Williams Realty Vestavia. GALMLS
- $399,9995 bd3 ba2.5k sqftSpectrum, At&t, Trussville, AL 35173For SaleMLS ID #21460408, Carol Bailey, RealtySouth-Inverness Office. GALMLS
- $295,0003 bd2 ba1.7k sqftAt&t, Pell City, AL 35128For SaleMLS ID #21461781, Jackie Jones, ARC Realty - Homewood. GALMLS
- $499,9004 bd3 ba2.4k sqft3469 Hampton Ct, Trussville, AL 35173For SaleMLS ID #21460406, Jerry Sager, Keller Williams Realty Hoover. GALMLS
- $399,0003 bd3 ba2k sqftT - Mobil, Trussville, AL 35173For SaleMLS ID #21451929, Heather Holmes, RE/MAX Marketplace. GALMLS
