Discover charming Cape Cod style right in the heart of Carrollton! Jump into your golf cart and explore all the vibrant offerings downtown. Delicious dining spots, unique shops, peaceful yoga classes, exciting pickleball games, fishing adventures, the scenic Greenbelt, and so much more. This welcoming home is larger than it appears, with three levels of comfortable living space, including a mostly finished basement perfect for a family room, media area, gym, office, or playroom, plus a convenient 2-car garage. The main-level owner's suite feels like a private retreat with a relaxing soaking tub, a separate shower, and a cozy en-suite bath. The warm and inviting living room boasts vaulted ceilings, an open layout, and a charming wood-burning fireplace, perfect for relaxing evenings. Start your mornings on the lovely rocking-chair front porch, and unwind in the evenings grilling on the back deck while gazing at the beautiful backyard. Upstairs, you'll find two spacious bedrooms connected by a large full bath, offering plenty of room for family or guests. The kitchen is ideal for gatherings, with bar seating open to the living space, a pantry, lots of cabinetry, and a smooth flow that makes entertaining a breeze. If you're searching for a home that combines charm, generous space, and convenience all in one, this delightful Carrollton City residence is definitely worth a visit!
Active
$299,900
132 Sunrise Strip, Carrollton, GA 30117
3beds
2,082sqft
Single Family Residence
Built in 2007
0.9 Acres Lot
$294,800 Zestimate®
$144/sqft
$-- HOA
What's special
Charming wood-burning fireplaceBack deckBeautiful backyardOpen layoutLovely rocking-chair front porchCozy en-suite bathSeparate shower
- 2 days |
- 334 |
- 30 |
Zillow last checked:
Listing updated:
Listed by:
Brooke Tolleson Ivey 678-787-3130,
Century 21 Novus Realty
Source: GAMLS,MLS#: 10825062
Facts & features
Interior
Bedrooms & bathrooms
- Bedrooms: 3
- Bathrooms: 3
- Full bathrooms: 2
- 1/2 bathrooms: 1
- Main level bathrooms: 1
- Main level bedrooms: 1
Rooms
- Room types: Bonus Room, Exercise Room
Dining room
- Features: Dining Rm/Living Rm Combo
Kitchen
- Features: Breakfast Area
Heating
- Central, Electric
Cooling
- Ceiling Fan(s), Central Air
Appliances
- Included: Dishwasher, Electric Water Heater, Microwave, Oven/Range (Combo)
- Laundry: In Hall
Features
- High Ceilings, Master On Main Level, Separate Shower, Soaking Tub, Entrance Foyer
- Flooring: Carpet, Hardwood, Vinyl
- Basement: Daylight,Exterior Entry,Full,Interior Entry,Partial
- Attic: Pull Down Stairs
- Number of fireplaces: 1
- Fireplace features: Living Room, Masonry
Interior area
- Total structure area: 2,082
- Total interior livable area: 2,082 sqft
- Finished area above ground: 1,482
- Finished area below ground: 600
Property
Parking
- Total spaces: 4
- Parking features: Attached, Basement, Garage, Garage Door Opener
- Has attached garage: Yes
Features
- Levels: Three Or More
- Stories: 3
- Patio & porch: Deck
Lot
- Size: 0.9 Acres
- Features: City Lot
- Residential vegetation: Partially Wooded
Details
- Parcel number: C05 0300071
Construction
Type & style
- Home type: SingleFamily
- Architectural style: Cape Cod
- Property subtype: Single Family Residence
Materials
- Aluminum Siding, Vinyl Siding
- Roof: Composition
Condition
- Resale
- New construction: No
- Year built: 2007
Utilities & green energy
- Sewer: Public Sewer
- Water: Private
- Utilities for property: Cable Available, High Speed Internet, Sewer Connected, Water Available
Community & HOA
Community
- Features: None
- Subdivision: none
HOA
- Has HOA: No
- Services included: None
Location
- Region: Carrollton
Financial & listing details
- Price per square foot: $144/sqft
- Tax assessed value: $259,200
- Annual tax amount: $2,745
- Date on market: 8/13/2026
- Listing agreement: Exclusive Right To Sell
- Listing terms: 1031 Exchange,Cash,Conventional,FHA,VA Loan
Estimated market value
$294,800
$280,000 - $310,000
$2,513/mo
Price history
| Date | Event | Price |
|---|---|---|
| 8/13/2026 | Listed for sale | $299,900$144/sqft |
Source:  GAMLS #10825062 Report a problem GAMLS #10825062 Report a problem | ||
| 7/20/2026 | Listing removed | $299,900$144/sqft |
Source:  West Metro BOR #151940 Report a problem West Metro BOR #151940 Report a problem | ||
| 5/6/2026 | Listed for sale | $299,900+53.8%$144/sqft |
Source: GAMLS #10758428 Report a problem | ||
| 10/29/2020 | Sold | $195,000+3.2%$94/sqft |
Source:  GAMLS #8861010 Report a problem GAMLS #8861010 Report a problem | ||
| 9/26/2020 | Pending sale | $189,000$91/sqft |
Source: Re/Max Pure #8861010 Report a problem | ||
| 9/22/2020 | Listed for sale | $189,000+68%$91/sqft |
Source: Re/Max Pure #8861010 Report a problem | ||
| 11/5/2015 | Sold | $112,500-6.2%$54/sqft |
Source: Public Record Report a problem | ||
| 9/2/2015 | Pending sale | $119,900$58/sqft |
Source: CENTURY 21 Novus Realty #07450233 Report a problem | ||
| 7/7/2015 | Price change | $119,900-7.7%$58/sqft |
Source: CENTURY 21 Novus Realty #07450233 Report a problem | ||
| 5/7/2015 | Listed for sale | $129,900$62/sqft |
Source: CENTURY 21 NOVUS REALTY #07450233 Report a problem | ||
Public tax history
| Year | Property taxes | Tax assessment |
|---|---|---|
| 2025 | $2,746 -3.1% | $103,680 |
| 2024 | $2,833 +5.6% | $103,680 +8.8% |
| 2023 | $2,682 +22.8% | $95,293 +27.3% |
| 2022 | $2,185 +18.7% | $74,839 +18.7% |
| 2021 | $1,840 +24.1% | $63,041 +11.4% |
| 2020 | $1,483 +6% | $56,573 +8.5% |
| 2019 | $1,398 +10.8% | $52,152 +13.5% |
| 2018 | $1,262 +0.5% | $45,945 |
| 2017 | $1,255 -7.8% | $45,945 |
| 2016 | $1,361 -12.5% | $45,945 -8.7% |
| 2015 | $1,555 | $50,350 |
| 2014 | $1,555 | $50,350 |
| 2013 | -- | -- |
| 2012 | -- | -- |
| 2011 | -- | -- |
| 2010 | -- | -- |
Find assessor info on the county website
Monthly payment
Est. payment
Payment breakdown
Explore the cost of this home by adjusting the details. Changes won't be saved.Climate risks
Neighborhood: 30117
Nearby schools
GreatSchools rating
- 6/10Carrollton Middle-Upper Elementary SchoolGrades: 4-5Distance: 1.9 mi
- 6/10Carrollton Jr. High SchoolGrades: 6-8Distance: 2.1 mi
- 6/10Carrollton High SchoolGrades: 9-12Distance: 1.7 mi
Schools provided by the listing agent
- Elementary: Carrollton
- Middle: Carrollton
- High: Carrollton
Source: GAMLS. This data may not be complete. We recommend contacting the local school district to confirm school assignments for this home.
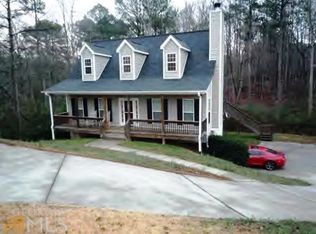
- $16,0003 bd3 ba1.4k sqft122 Sunrise Strip, Carrollton, GA 30117Off Market
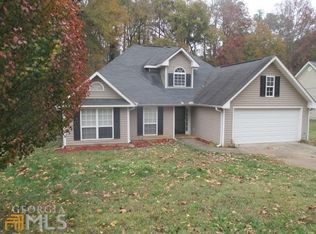
- $278,2003 bd2 ba1.6k sqft134 Sunrise Strip, Carrollton, GA 30117Off Market
- $260,2003 bd2 ba1.5k sqft126 Morningside Dr, Carrollton, GA 30117Off Market
- $260,3003 bd2 ba1.4k sqft128 Sunrise Strip, Carrollton, GA 30117Off Market
- $241,6003 bd2 ba1.9k sqft141 Morningside Cir, Carrollton, GA 30117Off Market
- $279,4003 bd2 ba1.7k sqft136 Sunrise Strip, Carrollton, GA 30117Off Market
- $172,3003 bd1 ba1.4k sqft206 Old Newnan Rd, Carrollton, GA 30117Off Market
- $262,4003 bd2 ba1.3k sqft102 Morningside Dr, Carrollton, GA 30117Off Market
A local agent can set up tours, give advice and negotiate with sellers.
Similar homes
- $295,0003 bd2 ba1.3k sqft120 W White St, Carrollton, GA 30117Active

 MLS ID #10821885, Cindy Jefferson, Maximum One Realty Greater Atlanta. GAMLS
 - $380,0003 bd2 ba1.6k sqft413 Old Newnan Rd, Carrollton, GA 30117Active
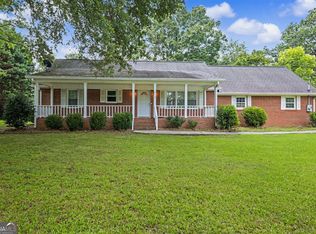 MLS ID #10798901, Jamie Nash, The Realty Group. GAMLS
 - $259,9003 bd2 ba1.7k sqft122 Carroll Cir, Carrollton, GA 30117Active
 MLS ID #10764225, Trudy McDowell, Georgia West Realty Inc. GAMLS
 - $389,9004 bd3 ba2.5k sqft104 Kingston Cir, Carrollton, GA 30117Active
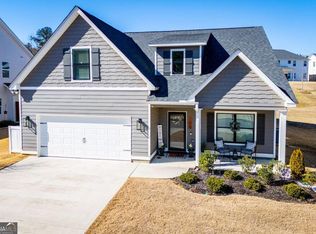 MLS ID #10822546, Lauren Yates, Metro West Realty Group LLC. GAMLS
 - $409,0005 bd3 ba2.5k sqft119 Cedar Park Way, Carrollton, GA 30117ActiveMLS ID #10824524, Kim Harper, Harper Realty. GAMLS
- $295,0004 bd3 ba1.7k sqft106 Dylan Way, Bremen, GA 30110ActiveMLS ID #10823380, Chris Reynolds, Metro West Realty Group LLC. GAMLS
- $345,0003 bd3 ba2.4k sqft576 Cross Plains Rd, Carrollton, GA 30116ActiveMLS ID #10820846, Lisa Edison, Keller Williams Realty Atl. Partners. GAMLS
- $314,9004 bd3 ba1.8k sqft129 Grizzly Trl, Carrollton, GA 30117ActiveMLS ID #10798748, James Shockley, Georgia West Realty Inc. GAMLS
- $289,9003 bd2 ba1.4k sqft208 Oaken Bucket Dr, Temple, GA 30179ActiveMLS ID #10823887, Angie Luttrell, Real South Realty. GAMLS
- $314,9004 bd2 ba2.1k sqft45 Lee Dr, Carrollton, GA 30116ActiveMLS ID #10803148, Dale A Johnson, Duffey Realty. GAMLS
- $299,0003 bd2 ba2.4k sqft795 Woodruff Rd, Carrollton, GA 30116ActiveMLS ID #10763294, Curtis North, Century 21 Novus Realty. GAMLS
- $331,3003 bd3 ba1.6k sqft148 Chaucer Ln, Carrollton, GA 30117New Construction
 MLS ID #7776274, ERIN GAINEY, Adams Homes Realty Inc.. FMLS GA
 - $364,9004 bd3 ba2.1k sqft105 Meadow Side Ct, Carrollton, GA 30116ActiveMLS ID #10816499, Paula Waters, Georgia West Realty Inc. GAMLS
- $337,0004 bd3 ba2.2k sqft110 E Knight Dr, Carrollton, GA 30116Active Under ContractMLS ID #10790615, Sandra Giraldo, Keller Knapp, Inc. GAMLS
- $355,0003 bd3 ba1.9k sqft200 Meadow Lake Dr, Carrollton, GA 30116ActiveMLS ID #10763199, Brooke Tolleson Ivey, Century 21 Novus Realty. GAMLS
- $330,0004 bd3 ba2k sqft25 Pine Chase Dr, Carrollton, GA 30116ActiveMLS ID #10774980, Aimee McBrier, Pathfinder Realty. GAMLS
- $270,0003 bd2 ba1.3k sqft227 Diamond Ct, Carrollton, GA 30116ActiveMLS ID #10769619, Krystal Freeman, The Commission Luxury Group. GAMLS
- $299,9004 bd3 ba2.1k sqft358 Rainey Rd, Temple, GA 30179ActiveMLS ID #10803353, Connie Wolff, Coldwell Banker Realty. GAMLS
- $399,9003 bd3 ba2.4k sqft100 Camp Dr, Carrollton, GA 30117ActiveMLS ID #10778450, Mary Jane Goodson, Georgia West Realty Inc. GAMLS
- $309,9003 bd2 ba1.4k sqft4108 Churchill Ct, Winston, GA 30187ActiveMLS ID #10819594, Kristin Walker, GA Classic Realty. GAMLS
